This is your chance for a true RANCH on an ACRE lot! This floor plan is just the one you’ve been waiting for – Spacious and one level living! A few key features include an updated kitchen with large kitchen island, quartz counters, modern lighting, breakfast nook with bay windows overlooking your oversized backyard, formal dining, large living room with vaulted ceilings and stone gas fireplace, 3 generous sized bedrooms with an oversized master bedroom and added sitting area, large master bath with dual vanities, newly painted cabinets, shower, and jacuzzi tub, the 2nd bath includes a walk-in tub ($5,000 value), and a huge WALK OUT basement ready to be finished… Here’s your opportunity to double your square footage! Basement has a massive cellar- Great for added storage when you finish the basement and a tornado shelter. One-of-a-kind curb appeal with a fabulous wrap around front porch. Enjoy the breathtaking sunset views on your wrap around porch OR covered back deck, and fortunately, you have all the privacy with no homes directly behind you… Just private land! As if this isn’t enough, enjoy your BRAND NEW 26x16 shop to store your 3rd vehicle, boat, or just extra storage. It is paved for easy access, insulated and HVAC equipped. The sellers have taken great pride in their property, and have maintained it perfectly. All you need to do is pack your belongings and move on in! Enjoy a “country living” feel yet still less than 30 minutes from downtown Kansas City and MCI Airport. And the best part of all, less than 10 minutes from Smithville Lake and all that the City of Smithville has to offer- Restaurants, grocery stores, Saint Luke’s North Hospital (Smithville location), shops, you name it. This home and community truly has so much to offer- Come take a look to truly appreciate this home’s value! *USDA Loan Eligibility!*
Pending
$525,000
7368 SW Karen Rd, Trimble, MO 64492
3beds
2,055sqft
Single Family Residence
Built in 2005
0.9 Acres Lot
$-- Zestimate®
$255/sqft
$17/mo HOA
What's special
- 56 days
- 37
- 2
Zillow last checked:
Listing updated:
Listed by:
Lindsey Martens 913-221-7864,
Seek Real Estate
Source: Heartland MLS as distributed by MLS GRID,MLS#: 2634471
Facts & features
Interior
Bedrooms & bathrooms
- Bedrooms: 3
- Bathrooms: 2
- Full bathrooms: 2
Dining room
- Description: Breakfast Area,Formal
Heating
- Forced Air
Cooling
- Attic Fan, Electric
Appliances
- Included: Dishwasher, Disposal, Microwave, Electric Range
- Laundry: Bedroom Level, Main Level
Features
- Ceiling Fan(s), Kitchen Island, Vaulted Ceiling(s), Walk-In Closet(s)
- Flooring: Carpet, Tile
- Basement: Cellar,Unfinished,Walk-Out Access
- Number of fireplaces: 1
- Fireplace features: Gas, Living Room
Interior area
- Total structure area: 2,055
- Total interior livable area: 2,055 sqft
- Finished area above ground: 2,055
Property
Parking
- Total spaces: 3
- Parking features: Attached, Detached, Garage Faces Front
- Attached garage spaces: 3
Features
- Patio & porch: Deck- Covered
- Spa features: Bath
- Fencing: Metal
Lot
- Size: 0.9 Acres
- Features: Acreage, Estate Lot, Sprinkler-In Ground, Many Trees
Details
- Additional structures: Outbuilding, Shed(s)
- Parcel number: 1306.223000000006.009
- Special conditions: Standard
Construction
Type & style
- Home type: SingleFamily
- Architectural style: Traditional
- Property subtype: Single Family Residence
Materials
- Frame, Vinyl Siding
- Roof: Composition
Condition
- Year built: 2005
Utilities & green energy
- Sewer: Public Sewer
- Water: Public
Community & HOA
Community
- Subdivision: Clinton Estates
HOA
- Has HOA: Yes
- Services included: Management, No Amenities
- HOA fee: $200 annually
- HOA name: Clinton Estates HOA
Location
- Region: Trimble
Financial & listing details
- Price per square foot: $255/sqft
- Tax assessed value: $300,398
- Annual tax amount: $3,725
- Date on market: 8/10/2026
- Listing terms: Cash,Conventional,FHA,USDA Loan,VA Loan
- Ownership: Private
- Road surface type: Paved
Estimated market value
Not available
Estimated sales range
Not available
Not available
Price history
| Date | Event | Price |
|---|---|---|
| 8/31/2026 | Pending sale | $525,000$255/sqft |
Source:  Heartland MLS as distributed by MLS GRID #2634471 Report a problem Heartland MLS as distributed by MLS GRID #2634471 Report a problem | ||
| 8/10/2026 | Listed for sale | $525,000+38.2%$255/sqft |
Source: Heartland MLS as distributed by MLS GRID #2634471 Report a problem | ||
| 11/3/2022 | Sold | -- |
Source: Heartland MLS as distributed by MLS GRID #2407267 Report a problem | ||
| 10/9/2022 | Pending sale | $380,000$185/sqft |
Source: Heartland MLS as distributed by MLS GRID #2407267 Report a problem | ||
| 10/7/2022 | Listed for sale | $380,000$185/sqft |
Source: Heartland MLS as distributed by MLS GRID #2407267 Report a problem | ||
Public tax history
| Year | Property taxes | Tax assessment |
|---|---|---|
| 2025 | $3,725 +2.4% | $57,076 +5.1% |
| 2024 | $3,636 +0.8% | $54,290 |
| 2023 | $3,609 +6.8% | $54,290 +8.3% |
| 2022 | $3,379 +1% | $50,118 |
| 2021 | $3,347 +9.6% | $50,118 +10% |
| 2020 | $3,055 | $45,562 |
| 2019 | -- | $45,562 |
| 2018 | -- | $45,562 |
| 2017 | -- | $45,562 |
| 2016 | -- | $45,562 +0% |
| 2013 | -- | $45,560 |
Find assessor info on the county website
Monthly payment
Est. payment
Payment breakdown
Explore the cost of this home by adjusting the details. Changes won't be saved.Climate risks
Neighborhood: 64492
Nearby schools
Schools provided by the listing agent
- Elementary: Ellis
- Middle: Plattsburg
- High: Plattsburg
Source: Heartland MLS as distributed by MLS GRID. This data may not be complete. We recommend contacting the local school district to confirm school assignments for this home.
Similar homes
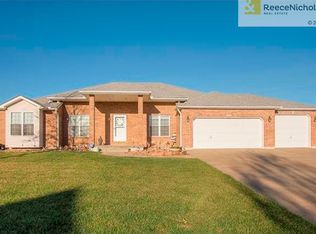
- $565,0003 bd3 ba1.7k sqft8520 SW Highway Z, Trimble, MO 64492For Sale
 MLS ID #2641448, Randy Swope, Platinum Realty LLC. Heartland MLS as distributed by MLS GRID
 - $580,0002 bd2 ba2k sqft2946 SW 204th St, Trimble, MO 64492For Sale
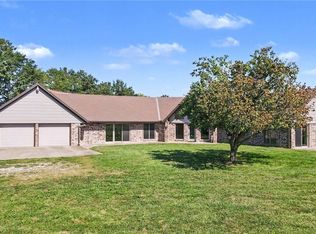 MLS ID #2622779, Eric Craig Team, ReeceNichols-KCN. Heartland MLS as distributed by MLS GRID
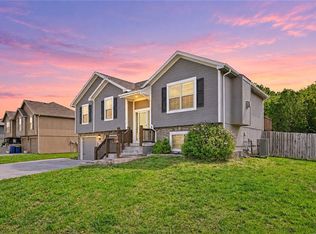
 - $380,0004 bd3 ba2.3k sqft19205 Switchgrass Dr, Smithville, MO 64089For Sale
 MLS ID #2645104, Brittany Majed, Keller Williams Realty Partners Inc.. Heartland MLS as distributed by MLS GRID
 - $425,0004 bd3 ba2.5k sqft1408 196th Ct, Smithville, MO 64089For Sale
 MLS ID #2635515, Jane Crampton, Coldwell Banker Distinctive Pr. Heartland MLS as distributed by MLS GRID
