Waterfront lake life! Beautiful 3+ bedroom, 2.5-bath First Tier home on coveted Lake Waukomis. Thoughtfully designed for both everyday comfort and entertaining, this home offers breathtaking lake views and direct waterfront access. A striking brick fireplace creates a warm focal point in the main living area, while custom built-ins along the staircase add charm and functionality. The kitchen features rich wood cabinetry, an inviting dining area, and picturesque views of the water. Upstairs, the spacious primary suite offers a private balcony overlooking the lake—an ideal place to enjoy your morning coffee or unwind at sunset. Step outside to the expansive deck, perfect for entertaining or taking in the peaceful surroundings. Two stone patio areas provide additional outdoor living space, including the perfect setting for a firepit. The private dock makes it easy to enjoy boating, fishing, or simply embracing the Lake Waukomis lifestyle. Don't miss this lake life opportunity!
Active
Price cut: $5K (8/26)
$530,000
621 NW North Shore Dr, Lake Waukomis, MO 64151
3beds
1,844sqft
Single Family Residence
Built in 1979
6,098 Square Feet Lot
$-- Zestimate®
$287/sqft
$54/mo HOA
What's special
Striking brick fireplaceBreathtaking lake viewsDirect waterfront accessSpacious primary suiteInviting dining area
- 64 days
- 1,387
- 63
Likely to sell faster than
Zillow last checked:
Listing updated:
Listed by:
Zac Morton 816-210-8257,
Keller Williams KC North,
MOJOKC Team 816-268-6068,
Keller Williams KC North
Source: Heartland MLS as distributed by MLS GRID,MLS#: 2628012
Facts & features
Interior
Bedrooms & bathrooms
- Bedrooms: 3
- Bathrooms: 3
- Full bathrooms: 2
- 1/2 bathrooms: 1
Primary bedroom
- Features: Ceiling Fan(s)
- Level: Second
- Area: 169 Square Feet
- Dimensions: 13 x 13
Bedroom 2
- Level: Second
- Area: 130 Square Feet
- Dimensions: 10 x 13
Bedroom 3
- Level: Second
- Area: 154 Square Feet
- Dimensions: 11 x 14
Primary bathroom
- Features: Ceramic Tiles
- Level: Second
Bathroom 2
- Level: Second
Dining room
- Level: First
- Area: 144 Square Feet
- Dimensions: 9 x 16
Half bath
- Level: First
Kitchen
- Features: Ceramic Tiles, Granite Counters
- Level: First
- Area: 108 Square Feet
- Dimensions: 9 x 12
Living room
- Features: Fireplace, Wood Floor
- Level: First
- Area: 306 Square Feet
- Dimensions: 17 x 18
Recreation room
- Features: Carpet
- Level: First
- Area: 176 Square Feet
- Dimensions: 16 x 11
Heating
- Natural Gas
Cooling
- Electric
Appliances
- Included: Dishwasher, Disposal, Microwave, Refrigerator
Features
- Ceiling Fan(s), Vaulted Ceiling(s)
- Flooring: Carpet, Tile, Wood
- Basement: Concrete,Finished,Full
- Number of fireplaces: 1
- Fireplace features: Living Room
Interior area
- Total structure area: 1,844
- Total interior livable area: 1,844 sqft
- Finished area above ground: 1,040
- Finished area below ground: 804
Property
Parking
- Total spaces: 2
- Parking features: Attached, Garage Faces Front
- Attached garage spaces: 2
Features
- Patio & porch: Deck
- On waterfront: Yes
- Waterfront features: Lake Front
Lot
- Size: 6,098 Square Feet
- Features: City Limits
Details
- Parcel number: 194018100004009000
Construction
Type & style
- Home type: SingleFamily
- Architectural style: Traditional
- Property subtype: Single Family Residence
Materials
- Frame
- Roof: Composition
Condition
- Year built: 1979
Utilities & green energy
- Sewer: Public Sewer
- Water: Public
Community & HOA
Community
- Security: Smoke Detector(s)
- Subdivision: Lake Waukomis
HOA
- Has HOA: Yes
- Amenities included: Other, Play Area, Tennis Court(s), Trail(s)
- HOA fee: $642 annually
- HOA name: Lake Waukomis Home Owners Association
Location
- Region: Lake Waukomis
Financial & listing details
- Price per square foot: $287/sqft
- Tax assessed value: $275,726
- Annual tax amount: $4,522
- Date on market: 6/26/2026
- Listing terms: Cash,Conventional,FHA,VA Loan
- Ownership: Private
- Road surface type: Paved
Estimated market value
Not available
Estimated sales range
Not available
Not available
Price history
| Date | Event | Price |
|---|---|---|
| 8/26/2026 | Price change | $530,000-0.9%$287/sqft |
Source:  Heartland MLS as distributed by MLS GRID #2628012 Report a problem Heartland MLS as distributed by MLS GRID #2628012 Report a problem | ||
| 6/26/2026 | Listed for sale | $535,000+7%$290/sqft |
Source: Heartland MLS as distributed by MLS GRID #2628012 Report a problem | ||
| 11/8/2023 | Sold | -- |
Source: Heartland MLS as distributed by MLS GRID #2456420 Report a problem | ||
| 10/1/2023 | Pending sale | $500,000$271/sqft |
Source: Heartland MLS as distributed by MLS GRID #2456420 Report a problem | ||
| 9/28/2023 | Listed for sale | $500,000+6.4%$271/sqft |
Source: Heartland MLS as distributed by MLS GRID #2456420 Report a problem | ||
| 3/15/2021 | Listing removed | -- |
Source: Heartland MLS as distributed by MLS GRID #2256739 Report a problem | ||
| 2/19/2021 | Price change | $470,000-1%$255/sqft |
Source: Heartland MLS as distributed by MLS GRID #2256739 Report a problem | ||
| 2/7/2021 | Price change | $474,900-1.1%$258/sqft |
Source: Heartland MLS as distributed by MLS GRID #2256739 Report a problem | ||
| 1/27/2021 | Price change | $480,000-1%$260/sqft |
Source: Heartland MLS as distributed by MLS GRID #2256739 Report a problem | ||
| 12/31/2020 | Listed for sale | $485,000$263/sqft |
Source: Platinum Realty LLC #2256739 Report a problem | ||
Public tax history
| Year | Property taxes | Tax assessment |
|---|---|---|
| 2025 | $4,522 +11.7% | $52,388 |
| 2024 | $4,048 -0.2% | $52,388 |
| 2023 | $4,058 +12.5% | $52,388 +14.5% |
| 2022 | $3,607 +2.4% | $45,754 |
| 2021 | $3,523 +5.2% | $45,754 +7.4% |
| 2020 | $3,348 | $42,612 +6.4% |
| 2018 | -- | $40,066 |
| 2017 | $3,265 -0.8% | $40,066 |
| 2016 | $3,291 -0.3% | $40,066 |
| 2015 | $3,300 +97.6% | $40,066 |
| 2013 | $1,670 | $40,066 +60.1% |
| 2012 | -- | $25,032 |
| 2011 | -- | $25,032 |
| 2010 | -- | $25,032 |
| 2009 | -- | $25,032 |
Find assessor info on the county website
Monthly payment
Est. payment
Payment breakdown
Explore the cost of this home by adjusting the details. Changes won't be saved.Climate risks
Neighborhood: 64151
Nearby schools
Schools provided by the listing agent
- Elementary: Chinn
- Middle: Plaza Middle School
- High: Park Hill
Source: Heartland MLS as distributed by MLS GRID. This data may not be complete. We recommend contacting the local school district to confirm school assignments for this home.
- $382,4003 bd2 ba952 sqft623 NW North Shore Dr, Kansas City, MO 64151Off Market
- $381,0003 bd2 ba1.6k sqft619 NW North Shore Dr, Lake Waukomis, MO 64151Off Market
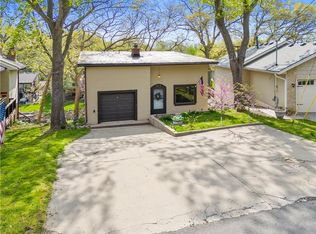
- $589,7003 bd3 ba1.2k sqft625 NW North Shore Dr, Kansas City, MO 64151Off Market

- $393,2003 bd3 ba912 sqft617 NW North Shore Dr, Lake Waukomis, MO 64151Off Market
Similar homes
- $385,0003 bd3 ba2.7k sqft6453 N Amoret Ave, Kansas City, MO 64151For Sale
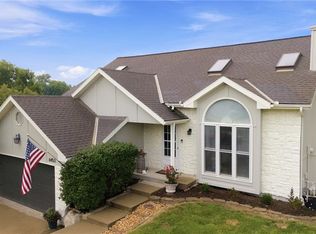 MLS ID #2630567, Abby Powers, The Real Estate Store LLC. Heartland MLS as distributed by MLS GRID
 - $370,0004 bd3 ba2.5k sqft5305 NW 58th Ter, Kansas City, MO 64151For Sale
 MLS ID #2623799, Kayla Sullins, Real Broker, LLC. Heartland MLS as distributed by MLS GRID
 - $519,9003 bd3 ba2.5k sqft8623 N Richmond Ave, Kansas City, MO 64157For Sale
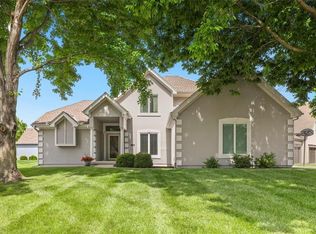 MLS ID #2622259, Brandon Edlin, Keller Williams KC North. Heartland MLS as distributed by MLS GRID
 - $275,0004 bd2 ba1.8k sqft7414 NW Park Forest Ln, Kansas City, MO 64152For Sale
 MLS ID #2636076, Haley Lake, RE/MAX PROFESSIONALS. Heartland MLS as distributed by MLS GRID
