
*SOLD BEFORE PROCESSED* Pauli Homes is proud to showcase their stunning Riviera "Reverse" 1.5-story model in Johnson County's newest maintenance-provided community, Prairie Canyon! This nearly 3,700 sq. ft. home delivers pure luxury and cutting-edge innovation—and it's already earning rave reviews! Key highlights include: - Two bedrooms on each level, with every bedroom featuring its own private bath - A convenient half bath on each floor - A dramatic double-door entry that draws you into an expansive great room, kitchen, and dining area combination with soaring high ceilings - A striking great room fireplace, An impressive kitchen with floor-to-ceiling cabinetry and a spacious walk-in pantry - A generous covered deck perfect for evening relaxation with breathtaking views. The bright, open lower level offers 2 more bedrooms each with their own bathroom, an additional half bath for guest use, a versatile recreation area, a stylish bar, and a bonus room ideal for a game room, home gym, or more. Experience the exceptional quality and outstanding value that Pauli Homes is known for!
Pending
$1,132,750
11559 S Sunray Dr, Olathe, KS 66061
4beds
3,695sqft
Villa
Built in 2027
10,224 Square Feet Lot
$-- Zestimate®
$307/sqft
$200/mo HOA
What's special
- 1 day
- 2
- 0
Zillow last checked:
Listing updated:
Listed by:
Randi Platko 913-530-0587,
Prime Development Land Co LLC,
Jeff Sheppard 913-707-7437,
Prime Development Land Co LLC
Source: Heartland MLS as distributed by MLS GRID,MLS#: 2639725
Facts & features
Interior
Bedrooms & bathrooms
- Bedrooms: 4
- Bathrooms: 6
- Full bathrooms: 4
- 1/2 bathrooms: 2
Primary bedroom
- Level: Main
Bedroom 2
- Level: Main
Bedroom 3
- Level: Lower
Bedroom 4
- Level: Lower
Primary bathroom
- Features: Ceramic Tiles, Double Vanity, Separate Shower And Tub
- Level: Main
Bathroom 2
- Features: Ceramic Tiles, Shower Only, Walk-In Closet(s)
- Level: Main
Bathroom 3
- Features: Ceramic Tiles
- Level: Lower
Bathroom 4
- Features: Ceramic Tiles
- Level: Lower
Exercise room
- Features: Luxury Vinyl
- Level: Lower
Great room
- Features: Built-in Features
- Level: Main
Half bath
- Features: Ceramic Tiles
- Level: Main
Other
- Features: Luxury Vinyl
- Level: Lower
Kitchen
- Features: Kitchen Island, Pantry
- Level: Main
Recreation room
- Features: Luxury Vinyl
- Level: Lower
Heating
- Forced Air
Cooling
- Electric
Appliances
- Included: Cooktop, Dishwasher, Disposal, Exhaust Fan, Humidifier, Microwave, Built-In Oven
- Laundry: Laundry Room, Main Level
Features
- Ceiling Fan(s), Kitchen Island, Pantry, Stained Cabinets, Walk-In Closet(s), Wet Bar
- Flooring: Carpet, Tile, Vinyl, Wood
- Windows: Thermal Windows
- Basement: Finished,Full,Walk-Out Access
- Number of fireplaces: 1
- Fireplace features: Electric, Great Room
Interior area
- Total structure area: 3,695
- Total interior livable area: 3,695 sqft
- Finished area above ground: 2,136
- Finished area below ground: 1,559
Property
Parking
- Total spaces: 3
- Parking features: Attached
- Attached garage spaces: 3
Lot
- Size: 10,224 Square Feet
- Features: Adjoin Greenspace, Wooded
Details
- Parcel number: 999999
- Other equipment: Back Flow Device
Construction
Type & style
- Home type: SingleFamily
- Architectural style: Traditional
- Property subtype: Villa
Materials
- Stone Trim, Stucco & Frame, Wood Siding
- Roof: Composition
Condition
- Under Construction
- New construction: Yes
- Year built: 2027
Details
- Builder model: Riviera
- Builder name: Pauli Homes, Inc.
Utilities & green energy
- Sewer: Public Sewer
- Water: City/Public - Verify
Community & HOA
Community
- Subdivision: Prairie Canyon
HOA
- Has HOA: Yes
- Amenities included: Trail(s)
- Services included: Maintenance Grounds, Snow Removal
- HOA fee: $200 monthly
- HOA name: Prairie Canyon
Location
- Region: Olathe
Financial & listing details
- Price per square foot: $307/sqft
- Annual tax amount: $15,858
- Date on market: 8/31/2026
- Listing terms: Cash,Conventional,VA Loan
- Ownership: Private
- Road surface type: Paved
Estimated market value
Not available
Estimated sales range
Not available
Not available
Price history
| Date | Event | Price |
|---|---|---|
| 8/31/2026 | Pending sale | $1,132,750$307/sqft |
Source:  Heartland MLS as distributed by MLS GRID #2639725 Report a problem Heartland MLS as distributed by MLS GRID #2639725 Report a problem | ||
Public tax history
Tax history is unavailable.
Monthly payment
Est. payment
Payment breakdown
Explore the cost of this home by adjusting the details. Changes won't be saved.Climate risks
Neighborhood: 66061
Nearby schools
Schools provided by the listing agent
- Elementary: Cedar Creek
- Middle: Mission Trail
- High: Olathe West
Source: Heartland MLS as distributed by MLS GRID. This data may not be complete. We recommend contacting the local school district to confirm school assignments for this home.


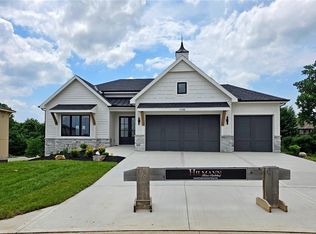
Similar homes
- $1,229,9564 bd4 ba3.1k sqft11203 S Sunray Dr, Olathe, KS 66061New Construction
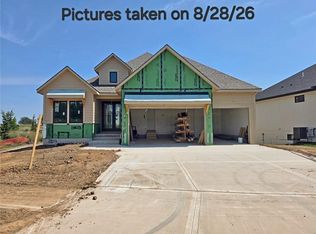 MLS ID #2621433, Jeff Sheppard, Prime Development Land Co LLC. Heartland MLS as distributed by MLS GRID
 - $979,8504 bd6 ba3.6k sqft11227 S Sunray Dr, Olathe, KS 66061New Construction
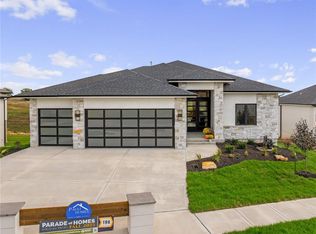 MLS ID #2586604, Randi Platko, Prime Development Land Co LLC. Heartland MLS as distributed by MLS GRID
 - $892,1304 bd4 ba3.2k sqft11457 S Mesquite St, Olathe, KS 66061New Construction
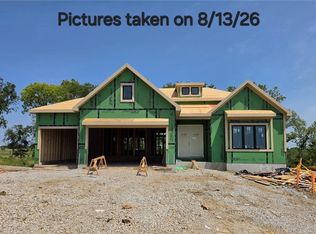 MLS ID #2636767, Randi Platko, Prime Development Land Co LLC. Heartland MLS as distributed by MLS GRID
 - $983,7704 bd3 ba3.2k sqft11209 S Sunray St, Olathe, KS 66061New Construction
 MLS ID #2578228, Randi Platko, Prime Development Land Co LLC. Heartland MLS as distributed by MLS GRID
