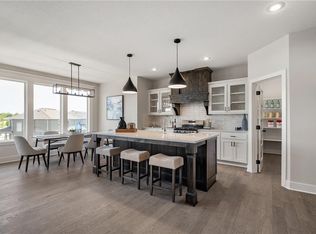
Nearly new construction without the wait! Prieb’s Payton Rev 1.5 plan offers the fresh finishes, modern design, and move-in-ready feel of a brand-new home, all set on an exceptional walkout lot backing to peaceful greenspace. The setting truly sets this home apart—quiet, private, and serene with beautiful views that are hard to find in newer construction. Inside, the open and functional floor plan features three bedrooms on the main level, hardwood floors, and a spacious great room highlighted by a dramatic floor-to-ceiling stone fireplace. The light and bright kitchen features a large center island with apron-front sink, painted cabinetry, soft-close drawers and doors, built-in microwave, and recirculating hood. The finished walkout lower level offers even more living space with a fourth bedroom, third full bath, large family room, and wet bar—perfect for entertaining or relaxing at home. Step outside to the covered 17’ x 8’ deck and take in the tranquil greenspace views, or enjoy easy outdoor access from the walkout lower level. With its nearly new condition, beautiful finishes, spacious layout, and an incredibly peaceful setting you simply won’t find with most new construction, this home is truly something special.
Active
Price cut: $10K (10/2)
$759,900
19367 W 114th Ter, Olathe, KS 66061
4beds
3,122sqft
Single Family Residence
Built in 2024
9,780 Square Feet Lot
$-- Zestimate®
$243/sqft
$33/mo HOA
What's special
- 63 days
- 393
- 22
Zillow last checked:
Listing updated:
Listed by:
YFA Team 913-220-3260,
Your Future Address, LLC,
Aaron Leib 816-257-6749,
Your Future Address, LLC
Source: Heartland MLS as distributed by MLS GRID,MLS#: 2636999
Facts & features
Interior
Bedrooms & bathrooms
- Bedrooms: 4
- Bathrooms: 3
- Full bathrooms: 3
Primary bedroom
- Features: All Carpet
- Level: First
Bedroom 2
- Features: All Carpet
- Level: First
Bedroom 3
- Features: All Carpet
- Level: First
Bedroom 4
- Features: All Carpet
- Level: Basement
Primary bathroom
- Features: Ceramic Tiles
- Level: First
Bathroom 2
- Features: Ceramic Tiles
- Level: First
Bathroom 3
- Features: Ceramic Tiles
- Level: Basement
Great room
- Level: First
Kitchen
- Level: First
Laundry
- Features: Ceramic Tiles
- Level: First
Recreation room
- Features: All Carpet
- Level: Basement
Heating
- Forced Air
Cooling
- Electric
Appliances
- Included: Dishwasher, Disposal, Microwave, Gas Range
- Laundry: Main Level
Features
- Ceiling Fan(s), Custom Cabinets, Kitchen Island, Painted Cabinets, Pantry, Wet Bar
- Flooring: Carpet, Tile, Wood
- Basement: Finished,Walk-Out Access
- Number of fireplaces: 1
- Fireplace features: Gas, Great Room, Insert
Interior area
- Total structure area: 3,122
- Total interior livable area: 3,122 sqft
- Finished area above ground: 1,798
- Finished area below ground: 1,324
Property
Parking
- Total spaces: 3
- Parking features: Garage Faces Front
- Garage spaces: 3
Features
- Patio & porch: Deck- Covered, Covered
- Fencing: Metal
Lot
- Size: 9,780 Square Feet
- Features: Adjoin Greenspace, City Lot, Cul-De-Sac
Details
- Parcel number: DP790500000088
Construction
Type & style
- Home type: SingleFamily
- Architectural style: Traditional
- Property subtype: Single Family Residence
Materials
- Lap Siding
- Roof: Composition
Condition
- Year built: 2024
Details
- Builder model: Payton Rev 1.5
- Builder name: Prieb Homes
Utilities & green energy
- Sewer: Public Sewer
- Water: Public
Community & HOA
Community
- Subdivision: Woodland Hills
HOA
- Has HOA: Yes
- Services included: No Amenities
- HOA fee: $400 annually
- HOA name: Woodland Hills HOA
Location
- Region: Olathe
Financial & listing details
- Price per square foot: $243/sqft
- Tax assessed value: $690,500
- Annual tax amount: $8,957
- Date on market: 8/20/2026
- Listing terms: Cash,Conventional
- Ownership: Private
Estimated market value
Not available
Estimated sales range
Not available
Not available
Price history
| Date | Event | Price |
|---|---|---|
| 10/2/2026 | Price change | $759,900-1.3%$243/sqft |
Source:  Heartland MLS as distributed by MLS GRID #2636999 Report a problem Heartland MLS as distributed by MLS GRID #2636999 Report a problem | ||
| 8/20/2026 | Listed for sale | $769,900+2%$247/sqft |
Source: Heartland MLS as distributed by MLS GRID #2636999 Report a problem | ||
| 2/28/2025 | Sold | -- |
Source: Heartland MLS as distributed by MLS GRID #2504089 Report a problem | ||
| 8/10/2024 | Pending sale | $754,950$242/sqft |
Source: Heartland MLS as distributed by MLS GRID #2504089 Report a problem | ||
Public tax history
| Year | Property taxes | Tax assessment |
|---|---|---|
| 2025 | $8,957 +796.7% | $79,407 +825.7% |
| 2024 | $999 | $8,578 |
Find assessor info on the county website
Monthly payment
Est. payment
Payment breakdown
Explore the cost of this home by adjusting the details. Changes won't be saved.Climate risks
Neighborhood: Woodland Hills Reserve
Nearby schools
Schools provided by the listing agent
- Elementary: Woodland
- Middle: Prairie Trail
- High: Olathe Northwest
Source: Heartland MLS as distributed by MLS GRID. This data may not be complete. We recommend contacting the local school district to confirm school assignments for this home.



Similar homes
- $739,9505 bd4 ba3k sqft11426 S Emerald St, Olathe, KS 66061New Construction
 MLS ID #2645065, Marti Prieb Lilja, Keller Williams Realty Partners Inc.. Heartland MLS as distributed by MLS GRID
 - $749,0004 bd4 ba3.1k sqft11559 S Roundtree St, Olathe, KS 66061For Sale
 MLS ID #2640163, Nicky Warren, Keller Williams Platinum Prtnr. Heartland MLS as distributed by MLS GRID
 - $797,1854 bd4 ba3k sqft19873 W 114th Pl, Olathe, KS 66061New Construction
 MLS ID #2627022, Marti Prieb Lilja, Keller Williams Realty Partners Inc.. Heartland MLS as distributed by MLS GRID
 - $689,9505 bd4 ba2.8k sqft11453 S Langley St, Olathe, KS 66061New Construction
 MLS ID #2611950, Marti Prieb Lilja, Keller Williams Realty Partners Inc.. Heartland MLS as distributed by MLS GRID
