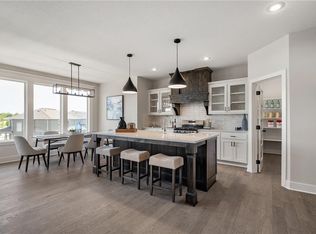
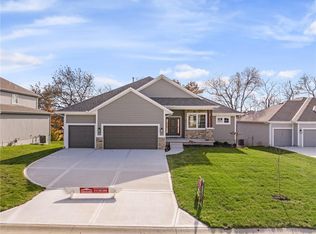
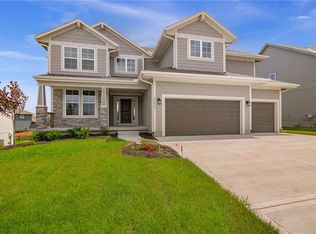
Build job sold prior to processing...AVA Reverse 1.5 by Prieb Homes in Woodland Hills! This stunning home offers over 3,300 sq ft of thoughtfully designed living space. The open-concept main level features soaring ceilings, a spacious great room with fireplace, and a gourmet kitchen with a large island, painted cabinetry, stainless steel appliances, prep kitchen, and walk-in pantry with dual entries. The primary suite is a true retreat with a standalone tub, walk-in shower, and a large walk-in closet that connects directly to the laundry room. A second bedroom and full bath are also located on the main level. The finished walkout lower level includes two additional bedrooms, a full bath, and a large rec room with fireplace and wet bar—perfect for entertaining. Enjoy quiet evenings on the covered deck & patio. Additional features include a 3-car garage, sprinkler system, and cul-de-sac location. Located in the award-winning Olathe School District with convenient access to parks, schools, and shopping. Don’t miss your opportunity to own this beautifully crafted home in one of Olathe’s most sought-after communities!
Pending
$793,097
19613 W 114th St, Olathe, KS 66061
4beds
3,342sqft
:
Get pre-qualified$5,407/mo
Single Family Residence
Built in 2026
9,977 Square Feet Lot
$-- Zestimate®
$237/sqft
$33/mo HOA
What's special
Covered deck and patioCul-de-sac locationPrep kitchenOpen-concept main levelStainless steel appliancesFinished walkout lower levelTwo additional bedrooms
- 144 days |
- 9 |
- 0 |
Zillow last checked:
Listing updated:
Listed by:
Marti Prieb Lilja 913-709-1415,
Keller Williams Realty Partners Inc.,
Dina Myers 913-553-0600,
Keller Williams Realty Partners Inc.
Source: Heartland MLS as distributed by MLS GRID,MLS#: 2605287
Facts & features
Interior
Bedrooms & bathrooms
- Bedrooms: 4
- Bathrooms: 3
- Full bathrooms: 3
Bedroom 2
- Level: First
Bedroom 3
- Level: Basement
Bedroom 4
- Level: Basement
Primary bathroom
- Level: First
Primary bathroom
- Level: First
Bathroom 1
- Level: First
Great room
- Level: First
Kitchen
- Level: First
Kitchen 2nd
- Level: First
Laundry
- Level: First
Recreation room
- Level: Basement
Heating
- Forced Air
Cooling
- Electric
Appliances
- Included: Dishwasher, Disposal, Exhaust Fan, Microwave, Stainless Steel Appliance(s)
- Laundry: Main Level
Features
- Ceiling Fan(s), Custom Cabinets, Kitchen Island, Painted Cabinets, Pantry, Walk-In Closet(s), Wet Bar
- Flooring: Carpet, Tile, Wood
- Basement: Finished,Walk-Out Access
- Number of fireplaces: 1
- Fireplace features: Great Room
Interior area
- Total structure area: 3,342
- Total interior livable area: 3,342 sqft
- Finished area above ground: 1,928
- Finished area below ground: 1,414
Property
Parking
- Total spaces: 3
- Parking features: Attached, Garage Faces Front
- Attached garage spaces: 3
Lot
- Size: 9,977 Square Feet
- Features: City Lot, Cul-De-Sac
Details
- Parcel number: DP790500000160
Construction
Type & style
- Home type: SingleFamily
- Architectural style: Traditional
- Property subtype: Single Family Residence
Materials
- Board & Batten Siding, Stone Veneer
- Roof: Composition
Condition
- Under Construction
- New construction: Yes
- Year built: 2026
Details
- Builder model: Ava Rev 1.5
- Builder name: Prieb Homes, Inc
Utilities & green energy
- Sewer: Public Sewer
- Water: Public
Community & HOA
Community
- Subdivision: Woodland Hills
HOA
- Has HOA: Yes
- Services included: Management
- HOA fee: $400 annually
- HOA name: Woodland Hills Homeowners Association
Location
- Region: Olathe
Financial & listing details
- Price per square foot: $237/sqft
- Annual tax amount: $9,126
- Date on market: 3/5/2026
- Listing terms: Cash,Conventional,VA Loan
- Ownership: Private
Estimated market value
Not available
Estimated sales range
Not available
Not available
Price history
| Date | Event | Price |
|---|---|---|
| 3/6/2026 | Pending sale | $793,097$237/sqft |
Source:  Heartland MLS as distributed by MLS GRID #2605287 Report a problem Heartland MLS as distributed by MLS GRID #2605287 Report a problem | ||
| 3/6/2026 | Listed for sale | $793,097$237/sqft |
Source: Heartland MLS as distributed by MLS GRID #2605287 Report a problem | ||
Public tax history
Tax history is unavailable.
Monthly payment
Est. payment
Payment breakdown
Explore the cost of this home by adjusting the details. Changes won't be saved.Climate risks
Neighborhood: Woodland Hills Reserve
Nearby schools
GreatSchools rating
- 7/10Woodland Elementary SchoolGrades: PK-5Distance: 0.3 mi
- 9/10Prairie Trail Middle SchoolGrades: 6-8Distance: 1.8 mi
- 10/10Olathe Northwest High SchoolGrades: 9-12Distance: 1.2 mi
Schools provided by the listing agent
- Elementary: Woodland
- Middle: Prairie Trail
- High: Olathe Northwest
Source: Heartland MLS as distributed by MLS GRID. This data may not be complete. We recommend contacting the local school district to confirm school assignments for this home.
- $--4 bd3 ba3.3k sqft19389 W 114th Ter, Olathe, KS 66061Sold

- $--4 bd3 ba3k sqft19411 W 114th Ter, Olathe, KS 66061Sold

- $--4 bd3 ba3k sqft19477 W 114th Ter, Olathe, KS 66061Sold
- $--4 bd3 ba3.1k sqft19367 W 114th Ter, Olathe, KS 66061Sold
- $--4 bd3 ba3k sqft19345 W 114th Ter, Olathe, KS 66061Sold
- $770,0004 bd3 ba3.1k sqft19323 W 114th Ter, Olathe, KS 66061Pending
- $728,700-- bd-- ba-- sqft11485 S Barker St, Olathe, KS 66061Off Market
- $--5 bd4 ba2.8k sqft19422 W 114th Ter, Olathe, KS 66061Sold
A local agent can set up tours, give advice and negotiate with sellers.
A local lender can help you make sure your offer is ready when you are.
Similar homes
- $779,9504 bd3 ba3.8k sqft11351 S Emerald St, Olathe, KS 66061New Construction
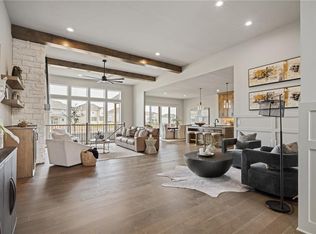 MLS ID #2630606, Marti Prieb Lilja, Keller Williams Realty Partners Inc.. Heartland MLS as distributed by MLS GRID
 - $724,9504 bd3 ba3.1k sqft2372 W Wabash St, Olathe, KS 66061New Construction
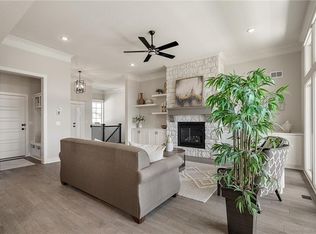 MLS ID #2633555, Marti Prieb Lilja, Keller Williams Realty Partners Inc.. Heartland MLS as distributed by MLS GRID
 - $697,9505 bd4 ba2.8k sqft19823 W 114th Pl, Olathe, KS 66061New Construction
 MLS ID #2604706, Marti Prieb Lilja, Keller Williams Realty Partners Inc.. Heartland MLS as distributed by MLS GRID
 - $693,4505 bd4 ba2.7k sqft19799 W 114th Pl, Olathe, KS 66061New Construction
 MLS ID #2617815, Marti Prieb Lilja, Keller Williams Realty Partners Inc.. Heartland MLS as distributed by MLS GRID
 - $604,9505 bd4 ba2.7k sqft2682 W Park St, Olathe, KS 66061New ConstructionMLS ID #2633578, Marti Prieb Lilja, Keller Williams Realty Partners Inc.. Heartland MLS as distributed by MLS GRID
- $560,0004 bd4 ba2.9k sqft21431 W 112th Ter, Olathe, KS 66061For SaleMLS ID #2630275, Kendra Beer, Compass Realty Group. Heartland MLS as distributed by MLS GRID
- $738,1004 bd3 ba2.7k sqft24915 W 112th St, Olathe, KS 66061New ConstructionMLS ID #2596622, Mary Lou Long, Cedar Creek Realty LLC. Heartland MLS as distributed by MLS GRID
- $665,0004 bd4 ba3.2k sqft10941 S Barth Rd, Olathe, KS 66061For SaleMLS ID #2623176, Mike Conners, ReeceNichols -Johnson County W. Heartland MLS as distributed by MLS GRID
- $734,9504 bd3 ba2.9k sqft25102 W 141st St, Olathe, KS 66061New ConstructionMLS ID #2628433, The Collective Team, Compass Realty Group. Heartland MLS as distributed by MLS GRID
- $821,9005 bd5 ba3.2k sqft15292 W 161st Ter, Olathe, KS 66062New ConstructionMLS ID #2632937, Mark Marati, Weichert, Realtors Welch & Co.. Heartland MLS as distributed by MLS GRID
- $620,0004 bd4 ba2.5k sqft10841 S Hastings St, Olathe, KS 66061For SaleMLS ID #2628669, Kevin Thellman, RE/MAX Elite, REALTORS. Heartland MLS as distributed by MLS GRID
- $703,9954 bd3 ba2.7k sqft24819 W 112th St, Olathe, KS 66061New ConstructionMLS ID #2596902, Mary Lou Long, Cedar Creek Realty LLC. Heartland MLS as distributed by MLS GRID
- $475,0004 bd3 ba2.8k sqft2346 W Piatt Ln, Olathe, KS 66061For SaleMLS ID #2626624, Heidi Ramirez, Platinum Realty LLC. Heartland MLS as distributed by MLS GRID
- $475,0004 bd4 ba2.4k sqft12144 S Clinton St, Olathe, KS 66061For SaleMLS ID #2626696, Shannon Julian, Keller Williams Realty Partners Inc.. Heartland MLS as distributed by MLS GRID
- $585,9504 bd4 ba4.4k sqft2268 W Concord Dr, Olathe, KS 66061For SaleMLS ID #2627103, Heather Delaney, Real Broker, LLC. Heartland MLS as distributed by MLS GRID
- $680,0004 bd4 ba3.1k sqft24937 W 145th St, Olathe, KS 66061New ConstructionHeartland MLS as distributed by MLS GRID
- $550,0004 bd4 ba2.6k sqft2776 W Sitka Dr, Olathe, KS 66061For SaleMLS ID #2626966, Dani Beyer Team, Keller Williams KC North. Heartland MLS as distributed by MLS GRID
- $664,9505 bd4 ba2.7k sqft2309 W Wabash St, Olathe, KS 66061New ConstructionMLS ID #2614976, Marti Prieb Lilja, Keller Williams Realty Partners Inc.. Heartland MLS as distributed by MLS GRID
- $635,0005 bd3 ba2.8k sqft17766 S Myrna Dr, Olathe, KS 66062For SaleMLS ID #2629339, Collette Fultz, NextHome Gadwood Group. Heartland MLS as distributed by MLS GRID
- $684,0004 bd4 ba2.8k sqft16941 S Brentwood St, Olathe, KS 66062New ConstructionMLS ID #2630748, Melissa Irish, ReeceNichols -Johnson County W. Heartland MLS as distributed by MLS GRID
