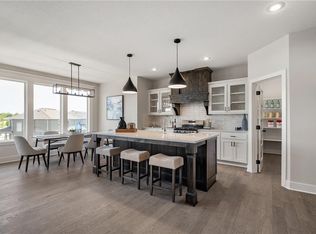
Price improvement on the AVA Reverse 1.5 by Prieb Homes in Woodland Hills! Backing to serene tree preserve, this stunning home offers over 3,300 sq ft of thoughtfully designed living space. The open-concept main level features soaring ceilings, a spacious great room with fireplace, and a gourmet kitchen with a large island, painted cabinetry, stainless steel appliances, prep kitchen, and walk-in pantry with dual entries.
The primary suite is a true retreat with a standalone tub, walk-in shower, and a large walk-in closet that connects directly to the laundry room. A second bedroom and full bath are also located on the main level.
The finished walkout lower level includes two additional bedrooms, a full bath, and a large rec room with fireplace and wet bar—perfect for entertaining. Enjoy quiet evenings on the covered patio with views of the wooded greenspace beyond.
Additional features include a 3-car garage, sprinkler system, and cul-de-sac location. Located in the award-winning Olathe School District with convenient access to parks, schools, and shopping.
Don’t miss your opportunity to own this beautifully crafted home in one of Olathe’s most sought-after communities! Ready for occupancy in 30-45 days.
Sold
Price Unknown
19389 W 114th Ter, Olathe, KS 66061
4beds
3,342sqft
Single Family Residence
Built in 2024
8,749 Square Feet Lot
$754,400 Zestimate®
$--/sqft
$4,338 Estimated rent
Home value
$754,400
$702,000 - $807,000
$4,338/mo
Zestimate® history
Owner options
List your home for rent
$4,338/mo
Rent Zestimate®
Find your next renter with Zillow Rental Manager. Plus, with online applications, you can quickly screen prospective tenants – for free.
$4,338/mo
Rent Zestimate®
Refinance and save
$400/mo
Est. payment
Refinancing to a lower rate could help reduce your monthly payments and save thousands over the life of the loan.
$400/mo
Est. payment
Explore your selling options
Work with a Zillow partner agent
Leverage their expertise and Zillow's premium Showcase listings to get your home seen by more buyers.
Get startedList with your own agent
Get your home in front of millions of buyers by listing it on Zillow.
Learn how to do itSell it yourself
Take full control of how buyers see your home on Zillow by listing For Sale by Owner (FSBO).
List your homeWhat's special
Primary suiteLaundry roomPrep kitchenGourmet kitchenOpen-concept main levelStainless steel appliancesLarge walk-in closet
Zillow last checked:
Listing updated:
Listed by:
Marti Prieb Lilja 913-709-1415,
Keller Williams Realty Partners Inc.,
Dina Myers 913-553-0600,
Keller Williams Realty Partners Inc.
Bought with:
Marcos Chavez, SP00234182
KW Diamond Partners
Source: Heartland MLS as distributed by MLS GRID,MLS#: 2539805
Facts & features
Interior
Bedrooms & bathrooms
- Bedrooms: 4
- Bathrooms: 3
- Full bathrooms: 3
Bedroom 2
- Level: First
Bedroom 3
- Level: Basement
Bedroom 4
- Level: Basement
Primary bathroom
- Level: First
Primary bathroom
- Level: First
Bathroom 1
- Level: First
Great room
- Level: First
Kitchen
- Level: First
Kitchen 2nd
- Level: First
Laundry
- Level: First
Recreation room
- Level: Basement
Heating
- Forced Air
Cooling
- Electric
Appliances
- Included: Dishwasher, Disposal, Exhaust Fan, Microwave, Stainless Steel Appliance(s)
- Laundry: Main Level
Features
- Ceiling Fan(s), Custom Cabinets, Kitchen Island, Painted Cabinets, Pantry, Walk-In Closet(s), Wet Bar
- Flooring: Carpet, Tile, Wood
- Basement: Finished,Walk-Out Access
- Number of fireplaces: 1
- Fireplace features: Great Room
Interior area
- Total structure area: 3,342
- Total interior livable area: 3,342 sqft
- Finished area above ground: 1,928
- Finished area below ground: 1,414
Property
Parking
- Total spaces: 3
- Parking features: Attached, Garage Faces Front
- Attached garage spaces: 3
Features
- Patio & porch: Covered
Lot
- Size: 8,749 Square Feet
- Features: Adjoin Greenspace, City Lot, Cul-De-Sac
Details
- Parcel number: DP790500000087
Construction
Type & style
- Home type: SingleFamily
- Architectural style: Traditional
- Property subtype: Single Family Residence
Materials
- Board & Batten Siding, Stone Veneer
- Roof: Composition
Condition
- Under Construction
- New construction: Yes
- Year built: 2024
Details
- Builder model: Ava Rev 1.5
- Builder name: Prieb Homes, Inc
Utilities & green energy
- Sewer: Public Sewer
- Water: Public
Community & HOA
Community
- Subdivision: Woodland Hills
HOA
- Has HOA: Yes
- Services included: No Amenities
- HOA fee: $400 annually
- HOA name: Woodland Hills Homeowners Association
Location
- Region: Olathe
Financial & listing details
- Tax assessed value: $443,100
- Annual tax amount: $9,000
- Date on market: 4/2/2025
- Listing terms: Cash,Conventional,VA Loan
- Ownership: Private
Price history
| Date | Event | Price |
|---|---|---|
| 8/18/2025 | Sold | -- |
Source:  Heartland MLS as distributed by MLS GRID #2539805 Report a problem Heartland MLS as distributed by MLS GRID #2539805 Report a problem | ||
| 7/17/2025 | Pending sale | $729,950$218/sqft |
Source: Heartland MLS as distributed by MLS GRID #2539805 Report a problem | ||
| 7/11/2025 | Price change | $729,950-1.4%$218/sqft |
Source: Heartland MLS as distributed by MLS GRID #2539805 Report a problem | ||
| 6/28/2025 | Price change | $739,950-0.7%$221/sqft |
Source: Heartland MLS as distributed by MLS GRID #2539805 Report a problem | ||
| 6/13/2025 | Price change | $744,950-2.6%$223/sqft |
Source: Heartland MLS as distributed by MLS GRID #2539805 Report a problem | ||
| 5/15/2025 | Price change | $764,950-3.2%$229/sqft |
Source: Heartland MLS as distributed by MLS GRID #2539805 Report a problem | ||
| 4/2/2025 | Listed for sale | $789,950$236/sqft |
Source: Heartland MLS as distributed by MLS GRID #2539805 Report a problem | ||
| 4/1/2025 | Listing removed | $789,950$236/sqft |
Source: Heartland MLS as distributed by MLS GRID #2522326 Report a problem | ||
| 12/6/2024 | Listed for sale | $789,950$236/sqft |
Source: Heartland MLS as distributed by MLS GRID #2522326 Report a problem | ||
| 9/13/2024 | Listing removed | $789,950$236/sqft |
Source: Heartland MLS as distributed by MLS GRID #2506423 Report a problem | ||
| 8/23/2024 | Listed for sale | $789,950$236/sqft |
Source: Heartland MLS as distributed by MLS GRID #2506423 Report a problem | ||
Public tax history
| Year | Property taxes | Tax assessment |
|---|---|---|
| 2025 | $5,686 +473.2% | $50,957 +498.2% |
| 2024 | $992 | $8,518 |
Find assessor info on the county website
Neighborhood: Woodland Hills Reserve
Nearby homes
- $793,0974 bd3 ba3.3k sqft19613 W 114th St, Olathe, KS 66061Pending

- $--4 bd3 ba3k sqft19411 W 114th Ter, Olathe, KS 66061Sold

- $--4 bd3 ba3k sqft19477 W 114th Ter, Olathe, KS 66061Sold
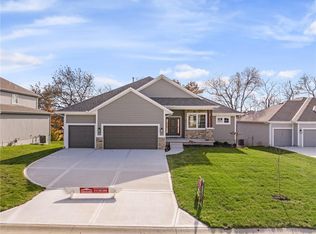
- $--4 bd3 ba3.1k sqft19367 W 114th Ter, Olathe, KS 66061Sold
- $--4 bd3 ba3k sqft19345 W 114th Ter, Olathe, KS 66061Sold
- $770,0004 bd3 ba3.1k sqft19323 W 114th Ter, Olathe, KS 66061Pending
- $728,700-- bd-- ba-- sqft11485 S Barker St, Olathe, KS 66061Off Market
- $--5 bd4 ba2.8k sqft19422 W 114th Ter, Olathe, KS 66061Sold
Nearby schools
GreatSchools rating
- 7/10Woodland Elementary SchoolGrades: PK-5Distance: 0.3 mi
- 9/10Prairie Trail Middle SchoolGrades: 6-8Distance: 1.8 mi
- 10/10Olathe Northwest High SchoolGrades: 9-12Distance: 1.2 mi
Schools provided by the listing agent
- Elementary: Woodland
- Middle: Prairie Trail
- High: Olathe Northwest
Source: Heartland MLS as distributed by MLS GRID. This data may not be complete. We recommend contacting the local school district to confirm school assignments for this home.
Get a cash offer in 3 minutes
Find out how much your home could sell for in as little as 3 minutes with a no-obligation cash offer.
Estimated market value
$754,400
Get a cash offer in 3 minutes
Find out how much your home could sell for in as little as 3 minutes with a no-obligation cash offer.
Estimated market value
$754,400
- Kansas
- Johnson County
- Olathe
- 66061
- Woodland Hills Reserve
- 19389 W 114th Ter
Nearby cities
Nearby neighborhoods
Nearby zip codes
Other Olathe Topics
