Skip main navigation
Sold
  • Price Unknown

    8319 Pickering St, Shawnee, KS 66227

    4beds
    2,576sqft
    Single Family Residence
    Built in 2020
    10,775 Square Feet Lot
    $626,100 Zestimate®
    $--/sqft
    $3,472 Estimated rent

    Home value

    $626,100

    $582,000 - $670,000

    $3,472/mo

    Zestimate® history
    Loading
    Loading...

    Owner options

    List your home for rent

    $3,472/mo

    Rent Zestimate®

    Find your next renter with Zillow Rental Manager. Plus, with online applications, you can quickly screen prospective tenants – for free.

    Learn more

    $3,472/mo

    Rent Zestimate®

    Refinance and save

    Refinancing to a lower rate could help reduce your monthly payments and save thousands over the life of the loan.

    See today's rates

    Explore your selling options

    Work with a Zillow partner agent

    Leverage their expertise and Zillow's premium Showcase listings to get your home seen by more buyers.

    Get started

    List with your own agent

    Get your home in front of millions of buyers by listing it on Zillow.

    Learn how to do it

    Sell it yourself

    Take full control of how buyers see your home on Zillow by listing For Sale by Owner (FSBO).

    List your home

    What's special

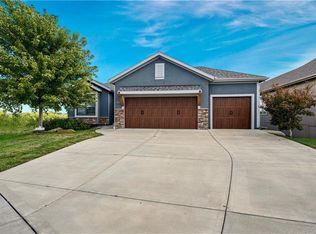
    Welcome to this beautifully maintained, 5-year-young Ranch/Reverse 1.5 story home, perfectly situated on one of the best lots in the neighborhood within the desirable Cedarcrest subdivision. This thoughtfully designed home offers style, space, and modern comfort throughout. Step inside to rich hardwood floors, soaring vaulted ceilings, and an inviting feature fireplace that anchors the main living area. The main-level master suite includes a spa-like bath and walk-in closet, while an additional room on the main floor makes a perfect home office, nursery, or guest space. Downstairs, enjoy a spacious walkout basement complete with a wet bar, perfect for entertaining, plus two generously sized bedrooms and tons of additional storage. Outdoor living is just as impressive, with a screened-in deck ideal for relaxing evenings, and raised, irrigated garden beds for the green thumb in the family. All of this just 5 miles from Lenexa City Center and 15 miles from The Legends — offering quick access to shopping, dining, entertainment, and more. With the peace of mind that comes with a “like new” home, this is a rare opportunity you won’t want to miss!

    Zillow last checked:

    Listing updated:

    Listing Provided by:

    Jake Hensiek 660-542-6476,

    Keller Williams Platinum Prtnr

    Bought with:

    Wendy Weeks

    Compass Realty Group

    Source: Heartland MLS as distributed by MLS GRID,MLS#: 2560158MLS Logo

    Facts & features

    Interior

    Bedrooms & bathrooms
    • Bedrooms: 4
    • Bathrooms: 3
    • Full bathrooms: 3
    Primary bedroom
    • Level: First
    Bedroom 2
    • Level: First
    Bedroom 3
    • Level: Basement
    Bedroom 4
    • Level: Basement
    Primary bathroom
    • Level: First
    Bathroom 2
    • Level: First
    Bathroom 3
    • Level: Basement
    Dining room
    • Level: First
    Great room
    • Level: First
    Kitchen
    • Level: First
    Laundry
    • Level: First
    Recreation room
    • Level: Basement
    Heating
    • Natural Gas
    Cooling
    • Electric
    Appliances
    • Laundry: Laundry Room, Main Level
    Features
    • Custom Cabinets, Kitchen Island, Pantry, Vaulted Ceiling(s), Walk-In Closet(s), Wet Bar
    • Flooring: Wood
    • Windows: Thermal Windows
    • Basement: Basement BR,Finished,Full,Sump Pump,Walk-Out Access
    • Number of fireplaces: 1
    • Fireplace features: Gas, Great Room
    Interior area
    • Total structure area: 2,576
    • Total interior livable area: 2,576 sqft
    • Finished area above ground: 1,648
    • Finished area below ground: 928

    Property

    Parking
    • Total spaces: 2
    • Parking features: Attached, Garage Faces Front
    • Attached garage spaces: 2
    Features
    • Patio & porch: Covered
    • Fencing: Metal
    Lot
    • Size: 10,775 sqft
    • Features: Cul-De-Sac
    Details
    • Parcel number: IP087500000071

    Construction

    Type & style
    • Home type: SingleFamily
    • Architectural style: Traditional
    • Property subtype: Single Family Residence
    Materials
    • Frame, Stucco
    • Roof: Composition
    Condition
    • Year built: 2020
    Details
    • Builder model: Berkshire
    • Builder name: Drees Built Homes

    Utilities & green energy

    • Sewer: Public Sewer
    • Water: Public

    Community & neighborhood

    Location
    • Region: Shawnee
    • Subdivision: Cedarcrest

    Other

    Other facts
    • Listing terms: Assumable,Cash,Conventional,FHA,VA Loan
    • Ownership: Private

    Price history

    DateEventPrice
    9/2/2025Sold--
    Source: Heartland MLS as distributed by MLS GRID #2560158 Report a problem
    7/31/2025Contingent$610,000$237/sqft
    Source: Heartland MLS as distributed by MLS GRID #2560158 Report a problem
    7/10/2025Listed for sale$610,000+31.6%$237/sqft
    Source: Heartland MLS as distributed by MLS GRID #2560158 Report a problem
    9/30/2020Sold--
    Source: Heartland MLS as distributed by MLS GRID #45001_2207995 Report a problem
    8/28/2020Pending sale$463,417+4.3%$180/sqft
    Source: Generations Real Estate Inc #2207995 Report a problem
    7/15/2020Listed for sale$444,500$173/sqft
    Source: Generations Real Estate Inc #2207995 Report a problem
    6/20/2020Pending sale$444,500$173/sqft
    Source: Generations Real Estate Inc #2207995 Report a problem
    2/20/2020Listed for sale$444,500$173/sqft
    Source: Generations Real Estate Inc #2207995 Report a problem

    Public tax history

    YearProperty taxesTax assessment
    2025$8,954 +1.6%$74,026 +1.9%
    2024$8,809 +10.1%$72,680 +11.5%
    2023$7,998 +13.3%$65,171 +15.3%
    2022$7,059 $56,534 +12.1%
    2021-- $50,428 +319.3%
    2020$1,494 $12,028 +103.8%
    2019-- $5,903 +497.5%
    2018-- $988

    Find assessor info on the county website

    Neighborhood: 66227

    Nearby schools

    GreatSchools rating
    Schools provided by the listing agent
    • Elementary: Mize
    • Middle: Mill Creek
    • High: De Soto

    Source: Heartland MLS as distributed by MLS GRID. This data may not be complete. We recommend contacting the local school district to confirm school assignments for this home.

    Get a cash offer in 3 minutes
    Find out how much your home could sell for in as little as 3 minutes with a no-obligation cash offer.
    Estimated market value
    $626,100
    Get a cash offer in 3 minutes
    Find out how much your home could sell for in as little as 3 minutes with a no-obligation cash offer.
    Estimated market value
    $626,100