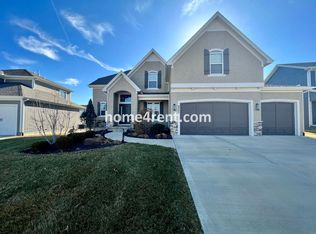
Welcome to this impeccably maintained, one owner home, perfectly positioned on a quiet cul-de-sac in sought-after Wilshire Ridge in the highly acclaimed Blue Valley School District. Offering nearly 2,900 sq. ft. of finished living space, this move-in-ready 2-story combines a spacious, functional floor plan with thoughtful upgrades throughout.
Recent improvements include fresh exterior paint and stain completed in June, upgraded kitchen and dining designer lighting, main-level surround sound, and epoxy-coated garage floors with built-in cabinetry and countertops.
The open main level features a welcoming great room with fireplace, spacious kitchen and dining area, plus a versatile 5th bedroom or home office with an adjacent full bath—perfect for guests or main-level living.
Upstairs, retreat to the generous primary suite along with three additional bedrooms and two full baths. The unfinished lower level is already plumbed and ready to be finished, offering incredible potential for almost 1500 sq ft of future living space.
Outside, enjoy a covered patio, fully fenced backyard, and upgraded rock landscaping. Wilshire Ridge offers fantastic neighborhood amenities including a pool with slide, clubhouse, playground, and basketball court, plus an unbeatable location adjacent to Blue Valley’s three-school complex, including Blue Valley West High School.
Thoughtfully updated, exceptionally maintained, and truly move-in ready—this is one you won’t want to miss!
Active
$765,000
8810 W 165th Ter, Overland Park, KS 66085
5beds
2,889sqft
Single Family Residence
Built in 2017
9,929 Square Feet Lot
$-- Zestimate®
$265/sqft
$125/mo HOA
What's special
- 19 days
- 1,199
- 56
Zillow last checked:
Listing updated:
Listed by:
Magnolia KC Group 913-375-6822,
Compass Realty Group,
Jennifer Weaver 913-375-6822,
Compass Realty Group
Source: Heartland MLS as distributed by MLS GRID,MLS#: 2636798
Facts & features
Interior
Bedrooms & bathrooms
- Bedrooms: 5
- Bathrooms: 4
- Full bathrooms: 4
Primary bedroom
- Features: Carpet
- Level: First
Bedroom 2
- Features: Carpet
- Level: Second
Bedroom 3
- Features: Carpet, Walk-In Closet(s)
- Level: Second
Bedroom 4
- Features: Carpet, Walk-In Closet(s)
- Level: Second
Bedroom 5
- Features: Carpet
- Level: First
Primary bathroom
- Features: Ceramic Tiles, Double Vanity, Separate Shower And Tub, Walk-In Closet(s)
- Level: First
Bathroom 2
- Level: Second
Bathroom 3
- Level: Second
Bathroom 4
- Level: First
Breakfast room
- Features: Wood Floor
- Level: First
Great room
- Features: Fireplace, Wood Floor
- Level: First
Kitchen
- Features: Granite Counters, Kitchen Island, Pantry
- Level: First
Laundry
- Level: Second
Heating
- Forced Air
Cooling
- Electric
Appliances
- Laundry: Main Level
Features
- Kitchen Island, Pantry, Vaulted Ceiling(s), Walk-In Closet(s)
- Flooring: Carpet, Wood
- Basement: Full
- Number of fireplaces: 1
- Fireplace features: Great Room
Interior area
- Total structure area: 2,889
- Total interior livable area: 2,889 sqft
- Finished area above ground: 2,889
Property
Parking
- Total spaces: 3
- Parking features: Garage Faces Front
- Garage spaces: 3
Features
- Patio & porch: Covered
- Spa features: Bath
Lot
- Size: 9,929 Square Feet
- Features: Cul-De-Sac, Sprinkler-In Ground
Details
- Parcel number: NP91010000 00053
Construction
Type & style
- Home type: SingleFamily
- Architectural style: Traditional
- Property subtype: Single Family Residence
Materials
- Stucco & Frame
- Roof: Composition
Condition
- Year built: 2017
Utilities & green energy
- Sewer: Public Sewer
- Water: Public
Green energy
- Green verification: ENERGY STAR Certified Homes
- Energy efficient items: Appliances, Insulation, Thermostat
Community & HOA
Community
- Subdivision: Wilshire Ridge
HOA
- Has HOA: Yes
- Amenities included: Clubhouse, Other, Play Area, Pool
- Services included: Other, Trash
- HOA fee: $1,500 annually
Location
- Region: Overland Park
Financial & listing details
- Price per square foot: $265/sqft
- Tax assessed value: $691,900
- Annual tax amount: $8,181
- Date on market: 8/21/2026
- Listing terms: Cash,Conventional,FHA,VA Loan
- Ownership: Private
Estimated market value
Not available
Estimated sales range
Not available
Not available
Price history
| Date | Event | Price |
|---|---|---|
| 8/21/2026 | Listed for sale | $765,000-1.3%$265/sqft |
Source:  Heartland MLS as distributed by MLS GRID #2636798 Report a problem Heartland MLS as distributed by MLS GRID #2636798 Report a problem | ||
| 8/13/2026 | Listing removed | -- |
Source: Owner Report a problem | ||
| 7/28/2026 | Listed for sale | $775,000$268/sqft |
Source: Owner Report a problem | ||
| 4/30/2019 | Sold | -- |
Source: Heartland MLS as distributed by MLS GRID #2074332 Report a problem | ||
Public tax history
| Year | Property taxes | Tax assessment |
|---|---|---|
| 2025 | $8,181 +6.7% | $79,569 +6.9% |
| 2024 | $7,665 +6.9% | $74,440 +8.4% |
| 2023 | $7,171 +11.6% | $68,701 +13.6% |
| 2022 | $6,423 | $60,467 +5.5% |
| 2021 | -- | $57,316 +2.4% |
| 2020 | $6,300 | $55,982 -3.5% |
| 2019 | -- | $58,029 +70.9% |
| 2018 | -- | $33,960 +384.5% |
| 2017 | -- | $7,009 |
Find assessor info on the county website
Monthly payment
Est. payment
Payment breakdown
Explore the cost of this home by adjusting the details. Changes won't be saved.Climate risks
Neighborhood: 66085
Nearby schools
Schools provided by the listing agent
- Elementary: Cedar Hills
- Middle: Pleasant Ridge
- High: Blue Valley West
Source: Heartland MLS as distributed by MLS GRID. This data may not be complete. We recommend contacting the local school district to confirm school assignments for this home.
Similar homes
- $760,0005 bd5 ba2.8k sqft9106 W 165th Ter, Overland Park, KS 66085For Sale
 MLS ID #2626201, Rahul Dedhia, Keller Williams Realty Partners Inc.. Heartland MLS as distributed by MLS GRID
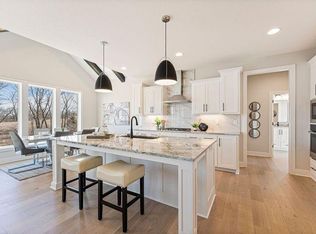
 - $744,9004 bd3 ba2.9k sqft2433 W 177th St, Overland Park, KS 66085New Construction
 Heartland MLS as distributed by MLS GRID
 - $--4 bd4 ba3k sqft551 E Skylark St, Gardner, KS 66030Auction
 Auction.com 2
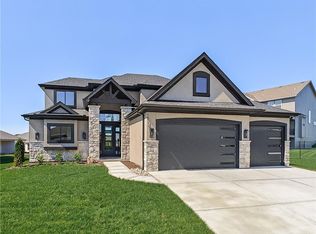
 - $800,8004 bd4 ba2.5k sqft16724 S Twilight Ln, Olathe, KS 66062New Construction
 MLS ID #2639165, Andrea Sullivan, Rodrock & Associates Realtors. Heartland MLS as distributed by MLS GRID
