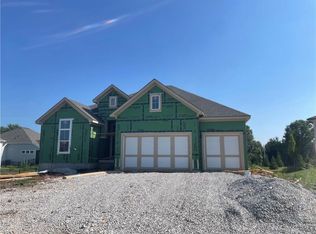
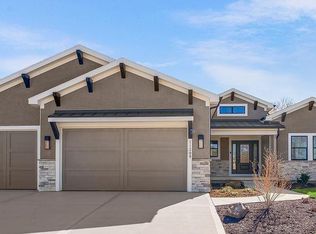
Lot 381 Fleetwood Villa, Reverse by Don Julian Builders Open Floor Plan, Great Room with a Vaulted Ceiling, Chef'''s Kitchen features a Gas Cook Top, Oven, Stone Counter Tops, Large Island, Walk-In Pantry, and Mud Hall. Master bedroom has a Main Bath with Dual Vanities, Tiled Walk-In Shower and Huge Master Closet. Covered porch for entertaining is off the dining area. Finished Lower Level has a Rec Room, a front and back Bar, 2 Bedrooms, a Full Bath and a half bath for visitors.
This property is not currently displayed as for sale or rent on Zillow. This may be different from what's on other websites or public sources.