Located on Lot 55 in Riverstone Valley, this stunning 1.5 Story plan by New Mark Homes is uniquely designed to create the feeling of first floor living while still being functional for any family. The Haley is designed with a very open entrance appealing to all. It has a great kitchen and wonderful pantry. Additionally the first floor offers a lovely primary suite plus a bedroom/office and half bathroom. The back staircase is tucked away giving the appearance of hidden living quarters upstairs. While upstairs you will find a spacious loft and 3 bedrooms each with a walk-in closet and private bath. Don't miss the second laundry hookup! Come Visit!!
Pending
$804,535
18325 Long St, Bucyrus, KS 66013
5beds
3,014sqft
Single Family Residence
Built in 2026
9,560 Square Feet Lot
$-- Zestimate®
$267/sqft
$81/mo HOA
What's special
- 187 days
- 8
- 0
Zillow last checked:
Listing updated:
Listed by:
Jenni Reecht 913-515-1369,
Weichert, Realtors Welch & Co.,
Cary Kauffman 913-424-5878,
Weichert, Realtors Welch & Co.
Source: Heartland MLS as distributed by MLS GRID,MLS#: 2605545
Facts & features
Interior
Bedrooms & bathrooms
- Bedrooms: 5
- Bathrooms: 6
- Full bathrooms: 5
- 1/2 bathrooms: 1
Primary bedroom
- Level: Main
Bedroom 1
- Level: Main
Bedroom 2
- Level: Upper
Bedroom 3
- Level: Upper
Bedroom 4
- Level: Upper
Primary bathroom
- Level: Main
Bathroom 1
- Level: Main
Bathroom 2
- Level: Upper
Bathroom 3
- Level: Upper
Bathroom 4
- Level: Upper
Half bath
- Level: Main
Heating
- Natural Gas
Cooling
- Electric
Appliances
- Included: Dishwasher, Microwave, Gas Range
- Laundry: Main Level, Multiple Locations
Features
- Kitchen Island, Pantry, Walk-In Closet(s)
- Flooring: Carpet
- Basement: Full
- Number of fireplaces: 1
- Fireplace features: Family Room, Gas
Interior area
- Total structure area: 3,014
- Total interior livable area: 3,014 sqft
- Finished area above ground: 3,014
- Finished area below ground: 0
Property
Parking
- Total spaces: 3
- Parking features: Attached
- Attached garage spaces: 3
Features
- Patio & porch: Covered
Lot
- Size: 9,560 Square Feet
- Features: City Limits
Details
- Parcel number: NP47330000 0055
Construction
Type & style
- Home type: SingleFamily
- Architectural style: Traditional
- Property subtype: Single Family Residence
Materials
- Lap Siding, Stone & Frame
- Roof: Composition
Condition
- Under Construction
- New construction: Yes
- Year built: 2026
Details
- Builder model: Haley Expanded
- Builder name: New Mark Homes
Utilities & green energy
- Sewer: Public Sewer
- Water: Public
Community & HOA
Community
- Subdivision: Riverstone Valley
HOA
- Has HOA: Yes
- Services included: Curbside Recycle, Trash
- HOA fee: $975 annually
- HOA name: Riverstone Homeowners Association
Location
- Region: Bucyrus
Financial & listing details
- Price per square foot: $267/sqft
- Annual tax amount: $12,068
- Date on market: 3/6/2026
- Listing terms: Cash,Conventional
- Ownership: Private
Estimated market value
Not available
Estimated sales range
Not available
Not available
Price history
| Date | Event | Price |
|---|---|---|
| 3/6/2026 | Pending sale | $804,535$267/sqft |
Source:  Heartland MLS as distributed by MLS GRID #2605545 Report a problem Heartland MLS as distributed by MLS GRID #2605545 Report a problem | ||
Public tax history
Tax history is unavailable.
Monthly payment
Est. payment
Payment breakdown
Explore the cost of this home by adjusting the details. Changes won't be saved.Climate risks
Neighborhood: 66013
Nearby schools
Schools provided by the listing agent
- Elementary: Aspen Grove
- Middle: Wolf Springs
- High: Blue Valley Southwest
Source: Heartland MLS as distributed by MLS GRID. This data may not be complete. We recommend contacting the local school district to confirm school assignments for this home.
- $890,2005 bd5 ba3.2k sqft12412 W 184th St, Overland Park, KS 66013Pending

- $823,9505 bd5 ba3.2k sqft12411 W 183rd Ter, Overland Park, KS 66013New Construction
- $969,9505 bd5 ba3.6k sqft12501 W 184th St, Overland Park, KS 66013New Construction

- $775,0005 bd4 ba2.9k sqft12413 W 184th St, Overland Park, KS 66013New Construction

Similar homes
- $799,9505 bd4 ba2.6k sqft12506 W 184th Ter, Overland Park, KS 66013New Construction
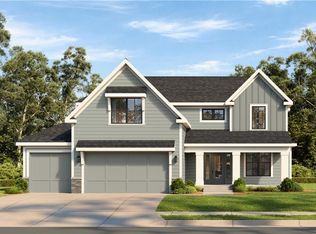 MLS ID #2607082, Jenni Reecht, Weichert, Realtors Welch & Co.. Heartland MLS as distributed by MLS GRID
 - $775,0005 bd4 ba2.9k sqft12413 W 184th St, Overland Park, KS 66013New ConstructionMLS ID #2621160, Jenni Reecht, Weichert, Realtors Welch & Co.. Heartland MLS as distributed by MLS GRID
- $844,9505 bd5 ba3.2k sqft12206 W 184th St, Overland Park, KS 66013New ConstructionMLS ID #2625835, Cary Kauffman, Weichert, Realtors Welch & Co.. Heartland MLS as distributed by MLS GRID
- $823,9505 bd5 ba3.2k sqft12411 W 183rd Ter, Overland Park, KS 66013New ConstructionMLS ID #2558205, Jenni Reecht, Weichert, Realtors Welch & Co.. Heartland MLS as distributed by MLS GRID
