MOVE-IN READY!! Award Winning “KELLY" floor plan. 1700 SF of main floor living. Available for Quick Move-In. CHAPEL HILL VILLAS brings upscale, maintenance-provided living to S. Overland Park. Luxury Twin-Villa residences emulate the single-family home aesthetic. East Coast-inspired architecture with a coastal influence. All are a ‘Reverse’ style floor plan with 2 bedrooms on the main floor with a finished lower level with rec room and 3rd bedroom and bath. Expertly crafted by James Engle Custom Homes. A collection for four different floorplans to suit your style. Standard features include Vaulted Ceilings, artisanal trim packages, a covered patio, wide plank wood floors, SS appliance package, Quartz counters, a curb less shower in Primary Barth, upgraded tile, and designer light fixtures. Limited Opportunities Remain. Ask about homes in progress that offer opportunities to customize your finishes. Chapel Hill amenities: 2 pools, trails, clubhouse, pickleball. Services include snow removal & lawn maintenance. Lot 3 Completed.
Sold
Price Unknown
13414 W 174th Ter, Overland Park, KS 66221
3beds
2,421sqft
Villa
Built in ----
-- sqft lot
$630,600 Zestimate®
$--/sqft
$3,569 Estimated rent
Home value
$630,600
$599,000 - $662,000
$3,569/mo
Zestimate® history
Owner options
List your home for rent
$3,569/mo
Rent Zestimate®
Find your next renter with Zillow Rental Manager. Plus, with online applications, you can quickly screen prospective tenants – for free.
$3,569/mo
Rent Zestimate®
Refinance and save
$275/mo
Est. payment
Refinancing to a lower rate could help reduce your monthly payments and save thousands over the life of the loan.
$275/mo
Est. payment
Explore your selling options
Work with a Zillow partner agent
Leverage their expertise and Zillow's premium Showcase listings to get your home seen by more buyers.
Get startedList with your own agent
Get your home in front of millions of buyers by listing it on Zillow.
Learn how to do itSell it yourself
Take full control of how buyers see your home on Zillow by listing For Sale by Owner (FSBO).
List your homeWhat's special
Zillow last checked:
Listing updated:
Listed by:
Keith Viken 913-706-0628,
Weichert, Realtors Welch & Com
Bought with:
Bonnie Bartalos, SP00019131
Source: Heartland MLS as distributed by MLS GRID,MLS#: 2433867
Facts & features
Interior
Bedrooms & bathrooms
- Bedrooms: 3
- Bathrooms: 3
- Full bathrooms: 3
Primary bedroom
- Features: All Carpet
- Level: First
Bedroom 2
- Features: All Carpet
- Level: First
Bedroom 3
- Features: All Carpet
- Level: Lower
Primary bathroom
- Features: Ceramic Tiles
- Level: First
Bathroom 2
- Features: Ceramic Tiles
- Level: First
Bathroom 3
- Features: Ceramic Tiles
- Level: Lower
Great room
- Level: First
Kitchen
- Level: First
Laundry
- Features: Ceramic Tiles
- Level: First
Recreation room
- Features: All Carpet
- Level: Lower
Heating
- Forced Air, Natural Gas
Cooling
- Electric
Appliances
- Included: Cooktop, Dishwasher, Disposal, Exhaust Fan, Humidifier, Microwave, Stainless Steel Appliance(s)
- Laundry: Main Level
Features
- Custom Cabinets, Kitchen Island, Painted Cabinets, Pantry, Vaulted Ceiling(s), Walk-In Closet(s), Wet Bar
- Flooring: Carpet, Tile, Wood
- Basement: Egress Window(s),Finished,Radon Mitigation System,Sump Pump
- Number of fireplaces: 1
- Fireplace features: Great Room
Interior area
- Total structure area: 2,421
- Total interior livable area: 2,421 sqft
- Finished area above ground: 1,700
- Finished area below ground: 721
Property
Parking
- Total spaces: 3
- Parking features: Attached, Garage Faces Side, Off Street
- Attached garage spaces: 3
Features
- Patio & porch: Covered
Lot
- Features: Level
Details
- Parcel number: 999999
Construction
Type & style
- Home type: SingleFamily
- Architectural style: Traditional
- Property subtype: Villa
Materials
- Frame, Stone Veneer
- Roof: Composition
Condition
- Under Construction
- New construction: Yes
Details
- Builder model: Kelly
- Builder name: James Engle
Utilities & green energy
- Sewer: Public Sewer
- Water: Public
Community & HOA
Community
- Subdivision: Chapel Hill Villas
HOA
- Has HOA: Yes
- Amenities included: Clubhouse, Play Area, Pool, Trail(s)
- Services included: Curbside Recycle, Maintenance Grounds, Snow Removal, Trash
- HOA fee: $275 monthly
- HOA name: Chapel Hill
Location
- Region: Overland Park
Financial & listing details
- Tax assessed value: $626,500
- Annual tax amount: $8,368
- Date on market: 5/6/2023
- Listing terms: Cash,Conventional
- Ownership: Private
- Road surface type: Paved
Price history
| Date | Event | Price |
|---|---|---|
| 8/16/2024 | Sold | -- |
Source:  Heartland MLS as distributed by MLS GRID #2433867 Report a problem Heartland MLS as distributed by MLS GRID #2433867 Report a problem | ||
| 7/29/2024 | Pending sale | $634,000$262/sqft |
Source: Heartland MLS as distributed by MLS GRID #2433867 Report a problem | ||
| 7/9/2024 | Contingent | $634,000$262/sqft |
Source: Heartland MLS as distributed by MLS GRID #2433867 Report a problem | ||
| 7/12/2023 | Price change | $634,000+1.4%$262/sqft |
Source: Heartland MLS as distributed by MLS GRID #2433867 Report a problem | ||
| 5/6/2023 | Listed for sale | $625,000$258/sqft |
Source: Heartland MLS as distributed by MLS GRID #2433867 Report a problem | ||
Public tax history
| Year | Property taxes | Tax assessment |
|---|---|---|
| 2025 | $8,549 +19.2% | $72,048 +18.9% |
| 2024 | $7,172 | $60,571 |
Find assessor info on the county website
Neighborhood: 66221
Nearby homes
- $--3 bd3 ba2.4k sqft13418 W 174th Ter, Overland Park, KS 66221Sold

- $667,3303 bd3 ba2.5k sqft13407 W 174th Ter, Overland Park, KS 66221New Construction

- $--3 bd3 ba2.4k sqft13406 W 174th Ter, Overland Park, KS 66221Sold

- $--3 bd3 ba2.5k sqft13402 W 174th Ter, Overland Park, KS 66221Sold
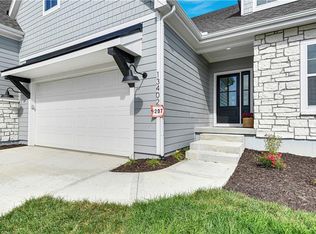
- $--3 bd3 ba2.5k sqft13419 W 174th Ter, Overland Park, KS 66221Sold
- $--3 bd3 ba2.4k sqft13415 W 174th Ter, Overland Park, KS 66221Sold
- $665,1223 bd3 ba2.5k sqft13411 W 174th Ter, Overland Park, KS 66221New Construction
- $--3 bd3 ba2.5k sqft13422 W 174th Ter, Overland Park, KS 66221Sold
Nearby schools
GreatSchools rating
- 8/10Prairie Creek Elementary SchoolGrades: PK-5Distance: 2.5 mi
- 5/10Spring Hill Middle SchoolGrades: 6-8Distance: 6.7 mi
- 8/10Spring Hill High SchoolGrades: 9-12Distance: 4.1 mi
Schools provided by the listing agent
- Elementary: Timber Sage
- Middle: Forest Spring
- High: Spring Hill
Source: Heartland MLS as distributed by MLS GRID. This data may not be complete. We recommend contacting the local school district to confirm school assignments for this home.
Get a cash offer in 3 minutes
Find out how much your home could sell for in as little as 3 minutes with a no-obligation cash offer.
Estimated market value
$630,600
Get a cash offer in 3 minutes
Find out how much your home could sell for in as little as 3 minutes with a no-obligation cash offer.
Estimated market value
$630,600
- Kansas
- Johnson County
- Overland Park
- 66221
- 13414 W 174th Ter
Nearby cities
Nearby neighborhoods
Nearby zip codes
Other Overland Park Topics
