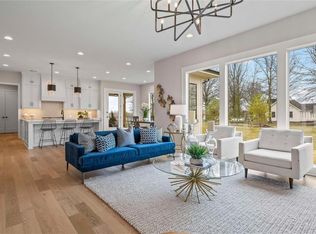
J.S. Robinson’s Aspen I plan, situated on Lot 108, represents one of the most popular two-story designs available. The floor plan features an inviting foyer connected to a versatile flex space suitable for use as a formal dining room, private office, or tailored to individual requirements. With 10-foot ceilings on the main level, a spacious pantry, and a boot bench, the home's layout offers both elegance and functionality. The upper level provides ample accommodation with a master suite and three additional bedrooms and two bathrooms. Residents can also enjoy outdoor gatherings and relaxation under the covered deck. Come check out this fabulous home scheduled to be completed in July of 2026. Note: Beginning in the fall of 2026, students in Riverstone Valley will attend the new Blue Valley Middle School: Wolf Springs Middle located at 17501 Grant Street.
Pending
Price cut: $15K (6/1)
$784,500
12305 W 184th St, Bucyrus, KS 66013
4beds
2,801sqft
:
Get pre-qualified$5,189/mo
Single Family Residence
Built in 2026
9,791 Square Feet Lot
$-- Zestimate®
$280/sqft
$81/mo HOA
What's special
Spacious pantryVersatile flex spaceTwo bathroomsMaster suiteThree additional bedroomsBoot benchInviting foyer
- 106 days |
- 60 |
- 0 |
Zillow last checked:
Listing updated:
Listed by:
Jenni Reecht 913-515-1369,
Weichert, Realtors Welch & Co.,
Cary Kauffman 913-424-5878,
Weichert, Realtors Welch & Co.
Source: Heartland MLS as distributed by MLS GRID,MLS#: 2608154
Facts & features
Interior
Bedrooms & bathrooms
- Bedrooms: 4
- Bathrooms: 4
- Full bathrooms: 3
- 1/2 bathrooms: 1
Primary bedroom
- Features: All Carpet, Walk-In Closet(s)
- Level: Second
Bedroom 1
- Features: All Carpet
- Level: Second
Bedroom 2
- Features: All Carpet
- Level: Second
Bedroom 3
- Features: All Carpet
- Level: Second
Primary bathroom
- Features: Double Vanity, Separate Shower And Tub
- Level: Second
Bathroom 1
- Features: Double Vanity, Shower Over Tub
- Level: Second
Bathroom 2
- Features: Ceramic Tiles, Shower Only
- Level: Second
Half bath
- Features: Wood Floor
- Level: Main
Kitchen
- Features: Pantry
- Level: Main
Office
- Features: Wood Floor
- Level: Main
Heating
- Natural Gas
Cooling
- Electric
Appliances
- Included: Dishwasher, Disposal, Microwave, Gas Range
- Laundry: Bedroom Level
Features
- Kitchen Island, Painted Cabinets, Pantry, Walk-In Closet(s)
- Flooring: Carpet, Tile, Wood
- Basement: Full,Bath/Stubbed
- Number of fireplaces: 1
- Fireplace features: Great Room
Interior area
- Total structure area: 2,801
- Total interior livable area: 2,801 sqft
- Finished area above ground: 2,801
- Finished area below ground: 0
Property
Parking
- Total spaces: 3
- Parking features: Attached
- Attached garage spaces: 3
Lot
- Size: 9,791 Square Feet
- Features: City Lot
Details
- Parcel number: NP739300000108
Construction
Type & style
- Home type: SingleFamily
- Architectural style: Traditional
- Property subtype: Single Family Residence
Materials
- Stone Trim, Stucco & Frame
- Roof: Composition
Condition
- Under Construction
- New construction: Yes
- Year built: 2026
Details
- Builder model: Aspen I
- Builder name: JS Robinson
Utilities & green energy
- Sewer: Public Sewer
- Water: Public
Community & HOA
Community
- Subdivision: Riverstone Valley
HOA
- Has HOA: Yes
- Services included: Curbside Recycle, Trash
- HOA fee: $975 annually
- HOA name: Riverstone Homes Association
Location
- Region: Bucyrus
Financial & listing details
- Price per square foot: $280/sqft
- Annual tax amount: $11,992
- Date on market: 4/20/2026
- Listing terms: Cash,Conventional
- Ownership: Private
Estimated market value
Not available
Estimated sales range
Not available
Not available
Price history
| Date | Event | Price |
|---|---|---|
| 7/13/2026 | Pending sale | $784,500$280/sqft |
Source:  Heartland MLS as distributed by MLS GRID #2608154 Report a problem Heartland MLS as distributed by MLS GRID #2608154 Report a problem | ||
| 6/1/2026 | Price change | $784,500-1.9%$280/sqft |
Source: Heartland MLS as distributed by MLS GRID #2608154 Report a problem | ||
| 4/20/2026 | Listed for sale | $799,500$285/sqft |
Source: Heartland MLS as distributed by MLS GRID #2608154 Report a problem | ||
Public tax history
Tax history is unavailable.
Monthly payment
Est. payment
Payment breakdown
Explore the cost of this home by adjusting the details. Changes won't be saved.Climate risks
Neighborhood: 66013
Nearby schools
GreatSchools rating
- 9/10Aspen Grove ElementaryGrades: K-5Distance: 0.4 mi
- 10/10Aubry Bend Middle SchoolGrades: 6-8Distance: 1 mi
- 9/10Blue Valley Southwest High SchoolGrades: 9-12Distance: 1.1 mi
Schools provided by the listing agent
- Elementary: Aspen Grove
- Middle: Wolf Springs
- High: Blue Valley Southwest
Source: Heartland MLS as distributed by MLS GRID. This data may not be complete. We recommend contacting the local school district to confirm school assignments for this home.
- $--4 bd4 ba3.3k sqft12513 W 184th St, Overland Park, KS 66013Sold
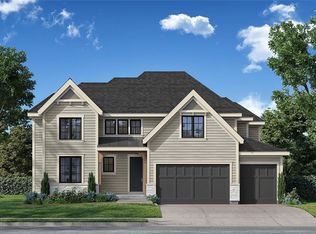
- $--4 bd4 ba3.3k sqft12401 W 184th St, Overland Park, KS 66013Sold
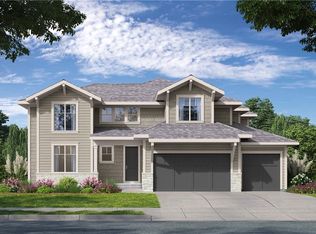
- $--4 bd4 ba2.9k sqft12509 W 184th St W, Overland Park, KS 66013Sold
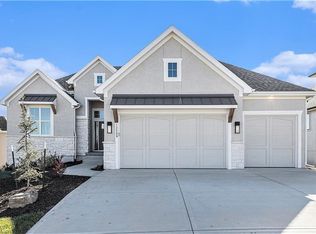
- $--5 bd5 ba3.2k sqft12301 W 184th St, Overland Park, KS 66013Sold

- $--5 bd4 ba2.6k sqft12400 W 184th St, Overland Park, KS 66013Sold
- $814,7504 bd5 ba3.4k sqft12405 W 184th St, Overland Park, KS 66013New Construction
- $829,6004 bd4 ba2.9k sqft12213 W 184th St, Overland Park, KS 66013Off Market
- $--4 bd4 ba2.6k sqft12404 W 184th St, Overland Park, KS 66013Sold
A local agent can set up tours, give advice and negotiate with sellers.
A local lender can help you make sure your offer is ready when you are.
Similar homes
- $800,0005 bd4 ba2.9k sqft12413 W 184th St, Overland Park, KS 66013New Construction
 MLS ID #2621160, Jenni Reecht, Weichert, Realtors Welch & Co.. Heartland MLS as distributed by MLS GRID
 - $799,9505 bd4 ba2.6k sqft12506 W 184th Ter, Overland Park, KS 66013New Construction
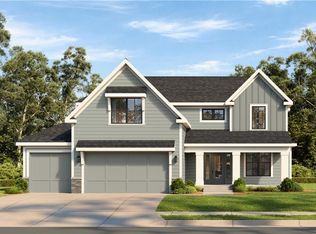 MLS ID #2607082, Jenni Reecht, Weichert, Realtors Welch & Co.. Heartland MLS as distributed by MLS GRID
 - $775,0005 bd4 ba2.7k sqft18409 Caenen St, Overland Park, KS 66013New Construction
 MLS ID #2570648, Jenni Reecht, Weichert, Realtors Welch & Co.. Heartland MLS as distributed by MLS GRID
 - $814,7504 bd5 ba3.4k sqft12405 W 184th St, Overland Park, KS 66013New Construction
 MLS ID #2523440, Jenni Reecht, Weichert, Realtors Welch & Co.. Heartland MLS as distributed by MLS GRID
 - $844,9505 bd5 ba3.2k sqft12206 W 184th St, Overland Park, KS 66013New ConstructionMLS ID #2625835, Cary Kauffman, Weichert, Realtors Welch & Co.. Heartland MLS as distributed by MLS GRID
- $840,9704 bd4 ba3k sqft18401 Monrovia St, Overland Park, KS 66013New ConstructionMLS ID #2526430, Michelle Capek, Rodrock & Associates Realtors. Heartland MLS as distributed by MLS GRID
- $875,0005 bd4 ba2.9k sqft12403 W 183rd Ter, Overland Park, KS 66013New ConstructionMLS ID #2621120, Jenni Reecht, Weichert, Realtors Welch & Co.. Heartland MLS as distributed by MLS GRID
- $886,3075 bd4 ba3k sqft12411 W 182nd Ct, Overland Park, KS 66013New ConstructionMLS ID #2475482, Rob Lacio, ReeceNichols - Overland Park. Heartland MLS as distributed by MLS GRID
- $849,9006 bd4 ba3.8k sqft12527 W 182nd Ct, Overland Park, KS 66013For SaleMLS ID #2623331, Derrick Darling, Keller Williams Realty Partners Inc.. Heartland MLS as distributed by MLS GRID
- $976,7864 bd5 ba3k sqft12403 W 182nd Ct, Overland Park, KS 66013New ConstructionMLS ID #2603534, Rob Lacio, ReeceNichols - Overland Park. Heartland MLS as distributed by MLS GRID
- $948,9004 bd4 ba3.3k sqft12407 W 183rd Ter, Overland Park, KS 66013New ConstructionMLS ID #2544470, Jenni Reecht, Weichert, Realtors Welch & Co.. Heartland MLS as distributed by MLS GRID
- $749,0004 bd3 ba2.7k sqft17104 Bradshaw St, Overland Park, KS 66221For SaleMLS ID #2628534, Bill Gerue, Weichert, Realtors Welch & Co.. Heartland MLS as distributed by MLS GRID
- $741,6614 bd3 ba2.7k sqft16968 S Cheshire St, Olathe, KS 66062New ConstructionMLS ID #2634613, Ed Stephenson, Rodrock & Associates Realtors. Heartland MLS as distributed by MLS GRID
- $575,0004 bd4 ba2.3k sqft13458 W 179th Ter, Overland Park, KS 66013New ConstructionMLS ID #2629829, Nicole Johnson, ReeceNichols - Lees Summit. Heartland MLS as distributed by MLS GRID
- $875,0004 bd5 ba3.2k sqft12818 W 172nd Ter, Overland Park, KS 66221New ConstructionMLS ID #2616212, Bill Gerue, Weichert, Realtors Welch & Co.. Heartland MLS as distributed by MLS GRID
- $876,0324 bd3 ba3.4k sqft17408 Parkhill St, Overland Park, KS 66221New ConstructionHeartland MLS as distributed by MLS GRID
- $879,9004 bd4 ba2.9k sqft12709 W 174th St, Overland Park, KS 66221For SaleMLS ID #2616519, Michael Hagen, EXP Realty LLC. Heartland MLS as distributed by MLS GRID
- $777,9954 bd3 ba2.6k sqft18617 Mohawk Ln, Overland Park, KS 66085New ConstructionMLS ID #2615919, Macoubrie Zimmerman, Weichert, Realtors Welch & Co.. Heartland MLS as distributed by MLS GRID
- $725,9354 bd4 ba2.7k sqft17464 W 163rd Pl, Olathe, KS 66062New ConstructionHeartland MLS as distributed by MLS GRID
- $963,7454 bd4 ba2.8k sqft17700 Knox St, Overland Park, KS 66221New ConstructionMLS ID #2589647, Douglas Fleet, Weichert, Realtors Welch & Co.. Heartland MLS as distributed by MLS GRID
