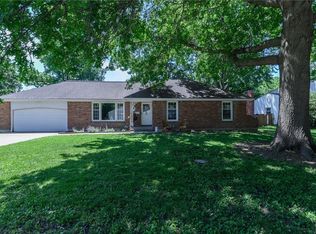
Conveniently located just minutes from Red Bridge shops, restaurants, and Minor Park Golf Course, this home stands out for its flexible layout and charm. Multiple living areas, generously sized bedrooms, abundant storage, and space that can evolve as your needs change make it easy to settle in and feel at home. The main level features a dedicated dining room, first-floor laundry, and a well-appointed kitchen with stainless steel appliances, pantry storage, and a charming breakfast nook. The light-filled living room features floor-to-ceiling windows and a cozy fireplace, while a second living area with a full bathroom and cedar closet offers flexibility for a home office, den, playroom, or even a main-level bedroom. Upstairs, the primary suite includes three closets and an ensuite bath with double sinks and generous counter space. The secondary bedrooms are generously sized with large closets, and the refreshed hall bath features a brand-new tub and updated finishes. The basement offers abundant storage along with a finished non-conforming room that's ideal for a workout space, hobby room, guest retreat, or playroom. Situated on more than a quarter acre, the fully fenced backyard is shaded by mature trees and offers plenty of room for entertaining, gardening, or simply enjoying the outdoors. Established garden beds are ready for flowers, vegetables, or your next gardening project. An attached shed, newer roof, newer AC and screened gutters add even more everyday convenience.
Contingent
Price cut: $7.5K (7/9)
$317,500
4507 E 110th Ter, Kansas City, MO 64137
4beds
2,112sqft
:
Get pre-qualified$2,158/mo
Single Family Residence
Built in 1964
0.3 Acres Lot
$-- Zestimate®
$150/sqft
$6/mo HOA
What's special
- 26 days |
- 2,805 |
- 292 |
Likely to sell faster than
Zillow last checked:
Listing updated:
Listed by:
Ashley Chmielewski 913-523-4442,
West Village Realty
Source: Heartland MLS as distributed by MLS GRID,MLS#: 2628832
Facts & features
Interior
Bedrooms & bathrooms
- Bedrooms: 4
- Bathrooms: 3
- Full bathrooms: 3
Primary bedroom
- Level: Second
Bedroom 1
- Level: Second
Bedroom 2
- Level: Second
Bedroom 3
- Level: Main
Heating
- Forced Air
Cooling
- Electric
Appliances
- Included: Dishwasher, Disposal, Exhaust Fan, Microwave, Refrigerator, Stainless Steel Appliance(s), Washer
- Laundry: Main Level
Features
- Cedar Closet, Ceiling Fan(s), Custom Cabinets
- Flooring: Luxury Vinyl, Wood
- Basement: Basement BR,Unfinished,Radon Mitigation System,Walk-Up Access
- Number of fireplaces: 1
- Fireplace features: Electric, Family Room, Insert, Living Room
Interior area
- Total structure area: 2,112
- Total interior livable area: 2,112 sqft
- Finished area above ground: 1,992
- Finished area below ground: 120
Property
Parking
- Total spaces: 2
- Parking features: Attached
- Attached garage spaces: 2
Features
- Patio & porch: Patio
- Fencing: Privacy,Wood
Lot
- Size: 0.3 Acres
- Features: Cul-De-Sac
Details
- Additional structures: Shed(s)
- Parcel number: 64220123400000000
Construction
Type & style
- Home type: SingleFamily
- Architectural style: Traditional
- Property subtype: Single Family Residence
Materials
- Brick, Other, Vinyl Siding
- Roof: Composition
Condition
- Year built: 1964
Utilities & green energy
- Sewer: Public Sewer
- Water: Public
Community & HOA
Community
- Subdivision: Sugar Tree Estates
HOA
- Has HOA: Yes
- Services included: Other
- HOA fee: $75 annually
Location
- Region: Kansas City
Financial & listing details
- Price per square foot: $150/sqft
- Tax assessed value: $208,950
- Annual tax amount: $3,534
- Date on market: 6/29/2026
- Listing terms: Cash,Conventional,FHA,VA Loan
- Ownership: Private
- Road surface type: Paved
Estimated market value
Not available
Estimated sales range
Not available
Not available
Price history
| Date | Event | Price |
|---|---|---|
| 7/17/2026 | Contingent | $317,500$150/sqft |
Source:  Heartland MLS as distributed by MLS GRID #2628832 Report a problem Heartland MLS as distributed by MLS GRID #2628832 Report a problem | ||
| 7/9/2026 | Price change | $317,500-2.3%$150/sqft |
Source: Heartland MLS as distributed by MLS GRID #2628832 Report a problem | ||
| 6/30/2026 | Price change | $325,000-1.5%$154/sqft |
Source: Heartland MLS as distributed by MLS GRID #2628832 Report a problem | ||
| 6/23/2026 | Listed for sale | $330,000+10%$156/sqft |
Source: Heartland MLS as distributed by MLS GRID #2625813 Report a problem | ||
| 10/23/2025 | Sold | -- |
Source: Heartland MLS as distributed by MLS GRID #2571094 Report a problem | ||
| 9/23/2025 | Pending sale | $300,000$142/sqft |
Source: Heartland MLS as distributed by MLS GRID #2571094 Report a problem | ||
| 9/21/2025 | Price change | $300,000-4.8%$142/sqft |
Source: Heartland MLS as distributed by MLS GRID #2571094 Report a problem | ||
| 9/10/2025 | Listed for sale | $315,000+65.8%$149/sqft |
Source: Heartland MLS as distributed by MLS GRID #2571094 Report a problem | ||
| 11/10/2020 | Sold | -- |
Source: Heartland MLS as distributed by MLS GRID #45001_2229714 Report a problem | ||
| 9/30/2020 | Pending sale | $190,000$90/sqft |
Source: RE/MAX Innovations #2229714 Report a problem | ||
| 9/25/2020 | Listed for sale | $190,000$90/sqft |
Source: RE/MAX Innovations #2229714 Report a problem | ||
| 7/12/2020 | Pending sale | $190,000$90/sqft |
Source: RE/MAX Innovations #2229714 Report a problem | ||
| 7/9/2020 | Listed for sale | $190,000$90/sqft |
Source: RE/MAX Innovations #2229714 Report a problem | ||
Public tax history
| Year | Property taxes | Tax assessment |
|---|---|---|
| 2025 | $3,535 +4.2% | $39,701 +1.3% |
| 2024 | $3,393 +1.8% | $39,197 |
| 2023 | $3,332 +12.1% | $39,197 +30.6% |
| 2022 | $2,973 +15.9% | $30,020 |
| 2021 | $2,564 +7.9% | $30,020 +14.2% |
| 2020 | $2,375 +5.7% | $26,289 |
| 2019 | $2,247 | $26,289 +12.8% |
| 2018 | $2,247 -6.1% | $23,312 |
| 2017 | $2,393 +9.6% | $23,312 +0.8% |
| 2016 | $2,183 +4.4% | $23,120 +2% |
| 2014 | $2,092 -2.7% | $22,667 |
| 2013 | $2,149 +0.4% | $22,667 -1.3% |
| 2012 | $2,141 +0.6% | $22,971 |
| 2011 | $2,127 +0.7% | $22,971 |
| 2010 | $2,112 -11.8% | $22,971 |
| 2009 | $2,393 +7.3% | $22,971 -13.1% |
| 2008 | $2,231 +3.3% | $26,446 |
| 2007 | $2,160 +0% | $26,446 +4% |
| 2006 | $2,159 +22.1% | $25,429 |
| 2005 | $1,768 +0.9% | $25,429 +15% |
| 2004 | $1,752 +19.9% | $22,112 |
| 2003 | $1,461 +0.8% | $22,112 +15% |
| 2002 | $1,450 +2% | $19,228 |
| 2001 | $1,421 | $19,228 |
Find assessor info on the county website
Monthly payment
Est. payment
Payment breakdown
Explore the cost of this home by adjusting the details. Changes won't be saved.Climate risks
Neighborhood: Royal Oaks
Nearby schools
GreatSchools rating
- 4/10Warford Elementary SchoolGrades: K-5Distance: 0.7 mi
- 2/10Hickman Mills 8th Grade CenterGrades: 8Distance: 1.3 mi
- 2/10Ruskin High SchoolGrades: 9-12Distance: 1.6 mi
Schools provided by the listing agent
- High: Ruskin
Source: Heartland MLS as distributed by MLS GRID. This data may not be complete. We recommend contacting the local school district to confirm school assignments for this home.
- $252,0003 bd3 ba2k sqft4604 E Red Bridge Rd, Kansas City, MO 64137Off Market
- $--3 bd3 ba3.1k sqft4513 E 110th Ter, Kansas City, MO 64137Sold
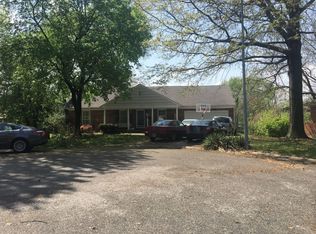
- $282,9004 bd3 ba1.3k sqft4501 E 110th Ter, Kansas City, MO 64137Off Market
- $223,1003 bd2 ba1.3k sqft4608 E Red Bridge Rd, Kansas City, MO 64137Off Market
- $216,7003 bd1 ba1.1k sqft4600 E Red Bridge Rd, Kansas City, MO 64137Off Market
- $303,2003 bd2 ba1.8k sqft4612 E Red Bridge Rd, Kansas City, MO 64137Off Market
- $261,3004 bd2 ba1.3k sqft4500 E 110th Ter, Kansas City, MO 64137Off Market
- $212,7002 bd1 ba1.6k sqft4700 E 110th Ter, Kansas City, MO 64137Off Market
A local agent can set up tours, give advice and negotiate with sellers.
Similar homes
- $325,0006 bd3 ba2.6k sqft3728 Birchwood Dr, Kansas City, MO 64137For Sale
 MLS ID #2628522, Jeff Tanner, Platinum Realty LLC. Heartland MLS as distributed by MLS GRID
 - $305,0004 bd3 ba2.2k sqft6301 E 109th Ter, Kansas City, MO 64134For Sale
 MLS ID #2629552, Michea Bland, Keller Williams Southland. Heartland MLS as distributed by MLS GRID
 - $310,0004 bd3 ba2.6k sqft7421 Forest Ave, Kansas City, MO 64131For Sale
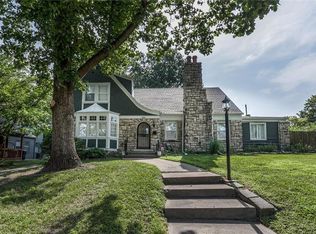 MLS ID #2628634, Jessica Thomas, Realty ONE Group Esteem. Heartland MLS as distributed by MLS GRID
 - $295,0004 bd3 ba2.6k sqft12312 Askew Dr, Grandview, MO 64030For Sale
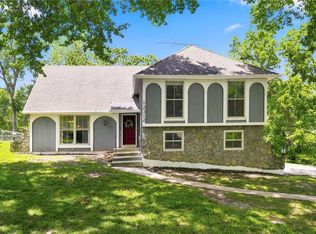 MLS ID #2613135, Rhonda Davis, Murrell Homes Real Estate Grp. Heartland MLS as distributed by MLS GRID
 - $375,0004 bd3 ba2.4k sqft10404 Wyandotte St, Kansas City, MO 64114For SaleMLS ID #2632359, James Stewart, ReeceNichols - Lees Summit. Heartland MLS as distributed by MLS GRID
- $315,0004 bd3 ba2.7k sqft8908 Evanston Ave, Kansas City, MO 64138For SaleMLS ID #2630183, Kelli Davies, Platinum Realty LLC. Heartland MLS as distributed by MLS GRID
- $269,9003 bd2 ba1.3k sqft3507 Ruysser Rd, Kansas City, MO 64137For SaleMLS ID #2605440, Omar Herrera, Platinum Realty LLC. Heartland MLS as distributed by MLS GRID
- $314,9003 bd2 ba1.7k sqft8848 Lane Ave, Kansas City, MO 64138For SaleMLS ID #2627128, Rodrigo Pulido, Real Broker, LLC-MO. Heartland MLS as distributed by MLS GRID
- $239,5003 bd2 ba1.3k sqft10705 Walrond Ave, Kansas City, MO 64137For SaleMLS ID #2624962, Denise Grinham, Coldwell Banker Regan Realtors. Heartland MLS as distributed by MLS GRID
- $332,9003 bd3 ba2.2k sqft6901 E 127th Ter, Grandview, MO 64030For SaleMLS ID #2628116, Nicole Shipley, ReeceNichols - Lees Summit. Heartland MLS as distributed by MLS GRID
- $312,9004 bd3 ba2.5k sqft6316 Hedges Ave, Raytown, MO 64133For SaleMLS ID #2626390, Michael Stipetich, RE/MAX State Line. Heartland MLS as distributed by MLS GRID
- $310,0003 bd3 ba2.5k sqft8004 Holmes Rd, Kansas City, MO 64131For SaleMLS ID #2620082, Nicole Sinclair, Chartwell Realty LLC. Heartland MLS as distributed by MLS GRID
- $335,0003 bd3 ba2.1k sqft12113 E 78th Ter, Kansas City, MO 64138For SaleMLS ID #2629370, Cynthia Chouteau, Platinum Realty LLC. Heartland MLS as distributed by MLS GRID
- $390,0004 bd2 ba1.8k sqft10428 Grand Ave, Kansas City, MO 64114For SaleMLS ID #2629769, Tamra Trickey, ReeceNichols - Leawood. Heartland MLS as distributed by MLS GRID
- $389,9003 bd3 ba2.5k sqft11123 Grand Ave, Kansas City, MO 64114For SaleMLS ID #2626700, Madison Moss (Harpst), RE/MAX Innovations. Heartland MLS as distributed by MLS GRID
- $284,9503 bd2 ba1.5k sqft7305 James A Reed Rd, Kansas City, MO 64133For SaleMLS ID #2621279, Zach Horn, ReeceNichols - Country Club Plaza. Heartland MLS as distributed by MLS GRID
- $231,9993 bd2 ba2k sqft11016 Herrick Ave, Kansas City, MO 64134For SaleMLS ID #2627554, Vicki Testerman, Mainstay Brokerage LLC. Heartland MLS as distributed by MLS GRID
- $285,0003 bd2 ba1.4k sqft800 E 73rd St, Kansas City, MO 64131For SaleMLS ID #2628732, Maddison Berciunas, House Brokerage. Heartland MLS as distributed by MLS GRID
- $316,5003 bd2 ba2k sqft11601 E 62nd St, Raytown, MO 64133For SaleMLS ID #2592720, Dina Blackmore, Platinum Realty LLC. Heartland MLS as distributed by MLS GRID
- $320,0004 bd3 ba2.5k sqft506 E Linwood Ter, Independence, MO 64055For SaleMLS ID #2628551, Jessica Smotherman, RE/MAX Elite, REALTORS. Heartland MLS as distributed by MLS GRID
