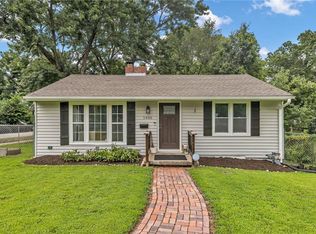
New Price! Seller to provide Home Warranty. Come take a look at this fabulous home. Welcome home. Don't miss this amazing opportunity in KC, MO. This 3 bed, 2 bath home is nestled quietly in the wonderful St. Catherine's Gardens neighborhood of Kansas City. This location boasts a quaint neighborhood feel, with great highway access for anything you want to do in the City. Spacious home offers the perfect blend of modern updates and functional living space in a fantastic South Kansas City location. Step inside to discover a bright, move-in-ready home. Hardwood floors throughout with luxury vinyl plank flooring in kitchen and bathrooms. Basement could easily be finished to add additional living space. New sewer line and gutter drainage system added. All kitchen appliances and Washer Dryer stay with the home. External Blink Camera will also stay with home. Fenced yard, nicely landscaped with a private deck off the dining area. Spend quiet nights around the fire pit.
Contingent
Price cut: $10.5K (7/19)
$239,500
10705 Walrond Ave, Kansas City, MO 64137
3beds
1,350sqft
:
Get pre-qualified$1,640/mo
Single Family Residence
Built in 1961
8,712 Square Feet Lot
$-- Zestimate®
$177/sqft
$-- HOA
What's special
Fenced yardSpacious homeBright move-in-ready homeHardwood floors throughoutModern updatesExternal blink cameraFunctional living space
- 31 days |
- 862 |
- 108 |
Zillow last checked:
Listing updated:
Listed by:
Denise Grinham 816-810-7944,
Coldwell Banker Regan Realtors
Source: Heartland MLS as distributed by MLS GRID,MLS#: 2624962
Facts & features
Interior
Bedrooms & bathrooms
- Bedrooms: 3
- Bathrooms: 2
- Full bathrooms: 2
Primary bedroom
- Features: Wood Floor
- Level: Second
- Area: 132 Square Feet
- Dimensions: 12 x 11
Bedroom 2
- Features: Wood Floor
- Level: Second
- Area: 99 Square Feet
- Dimensions: 11 x 9
Bedroom 3
- Features: Wood Floor
- Level: Second
- Area: 96 Square Feet
- Dimensions: 8 x 12
Primary bathroom
- Features: Luxury Vinyl
- Level: Second
Bathroom 1
- Features: Luxury Vinyl
- Level: Second
- Area: 30 Square Feet
- Dimensions: 5 x 6
Dining room
- Features: Wood Floor
- Level: First
- Area: 90 Square Feet
- Dimensions: 10 x 9
Kitchen
- Features: Luxury Vinyl
- Level: First
- Area: 77 Square Feet
- Dimensions: 11 x 7
Living room
- Features: Wood Floor
- Level: First
- Area: 228 Square Feet
- Dimensions: 12 x 19
Heating
- Natural Gas
Cooling
- Electric
Appliances
- Laundry: In Basement
Features
- Flooring: Luxury Vinyl, Wood
- Windows: Window Coverings
- Basement: Concrete,Unfinished,Sump Pump
- Has fireplace: No
Interior area
- Total structure area: 1,350
- Total interior livable area: 1,350 sqft
- Finished area above ground: 1,150
- Finished area below ground: 200
Property
Parking
- Total spaces: 2
- Parking features: Attached, Garage Faces Front
- Attached garage spaces: 2
Features
- Patio & porch: Deck
- Fencing: Metal,Other
Lot
- Size: 8,712 Square Feet
Details
- Parcel number: 64320020300000000
Construction
Type & style
- Home type: SingleFamily
- Architectural style: Other
- Property subtype: Single Family Residence
Materials
- Frame, Shingle Siding
- Roof: Composition
Condition
- Year built: 1961
Utilities & green energy
- Sewer: Public Sewer
- Water: Public
Community & HOA
Community
- Subdivision: St. Catherine's Gardens
HOA
- Has HOA: No
Location
- Region: Kansas City
Financial & listing details
- Price per square foot: $177/sqft
- Tax assessed value: $109,760
- Annual tax amount: $1,856
- Date on market: 7/8/2026
- Listing terms: Cash,Conventional,FHA,VA Loan
- Ownership: Private
Estimated market value
Not available
Estimated sales range
Not available
Not available
Price history
| Date | Event | Price |
|---|---|---|
| 7/26/2026 | Contingent | $239,500$177/sqft |
Source:  Heartland MLS as distributed by MLS GRID #2624962 Report a problem Heartland MLS as distributed by MLS GRID #2624962 Report a problem | ||
| 7/19/2026 | Price change | $239,500-4.2%$177/sqft |
Source: Heartland MLS as distributed by MLS GRID #2624962 Report a problem | ||
| 7/8/2026 | Listed for sale | $250,000+79.9%$185/sqft |
Source: Heartland MLS as distributed by MLS GRID #2624962 Report a problem | ||
| 9/11/2018 | Sold | -- |
Source: Heartland MLS as distributed by MLS GRID #2119642 Report a problem | ||
| 7/26/2018 | Pending sale | $139,000$103/sqft |
Source: Berkshire HathawayHS KC Realty #2119642 Report a problem | ||
| 7/21/2018 | Listed for sale | $139,000$103/sqft |
Source: Berkshire HathawayHS KC Realty #2119642 Report a problem | ||
| 11/20/2003 | Sold | -- |
Source: Agent Provided Report a problem | ||
Public tax history
| Year | Property taxes | Tax assessment |
|---|---|---|
| 2025 | $1,857 -9.1% | $20,854 -11.7% |
| 2024 | $2,043 +1.8% | $23,604 |
| 2023 | $2,006 +28.5% | $23,604 +49.7% |
| 2022 | $1,562 +15.9% | $15,770 |
| 2021 | $1,347 -5.3% | $15,770 +0.2% |
| 2020 | $1,423 +5.7% | $15,744 |
| 2019 | $1,346 | $15,744 +8.2% |
| 2018 | $1,346 -9.9% | $14,551 |
| 2017 | $1,494 +11.5% | $14,551 +2.6% |
| 2016 | $1,339 +4.4% | $14,186 +2% |
| 2014 | $1,283 -15.5% | $13,908 |
| 2013 | $1,519 +0.4% | $13,908 -14.2% |
| 2012 | $1,512 +0.6% | $16,211 |
| 2011 | $1,503 +0.7% | $16,211 |
| 2010 | $1,492 -7.4% | $16,211 |
| 2009 | $1,611 +7.3% | $16,211 -8.8% |
| 2008 | $1,502 -0.7% | $17,783 |
| 2007 | $1,512 +0% | $17,783 |
| 2006 | $1,511 +22.1% | $17,783 |
| 2005 | $1,238 +0.9% | $17,783 +15% |
| 2004 | $1,227 +19.9% | $15,464 |
| 2003 | $1,023 +0.8% | $15,464 +15% |
| 2002 | $1,015 +5% | $13,447 |
| 2001 | $966 | $13,447 |
Find assessor info on the county website
Monthly payment
Est. payment
Payment breakdown
Explore the cost of this home by adjusting the details. Changes won't be saved.Climate risks
Neighborhood: St. Catherine's Gardens
Nearby schools
GreatSchools rating
- 4/10Warford Elementary SchoolGrades: K-5Distance: 0.9 mi
- 2/10Hickman Mills 8th Grade CenterGrades: 8Distance: 2.2 mi
- 2/10Ruskin High SchoolGrades: 9-12Distance: 2.5 mi
Schools provided by the listing agent
- Elementary: Warford
- Middle: Ervin
- High: Hickman Mills
Source: Heartland MLS as distributed by MLS GRID. This data may not be complete. We recommend contacting the local school district to confirm school assignments for this home.
- $230,6003 bd2 ba1.2k sqft10701 Walrond Ave, Kansas City, MO 64137Off Market
- $234,0003 bd2 ba1.1k sqft10707 Walrond Ave, Kansas City, MO 64137Off Market
- $262,9004 bd2 ba912 sqft10640 College Ave, Kansas City, MO 64137Off Market
- $231,0003 bd2 ba1k sqft10700 College Ave, Kansas City, MO 64137Off Market
- $215,9003 bd1 ba1.1k sqft10639 Walrond Ave, Kansas City, MO 64137Off Market
- $202,2003 bd1 ba1k sqft10709 Walrond Ave, Kansas City, MO 64137Off Market
- $--3 bd3 ba1.9k sqft10638 College Ave, Kansas City, MO 64137Sold
- $236,4004 bd2 ba1.3k sqft10704 Walrond Ave, Kansas City, MO 64137Off Market
A local agent can set up tours, give advice and negotiate with sellers.
Similar homes
- $250,0003 bd2 ba1.2k sqft4214 E 113th Ter, Kansas City, MO 64137For Sale
 MLS ID #2632482, Cindy Hill, ReeceNichols - Lees Summit. Heartland MLS as distributed by MLS GRID
 - $239,0003 bd2 ba1.2k sqft1400 E 76th Ter, Kansas City, MO 64131For Sale
 MLS ID #2631057, Robb Murry, Real Broker, LLC-MO. Heartland MLS as distributed by MLS GRID
 - $230,0003 bd2 ba1.2k sqft9939 Harrison St, Kansas City, MO 64131For Sale
 MLS ID #2631670, Elizabeth Blando, KW KANSAS CITY METRO. Heartland MLS as distributed by MLS GRID
 - $249,9503 bd3 ba1.5k sqft9929 Harrison St, Kansas City, MO 64131For Sale
 MLS ID #2624633, Ferryl LeDuff, Real Broker, LLC. Heartland MLS as distributed by MLS GRID
 - $245,0003 bd1 ba1.4k sqft9715 Holmes Rd, Kansas City, MO 64131For SaleMLS ID #2619268, Heather Leiker, Weichert, Realtors Welch & Co.. Heartland MLS as distributed by MLS GRID
- $305,0003 bd2 ba1.7k sqft3408 E 104th St, Kansas City, MO 64137For SaleMLS ID #2627083, Thrive RealEstate KC Team, KW KANSAS CITY METRO. Heartland MLS as distributed by MLS GRID
- $240,0003 bd1 ba1.1k sqft9022 Grand Ave, Kansas City, MO 64114For SaleMLS ID #2619917, Kalin Callewaert, Compass Realty Group. Heartland MLS as distributed by MLS GRID
- $225,0003 bd2 ba1.6k sqft3905 Saint John Ave, Kansas City, MO 64123For SaleMLS ID #2635410, Tyler St Louis, RE/MAX Heritage. Heartland MLS as distributed by MLS GRID
- $215,0003 bd2 ba1.5k sqft4645 Benton Blvd, Kansas City, MO 64130For SaleMLS ID #2633655, Erick Parker, EXP Realty LLC. Heartland MLS as distributed by MLS GRID
- $240,0002 bd1 ba841 sqft7400 Lamar Ave, Overland Park, KS 66204For SaleMLS ID #2635004, A.J. Graham, ReeceNichols - Country Club Plaza. Heartland MLS as distributed by MLS GRID
- $250,0004 bd2 ba1.7k sqft7801 NE 53rd Ter, Kansas City, MO 64119For SaleMLS ID #2635224, Chris Austin, KW KANSAS CITY METRO. Heartland MLS as distributed by MLS GRID
- $229,9003 bd3 ba1.5k sqft8117 Manning Ave, Raytown, MO 64138For SaleMLS ID #2586520, Ken Muchemi, Kansas City Regional Homes Inc. Heartland MLS as distributed by MLS GRID
- $245,0003 bd2 ba1.4k sqft3603 S Claremont Ave, Independence, MO 64052For SaleMLS ID #2631201, Stephanie Davis, RE/MAX Revolution. Heartland MLS as distributed by MLS GRID
- $249,0003 bd2 ba1.5k sqft4921 N Garfield Ave, Kansas City, MO 64118For SaleMLS ID #2628509, Jennifer Lund, Platinum Realty LLC. Heartland MLS as distributed by MLS GRID
- $285,0003 bd2 ba1.4k sqft800 E 73rd St, Kansas City, MO 64131For SaleMLS ID #2628732, Maddison Berciunas, House Brokerage. Heartland MLS as distributed by MLS GRID
- $199,5003 bd2 ba1.7k sqft4014 Monroe Ave, Kansas City, MO 64130For SaleMLS ID #2633775, Rodrigo Pulido, Real Broker, LLC-MO. Heartland MLS as distributed by MLS GRID
- $219,9503 bd1 ba1.5k sqft3254 N 63rd St, Kansas City, KS 66104For SaleMLS ID #2635474, Kadie Belshe, United Real Estate Kansas City. Heartland MLS as distributed by MLS GRID
- $290,0002 bd2 ba1.4k sqft8326 Madison Ave, Kansas City, MO 64114For SaleMLS ID #2633012, Duane Krehbiel, ReeceNichols-KCN. Heartland MLS as distributed by MLS GRID
- $145,0003 bd1 ba1.1k sqft11217 Applewood Dr, Kansas City, MO 64134For SaleMLS ID #2617016, Jim Keller, RE/MAX Heritage. Heartland MLS as distributed by MLS GRID
- $240,0002 bd1 ba828 sqft2509 NE 46th Ter, Kansas City, MO 64116For SaleMLS ID #2634317, RJC Team, Keller Williams KC North. Heartland MLS as distributed by MLS GRID
