Step into timeless charm with this beautifully preserved Colonial home, nestled in a small, historic town just moments from downtown shopping and local conveniences. Surrounded by stately antebellum residences, this property offers a rare blend of classic elegance and thoughtful modern updates.
This home features 3 bedrooms, 2.5 bathrooms, and an office/sunroom space. Inside, you'll find soaring 10-foot ceilings, rich crown molding, and exquisite original woodwork, including an ornate banister that anchors the home’s grand interior. Many of the spacious rooms are filled with natural light and character, providing both comfort and sophistication.
The updated kitchen is designed for both everyday living and entertaining, featuring granite countertops, a gas stove, dual ovens (gas and electric), a commercial-sized refrigerator/freezer, a large walk-in pantry, and abundant cabinet space. Updated plumbing and electrical systems (including main drain), while the newly finished master ensuite adds a touch of luxury.
Additional highlights include an expandable attic with potential for a fourth bedroom and bonus space, a partial unfinished basement ideal for storage. Outside, mature trees and established landscaping create a serene and inviting setting.
This is a rare opportunity to own a piece of history with the comfort of modern living—all in a charming, walkable community.
Active
$295,000
1527 South St, Lexington, MO 64067
3beds
2,507sqft
:
Get pre-qualified$1,989/mo
Single Family Residence
Built in 1910
0.36 Acres Lot
$-- Zestimate®
$118/sqft
$-- HOA
What's special
Granite countertopsNewly finished master ensuiteUpdated kitchenExquisite original woodworkOrnate banisterLarge walk-in pantryRich crown molding
- 102 days |
- 620 |
- 38 |
Zillow last checked:
Listing updated:
Listed by:
Eddie Davis 816-548-0580,
Orenda Real Estate Services
Source: Heartland MLS as distributed by MLS GRID,MLS#: 2616253
Facts & features
Interior
Bedrooms & bathrooms
- Bedrooms: 3
- Bathrooms: 3
- Full bathrooms: 2
- 1/2 bathrooms: 1
Primary bedroom
- Level: Second
- Dimensions: 14 x 15
Bedroom 1
- Level: Second
- Dimensions: 14 x 12
Bedroom 2
- Level: Second
- Dimensions: 14 x 10
Primary bathroom
- Level: Second
- Dimensions: 14 x 8
Bathroom 1
- Level: Main
- Dimensions: 9 x 9
Bathroom 2
- Level: Second
- Dimensions: 6 x 10
Dining room
- Level: Main
- Dimensions: 16 x 14
Kitchen
- Level: Main
- Dimensions: 10 x 19
Living room
- Level: Main
- Dimensions: 26 x 14
Sun room
- Level: Main
- Dimensions: 8 x 10
Heating
- Forced Air, Natural Gas, Zoned
Cooling
- Electric, Zoned
Appliances
- Included: Dishwasher, Disposal, Freezer, Microwave, Refrigerator, Built-In Oven, Gas Range, Stainless Steel Appliance(s), Washer
- Laundry: In Bathroom, Main Level
Features
- Ceiling Fan(s)
- Windows: Storm Window(s)
- Basement: Unfinished,Partial
- Number of fireplaces: 2
- Fireplace features: Gas, Wood Burning
Interior area
- Total structure area: 2,507
- Total interior livable area: 2,507 sqft
- Finished area above ground: 2,507
- Finished area below ground: 0
Property
Parking
- Total spaces: 1
- Parking features: Detached, Off Street
- Garage spaces: 1
Features
- Patio & porch: Patio, Screened
Lot
- Size: 0.36 Acres
- Features: City Limits, City Lot, Corner Lot
Details
- Parcel number: 038.0342003084.000
Construction
Type & style
- Home type: SingleFamily
- Architectural style: Colonial
- Property subtype: Single Family Residence
Materials
- Wood Siding
- Roof: Composition
Condition
- Year built: 1910
Utilities & green energy
- Sewer: Public Sewer
- Water: Public
Community & HOA
Community
- Security: Smoke Detector(s)
- Subdivision: Other
HOA
- Has HOA: No
Location
- Region: Lexington
Financial & listing details
- Price per square foot: $118/sqft
- Tax assessed value: $81,530
- Annual tax amount: $1,088
- Date on market: 4/23/2026
- Listing terms: Cash,Conventional,FHA,VA Loan
- Exclusions: Water Purifier Washer/Dry
- Ownership: Private
- Road surface type: Paved
Estimated market value
Not available
Estimated sales range
Not available
Not available
Price history
| Date | Event | Price |
|---|---|---|
| 7/28/2026 | Listed for sale | $295,000$118/sqft |
Source:  Heartland MLS as distributed by MLS GRID #2616253 Report a problem Heartland MLS as distributed by MLS GRID #2616253 Report a problem | ||
| 7/28/2026 | Contingent | $295,000$118/sqft |
Source: Heartland MLS as distributed by MLS GRID #2616253 Report a problem | ||
| 7/15/2026 | Listed for sale | $295,000-6.3%$118/sqft |
Source: Heartland MLS as distributed by MLS GRID #2616253 Report a problem | ||
| 6/30/2026 | Listing removed | $315,000$126/sqft |
Source: Heartland MLS as distributed by MLS GRID #2616253 Report a problem | ||
| 6/22/2026 | Listed for sale | $315,000$126/sqft |
Source: Heartland MLS as distributed by MLS GRID #2616253 Report a problem | ||
| 6/15/2026 | Contingent | $315,000$126/sqft |
Source: Heartland MLS as distributed by MLS GRID #2616253 Report a problem | ||
| 5/18/2026 | Price change | $315,000-3.1%$126/sqft |
Source: Heartland MLS as distributed by MLS GRID #2616253 Report a problem | ||
| 4/24/2026 | Listed for sale | $325,000+30.5%$130/sqft |
Source: Heartland MLS as distributed by MLS GRID #2616253 Report a problem | ||
| 6/22/2021 | Sold | -- |
Source: Heartland MLS as distributed by MLS GRID #2321541 Report a problem | ||
| 5/16/2021 | Pending sale | $249,000$99/sqft |
Source: Heartland MLS as distributed by MLS GRID #2321541 Report a problem | ||
| 5/14/2021 | Listed for sale | $249,000$99/sqft |
Source: Heartland MLS as distributed by MLS GRID #2321541 Report a problem | ||
| 1/22/2016 | Sold | -- |
Source: Heartland MLS as distributed by MLS GRID #1964027 Report a problem | ||
Public tax history
| Year | Property taxes | Tax assessment |
|---|---|---|
| 2025 | $1,088 +11.9% | $15,491 +14% |
| 2024 | $973 +0.4% | $13,589 |
| 2023 | $969 | $13,589 |
| 2022 | -- | $13,589 |
| 2021 | -- | $13,589 +1.3% |
| 2020 | -- | $13,412 |
| 2019 | -- | $13,412 |
| 2018 | -- | $13,412 |
| 2017 | -- | $13,412 -81.2% |
| 2016 | -- | $71,330 -6% |
| 2012 | -- | $75,910 |
Find assessor info on the county website
Monthly payment
Est. payment
Payment breakdown
Explore the cost of this home by adjusting the details. Changes won't be saved.Climate risks
Neighborhood: 64067
Nearby schools
GreatSchools rating
- 5/10Leslie Bell Elementary SchoolGrades: PK-4Distance: 0.3 mi
- 2/10Lexington Middle SchoolGrades: 5-8Distance: 0.9 mi
- 2/10Lexington High SchoolGrades: 9-12Distance: 0.8 mi
Schools provided by the listing agent
- Elementary: Lexington
- Middle: Lexington
- High: Lexington
Source: Heartland MLS as distributed by MLS GRID. This data may not be complete. We recommend contacting the local school district to confirm school assignments for this home.
- $227,4003 bd2 ba2.3k sqft1525 South St, Lexington, MO 64067Off Market
- $198,5003 bd2 ba2.5k sqft1603 South St, Lexington, MO 64067Off Market
- $--3 bd4 ba3.3k sqft1607 South St, Lexington, MO 64067Sold
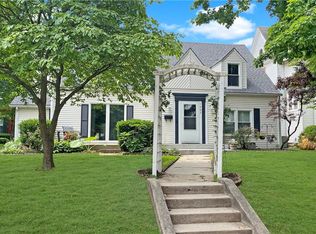
- $222,1004 bd2 ba2k sqft1521 South St, Lexington, MO 64067Off Market
- $177,3003 bd1 ba1.5k sqft1602 Bloom St, Lexington, MO 64067Off Market
- $204,6002 bd2 ba2k sqft1517 South St, Lexington, MO 64067Off Market
- $258,7005 bd2 ba3.2k sqft1604 South St, Lexington, MO 64067Off Market
- $113,4001 bd1 ba1k sqft1606 Bloom St, Lexington, MO 64067Off Market
A local agent can set up tours, give advice and negotiate with sellers.
A local lender can help you make sure your offer is ready when you are.
Similar homes
- $275,0003 bd2 ba1.9k sqft1919 South St, Lexington, MO 64067For Sale
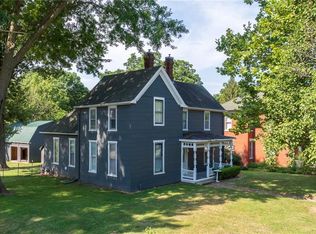 MLS ID #2631571, Natalie Downs, ReeceNichols - Lees Summit. Heartland MLS as distributed by MLS GRID
 - $268,5334 bd3 ba2.3k sqft1815 N Franklin St, Lexington, MO 64067For Sale
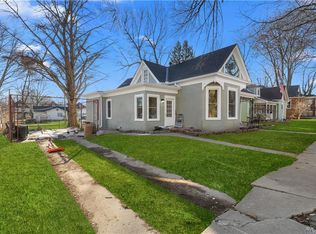 MLS ID #2596898, Serena Bales, KW KANSAS CITY METRO. Heartland MLS as distributed by MLS GRID
 - $240,0003 bd3 ba2k sqft1416 Franklin Ave, Lexington, MO 64067For Sale
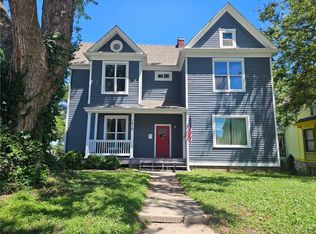 MLS ID #2626237, Lance Tomlin, ReeceNichols - Lees Summit. Heartland MLS as distributed by MLS GRID
 - $349,9993 bd3 ba2.5k sqft7 Country Club Ter, Lexington, MO 64067For Sale
 MLS ID #2623961, Audrey Quint, ReeceNichols - Lees Summit. Heartland MLS as distributed by MLS GRID
 - $306,4003 bd1 ba2.1k sqft12064 Mike Rd, Lexington, MO 64067For SaleMLS ID #2630959, Michelle Hoskins, Old Drum Real Estate. Heartland MLS as distributed by MLS GRID
- $250,0003 bd2 ba1.8k sqft1805 South St, Lexington, MO 64067For SaleMLS ID #2603071, Stephanie McCullough, Weichert, Realtors Welch & Co.. Heartland MLS as distributed by MLS GRID
- $248,5003 bd2 ba1.4k sqft1482 S Business Highway 13, Lexington, MO 64067For SaleMLS ID #2633510, Tanya Adams, Community Realty. Heartland MLS as distributed by MLS GRID
- $189,5003 bd3 ba2k sqft120 N 17th St, Lexington, MO 64067For SaleMLS ID #2617533, Tanya Baumgart, Chartwell Realty LLC. Heartland MLS as distributed by MLS GRID
- $167,5003 bd3 ba1.3k sqft415 S 20th St, Lexington, MO 64067For SaleMLS ID #2629643, Dennis Welch, King Realty. Heartland MLS as distributed by MLS GRID
- $350,0003 bd2 ba2.3k sqft19383 Bottomview Rd, Lexington, MO 64067For SaleMLS ID #2632222, Kathy Adkins, Riverview Realty. Heartland MLS as distributed by MLS GRID
- $249,0001 bd2 ba2.8k sqft1622 South St, Lexington, MO 64067For SaleMLS ID #2617963, Felicia Davis, EXP Realty LLC. Heartland MLS as distributed by MLS GRID
- $339,0003 bd3 ba3.3k sqft1405 High Dr, Lexington, MO 64067For SaleMLS ID #2608630, Jennifer Jellum, RE/MAX Central. Heartland MLS as distributed by MLS GRID
- $330,0003 bd3 ba2.7k sqft2917 Franklin St, Lexington, MO 64067For SaleMLS ID #2630961, Amber Jett, ReeceNichols-KCN. Heartland MLS as distributed by MLS GRID
- $215,0004 bd2 ba2.1k sqft124 N 23rd St, Lexington, MO 64067For SaleMLS ID #2604792, Samantha Adkins, Riverview Realty. Heartland MLS as distributed by MLS GRID
- $159,9003 bd3 ba1.3k sqft2309 Washington St, Lexington, MO 64067For SaleMLS ID #2612544, Jayme Generaux, Weichert Realtors - Generations. Heartland MLS as distributed by MLS GRID
- $302,5003 bd3 ba2.4k sqft1005 Lisa Ln, Richmond, MO 64085For SaleMLS ID #2632629, Michael Diggs, Realty Executives. Heartland MLS as distributed by MLS GRID
- $292,0003 bd3 ba1.3k sqft309 E Phillips St, Odessa, MO 64076For SaleMLS ID #2634577, Vincent Barker, Weichert Realtors - Generations. Heartland MLS as distributed by MLS GRID
- $285,0003 bd2 ba1.7k sqft211 Rothrock Ave, Richmond, MO 64085For SaleMLS ID #2608835, Atalie Blackwell, Platinum Realty LLC. Heartland MLS as distributed by MLS GRID
- $239,9003 bd2 ba1.3k sqft1101 Wellington St, Richmond, MO 64085For SaleMLS ID #2631884, Tammy J Williams, ReeceNichols Williams. Heartland MLS as distributed by MLS GRID
- $290,0003 bd2 ba1.4k sqft105 S 5th St, Odessa, MO 64076For SaleMLS ID #2615425, Jake Dwyer, RE/MAX Premier Properties. Heartland MLS as distributed by MLS GRID
