Welcome to this beautifully updated historic home in the heart of Lexington! Full of character and charm, this 3-bedroom, 2.1-bath home offers spacious rooms, tall ceilings, rich hardwood floors, and modern updates throughout. The remodeled kitchen features abundant cabinetry, granite countertops, a center island, and plenty of space to gather. Natural light fills the home, creating a warm and inviting feel. Upstairs you'll find generously sized bedrooms, including an oversized primary bedroom. Step outside to a large deck overlooking the expansive backyard, perfect for relaxing or entertaining. With timeless curb appeal, mature trees, and a convenient location near downtown amenities, this one is a must-see. Schedule your showing today!
Active
Price cut: $10K (6/29)
$240,000
1416 Franklin Ave, Lexington, MO 64067
3beds
2,064sqft
:
Get pre-qualified$1,635/mo
Single Family Residence
Built in 1900
10,454 Square Feet Lot
$-- Zestimate®
$116/sqft
$-- HOA
What's special
- 38 days |
- 540 |
- 28 |
Zillow last checked:
Listing updated:
Listed by:
Lance Tomlin 816-616-3046,
ReeceNichols - Lees Summit,
Rob Ellerman Team 816-304-4434,
ReeceNichols - Lees Summit
Source: Heartland MLS as distributed by MLS GRID,MLS#: 2626237
Facts & features
Interior
Bedrooms & bathrooms
- Bedrooms: 3
- Bathrooms: 3
- Full bathrooms: 2
- 1/2 bathrooms: 1
Primary bedroom
- Level: Second
Bedroom 2
- Level: Second
Bedroom 3
- Level: Second
Primary bathroom
- Features: Ceramic Tiles, Shower Only
- Level: Second
Bathroom 1
- Features: Ceramic Tiles, Shower Over Tub
- Level: Second
Dining room
- Level: First
Half bath
- Level: First
Kitchen
- Features: Granite Counters, Kitchen Island, Pantry
- Level: First
Laundry
- Features: Ceramic Tiles
- Level: Second
Living room
- Level: First
Heating
- Heat Pump
Cooling
- Heat Pump
Appliances
- Included: Dishwasher, Disposal, Microwave, Tankless Water Heater
- Laundry: Bedroom Level
Features
- Kitchen Island, Pantry, Walk-In Closet(s)
- Flooring: Wood
- Windows: Thermal Windows
- Basement: Stone/Rock,Sump Pump
- Has fireplace: No
Interior area
- Total structure area: 2,064
- Total interior livable area: 2,064 sqft
- Finished area above ground: 2,064
- Finished area below ground: 0
Property
Parking
- Parking features: Off Street
Features
- Patio & porch: Deck, Porch
Lot
- Size: 10,454 Square Feet
- Dimensions: 75 x 142
- Features: City Lot, Level
Details
- Parcel number: 038.0342002038.000
Construction
Type & style
- Home type: SingleFamily
- Architectural style: Traditional
- Property subtype: Single Family Residence
Materials
- Brick/Mortar
- Roof: Composition
Condition
- Year built: 1900
Utilities & green energy
- Sewer: Public Sewer
- Water: Public
Community & HOA
Community
- Subdivision: Other
HOA
- Has HOA: No
Location
- Region: Lexington
Financial & listing details
- Price per square foot: $116/sqft
- Tax assessed value: $133,460
- Annual tax amount: $1,782
- Date on market: 6/19/2026
- Listing terms: Cash,Conventional,FHA,VA Loan
- Ownership: Private
Estimated market value
Not available
Estimated sales range
Not available
Not available
Price history
| Date | Event | Price |
|---|---|---|
| 6/29/2026 | Price change | $240,000-4%$116/sqft |
Source:  Heartland MLS as distributed by MLS GRID #2626237 Report a problem Heartland MLS as distributed by MLS GRID #2626237 Report a problem | ||
| 6/19/2026 | Listed for sale | $250,000+78.7%$121/sqft |
Source: Heartland MLS as distributed by MLS GRID #2626237 Report a problem | ||
| 5/24/2019 | Sold | -- |
Source: Heartland MLS as distributed by MLS GRID #45001_2148201 Report a problem | ||
| 4/10/2019 | Pending sale | $139,900$68/sqft |
Source: Christine &Company Real Estate #2148201 Report a problem | ||
| 3/27/2019 | Price change | $139,900-3.5%$68/sqft |
Source: Christine &Company Real Estate #2148201 Report a problem | ||
| 2/15/2019 | Price change | $144,900-3.3%$70/sqft |
Source: Christine &Company Real Estate #2148201 Report a problem | ||
| 1/25/2019 | Price change | $149,900-3.2%$73/sqft |
Source: Platinum Realty LLC #2099508 Report a problem | ||
| 1/16/2019 | Price change | $154,900-6.1%$75/sqft |
Source: Platinum Realty LLC #2099508 Report a problem | ||
| 12/19/2018 | Price change | $164,900-2.9%$80/sqft |
Source: Platinum Realty LLC #2099508 Report a problem | ||
| 9/22/2018 | Price change | $169,900-2.9%$82/sqft |
Source: Platinum Realty LLC #2099508 Report a problem | ||
| 8/25/2018 | Price change | $174,900-2.2%$85/sqft |
Source: Platinum Realty LLC #2099508 Report a problem | ||
| 8/20/2018 | Price change | $178,900-0.6%$87/sqft |
Source: Platinum Realty LLC #2099508 Report a problem | ||
| 8/9/2018 | Price change | $179,900-2.7%$87/sqft |
Source: Platinum Realty LLC #2099508 Report a problem | ||
| 7/10/2018 | Price change | $184,900-5.1%$90/sqft |
Source: Platinum Realty LLC #2099508 Report a problem | ||
| 6/22/2018 | Price change | $194,900-2.5%$94/sqft |
Source: Platinum Realty LLC #2099508 Report a problem | ||
| 6/1/2018 | Listed for sale | $199,900$97/sqft |
Source: Platinum Realty LLC #2099508 Report a problem | ||
| 8/23/2017 | Sold | -- |
Source: Public Record Report a problem | ||
Public tax history
| Year | Property taxes | Tax assessment |
|---|---|---|
| 2025 | $1,782 +11.9% | $25,358 +14% |
| 2024 | $1,592 +0.4% | $22,243 |
| 2023 | $1,586 | $22,243 +417.5% |
| 2022 | -- | $4,298 |
| 2021 | -- | $4,298 +3.3% |
| 2020 | -- | $4,160 |
| 2019 | -- | $4,160 |
| 2018 | -- | $4,160 |
| 2017 | -- | $4,160 -84.6% |
| 2016 | -- | $27,020 -2% |
| 2012 | -- | $27,560 |
Find assessor info on the county website
Monthly payment
Est. payment
Payment breakdown
Explore the cost of this home by adjusting the details. Changes won't be saved.Climate risks
Neighborhood: 64067
Nearby schools
GreatSchools rating
- 5/10Leslie Bell Elementary SchoolGrades: PK-4Distance: 0.4 mi
- 2/10Lexington Middle SchoolGrades: 5-8Distance: 1.1 mi
- 2/10Lexington High SchoolGrades: 9-12Distance: 0.9 mi
Schools provided by the listing agent
- Elementary: Leslie Bell
- Middle: Lexington Trails
- High: Lexington
Source: Heartland MLS as distributed by MLS GRID. This data may not be complete. We recommend contacting the local school district to confirm school assignments for this home.
- $194,5003 bd1 ba3.3k sqft1422 Franklin Ave, Lexington, MO 64067Off Market
- $154,3005 bd3 ba-- sqft1422 Franklin St, Lexington, MO 64067Off Market

- $--3 bd2 ba2.7k sqft1408 Franklin Ave, Lexington, MO 64067Sold

- $207,6003 bd4 ba1.5k sqft1417 Franklin Ave, Lexington, MO 64067Off Market
- $182,2002 bd2 ba1.7k sqft1419 Franklin Ave, Lexington, MO 64067Off Market
- $208,7003 bd2 ba2.2k sqft1402 Franklin Ave, Lexington, MO 64067Off Market
- $144,2002 bd1 ba1.3k sqft1415 Franklin Ave, Lexington, MO 64067Off Market
- $168,7003 bd1 ba1.4k sqft1421 Franklin Ave, Lexington, MO 64067Off Market
A local agent can set up tours, give advice and negotiate with sellers.
A local lender can help you make sure your offer is ready when you are.
Similar homes
- $275,0003 bd2 ba1.9k sqft1919 South St, Lexington, MO 64067For Sale
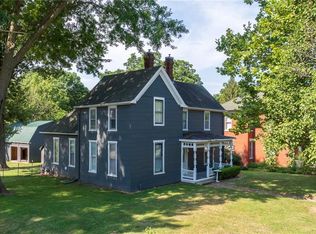 MLS ID #2631571, Natalie Downs, ReeceNichols - Lees Summit. Heartland MLS as distributed by MLS GRID
 - $250,0003 bd2 ba1.8k sqft1805 South St, Lexington, MO 64067For Sale
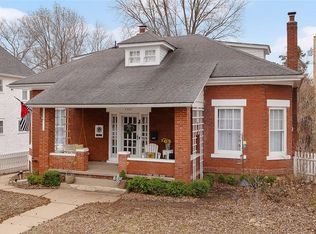 MLS ID #2603071, Stephanie McCullough, Weichert, Realtors Welch & Co.. Heartland MLS as distributed by MLS GRID
 - $268,5334 bd3 ba2.3k sqft1815 N Franklin St, Lexington, MO 64067For Sale
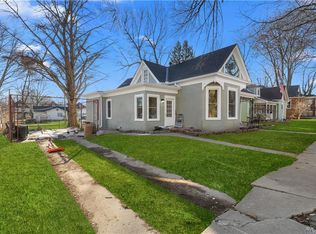 MLS ID #2596898, Serena Bales, KW KANSAS CITY METRO. Heartland MLS as distributed by MLS GRID
 - $295,0003 bd3 ba2.5k sqft1527 South St, Lexington, MO 64067For Sale
 MLS ID #2616253, Eddie Davis, Orenda Real Estate Services. Heartland MLS as distributed by MLS GRID
 - $197,0003 bd3 ba2k sqft120 N 17th St, Lexington, MO 64067For SaleMLS ID #2617533, Tanya Baumgart, Chartwell Realty LLC. Heartland MLS as distributed by MLS GRID
- $249,0001 bd2 ba2.8k sqft1622 South St, Lexington, MO 64067For SaleMLS ID #2617963, Felicia Davis, EXP Realty LLC. Heartland MLS as distributed by MLS GRID
- $215,0004 bd2 ba2.1k sqft124 N 23rd St, Lexington, MO 64067For SaleMLS ID #2604792, Samantha Adkins, Riverview Realty. Heartland MLS as distributed by MLS GRID
- $167,5003 bd3 ba1.3k sqft415 S 20th St, Lexington, MO 64067For SaleMLS ID #2629643, Dennis Welch, King Realty. Heartland MLS as distributed by MLS GRID
- $355,0003 bd3 ba2.5k sqft7 Country Club Ter, Lexington, MO 64067For SaleMLS ID #2623961, Audrey Quint, ReeceNichols - Lees Summit. Heartland MLS as distributed by MLS GRID
- $179,5003 bd1 ba1.2k sqft1831 Oneida St, Lexington, MO 64067For SaleMLS ID #2630758, Jamie Alaniz, Platinum Realty LLC. Heartland MLS as distributed by MLS GRID
- $174,9993 bd2 ba1.1k sqft2113 Jefferson St, Lexington, MO 64067For SaleMLS ID #2604711, Tayler Yancik, RE/MAX Heritage. Heartland MLS as distributed by MLS GRID
- $179,0003 bd1 ba1.2k sqft216 N 24th St, Lexington, MO 64067For SaleMLS ID #2624772, Raegan West, RE/MAX Premier Properties. Heartland MLS as distributed by MLS GRID
- $169,9003 bd2 ba1k sqft125 N 23rd St, Lexington, MO 64067For SaleMLS ID #2625187, Daniel Ashley, RE/MAX Heritage. Heartland MLS as distributed by MLS GRID
- $150,0003 bd2 ba1.3k sqft1839 Poplar St, Lexington, MO 64067For SaleMLS ID #2621091, Harry Meierarend IV, RE/MAX Premier Properties. Heartland MLS as distributed by MLS GRID
- $350,0003 bd2 ba2.3k sqft19383 Bottomview Rd, Lexington, MO 64067For SaleMLS ID #2632222, Kathy Adkins, Riverview Realty. Heartland MLS as distributed by MLS GRID
- $159,9003 bd3 ba1.3k sqft2309 Washington St, Lexington, MO 64067For SaleMLS ID #2612544, Jayme Generaux, Weichert Realtors - Generations. Heartland MLS as distributed by MLS GRID
- $140,0002 bd1 ba1.3k sqft1501 Franklin Ave, Lexington, MO 64067For SaleMLS ID #2624207, Kathy Adkins, Riverview Realty. Heartland MLS as distributed by MLS GRID
- $239,9003 bd2 ba1.3k sqft1101 Wellington St, Richmond, MO 64085For SaleMLS ID #2631884, Tammy J Williams, ReeceNichols Williams. Heartland MLS as distributed by MLS GRID
- $330,0003 bd3 ba2.7k sqft2917 Franklin St, Lexington, MO 64067For SaleMLS ID #2630961, Amber Jett, ReeceNichols-KCN. Heartland MLS as distributed by MLS GRID
- $--3 bd1 ba2.1k sqft606 N College St, Richmond, MO 64085AuctionServiceLink Auction
