The seller has invested so much into this home, and now you get to take advantage of it! Welcome to a beautifully transformed home in historic Lexington, Missouri, where classic character meets an extensive renovation and modern finishes.
So much of the work has already been completed for you and yours, including a newer roof, electrical, plumbing, insulation, sheetrock, and more. You get the charm and character of an established home while enjoying the updates buyers are looking for today.
The kitchen is a standout with custom cabinetry, granite countertops, a large island, and an impressive Italian gas range and oven. Whether you’re preparing a quiet dinner or gathering around the island, this kitchen offers plenty of room to cook, entertain, and enjoy.
The primary suite occupies its own dedicated floor, creating an impressive private space complete with a deep soaking tub, beautifully tiled walk-in shower with multiple shower heads, and plenty of room to unwind.
Throughout the home, thoughtful finishes and updates create a comfortable mix of old and new. As the cooler fall days arrive, the screened-in porch is a great spot for morning coffee, an evening drink, or simply enjoying some fresh air.
The seller has already put the time, work, and investment into transforming this property. Now it’s ready for you and yours to enjoy. If you’ve been searching for something with character, substantial updates, and finishes you won’t find in every home, this Lexington property deserves a closer look.
Active
Price cut: $24K (8/10)
$225,000
1622 South St, Lexington, MO 64067
1beds
2,872sqft
Single Family Residence
Built in 1890
6,403 Square Feet Lot
$-- Zestimate®
$78/sqft
$-- HOA
What's special
Screened-in porchGranite countertopsClassic characterThoughtful finishes and updatesNewer roofDeep soaking tubLarge island
- 111 days
- 345
- 20
Zillow last checked:
Listing updated:
Listed by:
Felicia Davis 816-405-7977,
EXP Realty LLC
Source: Heartland MLS as distributed by MLS GRID,MLS#: 2617963
Facts & features
Interior
Bedrooms & bathrooms
- Bedrooms: 1
- Bathrooms: 2
- Full bathrooms: 2
Primary bedroom
- Level: Second
Primary bathroom
- Features: Separate Shower And Tub, Walk-In Closet(s)
- Level: Second
Kitchen
- Features: Granite Counters, Indirect Lighting, Kitchen Island
Heating
- Forced Air
Cooling
- Electric
Appliances
- Laundry: Main Level
Features
- Ceiling Fan(s), Kitchen Island, Painted Cabinets, Walk-In Closet(s)
- Flooring: Luxury Vinyl
- Basement: Interior Entry,Partial
- Number of fireplaces: 1
- Fireplace features: Family Room
Interior area
- Total structure area: 2,872
- Total interior livable area: 2,872 sqft
- Finished area above ground: 2,872
Property
Parking
- Parking features: Off Street
Lot
- Size: 6,403 Square Feet
- Features: Corner Lot
Details
- Parcel number: 038.0342002063.000
Construction
Type & style
- Home type: SingleFamily
- Property subtype: Single Family Residence
Materials
- Stucco & Frame
- Roof: Composition
Condition
- Year built: 1890
Utilities & green energy
- Sewer: Public Sewer
- Water: Public
Green energy
- Energy efficient items: Appliances, HVAC, Water Heater
Community & HOA
Community
- Subdivision: Other
HOA
- Has HOA: No
Location
- Region: Lexington
Financial & listing details
- Price per square foot: $78/sqft
- Tax assessed value: $115,340
- Annual tax amount: $1,439
- Date on market: 5/21/2026
- Listing terms: Cash,Conventional,FHA,VA Loan
- Ownership: Private
Estimated market value
Not available
Estimated sales range
Not available
Not available
Price history
| Date | Event | Price |
|---|---|---|
| 8/10/2026 | Price change | $225,000-9.6%$78/sqft |
Source:  Heartland MLS as distributed by MLS GRID #2617963 Report a problem Heartland MLS as distributed by MLS GRID #2617963 Report a problem | ||
| 7/24/2026 | Price change | $249,000-3.9%$87/sqft |
Source: Heartland MLS as distributed by MLS GRID #2617963 Report a problem | ||
| 6/5/2026 | Listed for sale | $259,000$90/sqft |
Source: Heartland MLS as distributed by MLS GRID #2617963 Report a problem | ||
| 6/4/2026 | Listing removed | $259,000$90/sqft |
Source: eXp Realty #2623415 Report a problem | ||
| 6/1/2026 | Listed for sale | $259,000+99.4%$90/sqft |
Source: Heartland MLS as distributed by MLS GRID #2623415 Report a problem | ||
| 5/12/2022 | Sold | -- |
Source: Heartland MLS as distributed by MLS GRID #2375975 Report a problem | ||
| 4/27/2022 | Pending sale | $129,900$45/sqft |
Source: Heartland MLS as distributed by MLS GRID #2375975 Report a problem | ||
| 4/15/2022 | Listed for sale | $129,900$45/sqft |
Source: Heartland MLS as distributed by MLS GRID #2375975 Report a problem | ||
Public tax history
| Year | Property taxes | Tax assessment |
|---|---|---|
| 2025 | $1,439 +4.6% | $21,915 +14% |
| 2024 | $1,376 +0.4% | $19,223 |
| 2023 | $1,370 | $19,223 |
| 2022 | -- | $19,223 |
| 2021 | -- | $19,223 +0.5% |
| 2020 | -- | $19,124 |
| 2019 | -- | $19,124 |
| 2018 | -- | $19,124 |
| 2017 | -- | $19,124 -80% |
| 2016 | -- | $95,690 +1.1% |
| 2012 | -- | $94,670 |
Find assessor info on the county website
Monthly payment
Est. payment
Payment breakdown
Explore the cost of this home by adjusting the details. Changes won't be saved.Climate risks
Neighborhood: 64067
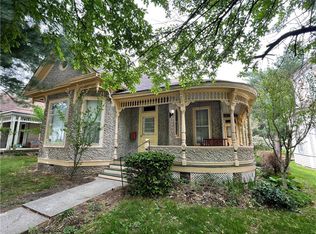
Similar homes
- $235,0004 bd2 ba2.6k sqft1521 Franklin Ave, Lexington, MO 64067For Sale
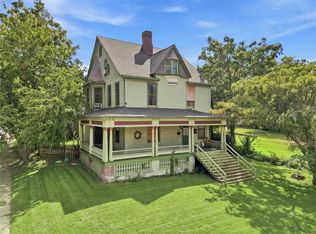 MLS ID #2639474, Madison Roberts, Platinum Realty LLC. Heartland MLS as distributed by MLS GRID
 - $227,4003 bd2 ba2.2k sqft1811 South St, Lexington, MO 64067For Sale
 MLS ID #2636001, Christine Backs, EXP Realty LLC. Heartland MLS as distributed by MLS GRID
 - $225,0003 bd3 ba2k sqft1416 Franklin Ave, Lexington, MO 64067For Sale
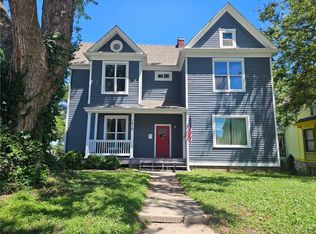 MLS ID #2626237, Lance Tomlin, ReeceNichols - Lees Summit. Heartland MLS as distributed by MLS GRID
 - $267,5003 bd2 ba1.9k sqft1919 South St, Lexington, MO 64067For Sale
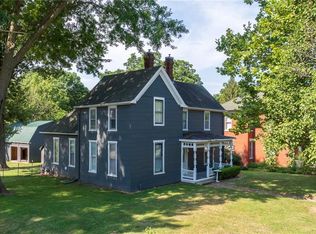 MLS ID #2631571, Natalie Downs, ReeceNichols - Lees Summit. Heartland MLS as distributed by MLS GRID
