Welcome home to this charming 3 bedroom, 2 bath home in a desirable area, just 30 miles East of Kansas City! Situated on a beautiful corner lot with mature trees, this property offers a lovely layout and inviting spaces throughout. The remodeled kitchen and updated bathrooms add a fresh touch, while the spacious family room addition creates a warm and welcoming place to gather, complete with a gas fireplace that provides extra comfort and warmth. The basement offers additional flexible space that could serve as a second living room or potentially a fourth bedroom, as it already has a closet and conforming window. The laundry and an existing toilet and sink sit behind the finished basement space, that provide added possibilities for future improvements, including what could be a third bathroom. With its beautiful setting, welcoming atmosphere, and great value for the price, this home is one you won’t want to miss!
Active
$265,000
1003 Garner St, Richmond, MO 64085
3beds
1,860sqft
Single Family Residence
Built in ----
0.31 Acres Lot
$-- Zestimate®
$142/sqft
$-- HOA
What's special
Gas fireplaceBeautiful corner lotUpdated bathroomsLovely layoutMature treesInviting spaces throughoutSpacious family room addition
- 1 day
- 86
- 3
Zillow last checked:
Listing updated:
Listed by:
Atalie Blackwell 816-260-7087,
Platinum Realty LLC
Source: Heartland MLS as distributed by MLS GRID,MLS#: 2648198
Facts & features
Interior
Bedrooms & bathrooms
- Bedrooms: 3
- Bathrooms: 2
- Full bathrooms: 2
Heating
- Has Heating (Unspecified Type)
Cooling
- Electric
Features
- Basement: Concrete
- Number of fireplaces: 1
- Fireplace features: Family Room, Gas
Interior area
- Total structure area: 1,860
- Total interior livable area: 1,860 sqft
- Finished area above ground: 1,680
- Finished area below ground: 180
Property
Parking
- Total spaces: 2
- Parking features: Attached
- Attached garage spaces: 2
Lot
- Size: 0.31 Acres
- Features: Corner Lot
Details
- Parcel number: 10093002002056.000
Construction
Type & style
- Home type: SingleFamily
- Property subtype: Single Family Residence
Materials
- Brick Trim, Vinyl Siding
- Roof: Composition
Utilities & green energy
- Sewer: Public Sewer
- Water: Public
Community & HOA
Community
- Subdivision: None
HOA
- Has HOA: No
Location
- Region: Richmond
Financial & listing details
- Price per square foot: $142/sqft
- Tax assessed value: $122,960
- Annual tax amount: $1,698
- Date on market: 10/21/2026
- Listing terms: Cash,Conventional,FHA,USDA Loan,VA Loan
- Ownership: Private
Estimated market value
Not available
Estimated sales range
Not available
Not available
Price history
| Date | Event | Price |
|---|---|---|
| 10/21/2026 | Listed for sale | $265,000-8.3%$142/sqft |
Source:  Heartland MLS as distributed by MLS GRID #2648198 Report a problem Heartland MLS as distributed by MLS GRID #2648198 Report a problem | ||
| 10/12/2026 | Listing removed | $289,000$155/sqft |
Source: Heartland MLS as distributed by MLS GRID #2628682 Report a problem | ||
| 8/30/2026 | Price change | $289,000-5.2%$155/sqft |
Source: Heartland MLS as distributed by MLS GRID #2628682 Report a problem | ||
| 8/19/2026 | Price change | $305,000-6.2%$164/sqft |
Source: Heartland MLS as distributed by MLS GRID #2628682 Report a problem | ||
| 7/26/2026 | Price change | $325,000-3%$175/sqft |
Source: Heartland MLS as distributed by MLS GRID #2628682 Report a problem | ||
| 6/29/2026 | Listed for sale | $335,000$180/sqft |
Source: Heartland MLS as distributed by MLS GRID #2628682 Report a problem | ||
Public tax history
| Year | Property taxes | Tax assessment |
|---|---|---|
| 2025 | -- | $23,360 +5.1% |
| 2024 | $1,582 +0.3% | $22,220 |
| 2023 | $1,578 +9.7% | $22,220 +9.6% |
| 2022 | $1,438 +1.1% | $20,270 |
| 2021 | $1,423 +3% | $20,270 +6.2% |
| 2020 | $1,381 +2.2% | $19,080 |
| 2019 | $1,352 | $19,080 +8.4% |
| 2018 | $1,352 +29.7% | $17,600 |
| 2017 | $1,042 | $17,600 +1.5% |
| 2015 | -- | $17,340 -80.4% |
| 2013 | -- | $88,550 |
| 2011 | -- | -- |
Find assessor info on the county website
Monthly payment
Est. payment
Payment breakdown
Explore the cost of this home by adjusting the details. Changes won't be saved.Climate risks
Neighborhood: 64085

Similar homes
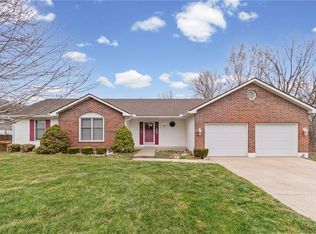
- $262,0003 bd3 ba2.4k sqft1005 Lisa Ln, Richmond, MO 64085For Sale
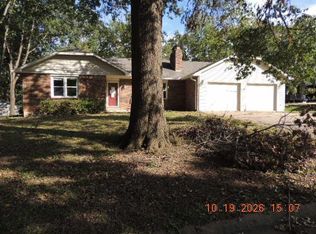 MLS ID #2648106, Michael Diggs, Realty Executives. Heartland MLS as distributed by MLS GRID
 - $255,0004 bd2 ba2.1k sqft304 W Royle St, Richmond, MO 64085For Sale
 MLS ID #2645958, Vickie Clevenger, Platinum Realty LLC. Heartland MLS as distributed by MLS GRID
 - $285,0003 bd2 ba1.7k sqft211 Rothrock Ave, Richmond, MO 64085For Sale
 MLS ID #2608835, Atalie Blackwell, Platinum Realty LLC. Heartland MLS as distributed by MLS GRID
 - $--3 bd2 ba1.3k sqft400 S Shaw St, Richmond, MO 64085Auction
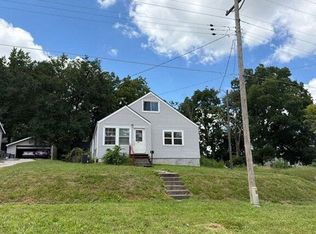 Auction.com 1
