Situated on a spacious double lot in the heart of Richmond, this beautifully updated 3-bedroom, 2-bath ranch with a full basement combines modern finishes with a functional, versatile layout. Inside, you’ll find updated flooring and fixtures throughout, along with a spacious kitchen featuring quartz countertops, stainless steel appliances and custom cabinetry. Oversized bedrooms offer room to spread out, including a primary bedroom with its own ensuite bath, while main-level laundry adds everyday convenience.
Downstairs, the expansive unfinished walkout basement offers tons of potential, with a second set of laundry hookups, interior access from the main level and its own exterior entrance. The lower level is well suited for storage, a workshop, future finished living space or a multigenerational setup, with plenty of room to customize it to fit your needs.
Outside, the double lot provides an abundant amount of yard space to enjoy and offers additional possibilities for future development. Looking for even more space to expand? An additional vacant lot across the street is also currently available for purchase!
With the updated interior, an oversized lot and a versatile lower level ready for your vision, this home offers possibilities that are hard to find!
Active
Price cut: $10K (10/21)
$229,900
503 Cunningham St, Richmond, MO 64085
3beds
1,400sqft
Single Family Residence
Built in 1976
0.64 Acres Lot
$-- Zestimate®
$164/sqft
$-- HOA
What's special
Full basementSpacious double lotQuartz countertopsExterior entranceOversized bedroomsVersatile lower levelSpacious kitchen
- 28 days
- 348
- 24
Zillow last checked:
Listing updated:
Listed by:
Drew Francis 913-707-2120,
Keller Williams KC North
Source: Heartland MLS as distributed by MLS GRID,MLS#: 2638691
Facts & features
Interior
Bedrooms & bathrooms
- Bedrooms: 3
- Bathrooms: 2
- Full bathrooms: 2
Primary bedroom
- Features: Ceiling Fan(s), Luxury Vinyl
- Level: Main
- Dimensions: 14 x 14
Bedroom 2
- Features: Luxury Vinyl
- Level: Main
- Dimensions: 12 x 14
Bedroom 3
- Features: Luxury Vinyl
- Level: Main
- Dimensions: 14 x 14
Primary bathroom
- Features: Luxury Vinyl, Shower Only
- Level: Main
- Dimensions: 5 x 8
Bathroom 1
- Features: Luxury Vinyl, Shower Over Tub
- Level: Main
- Dimensions: 5 x 8
Basement
- Level: Basement
- Dimensions: 31 x 39
Dining room
- Features: Luxury Vinyl
- Level: Main
- Dimensions: 9 x 12
Kitchen
- Features: Kitchen Island, Luxury Vinyl, Quartz Counter
- Level: Main
- Dimensions: 12 x 12
Living room
- Features: Ceiling Fan(s), Luxury Vinyl
- Level: Main
- Dimensions: 14 x 17
Heating
- Forced Air
Cooling
- Electric
Appliances
- Included: Dishwasher, Microwave, Refrigerator, Electric Range, Free-Standing Electric Oven, Stainless Steel Appliance(s)
- Laundry: Main Level
Features
- Ceiling Fan(s), Custom Cabinets, Kitchen Island, Stained Cabinets
- Flooring: Luxury Vinyl
- Basement: Full,Sump Pump,Walk-Out Access
- Has fireplace: No
Interior area
- Total structure area: 1,400
- Total interior livable area: 1,400 sqft
- Finished area above ground: 1,400
- Finished area below ground: 0
Property
Parking
- Parking features: Off Street
Features
- Patio & porch: Patio, Porch
Lot
- Size: 0.64 Acres
- Features: Many Trees
Details
- Parcel number: 10093101008006.000
Construction
Type & style
- Home type: SingleFamily
- Property subtype: Single Family Residence
Materials
- Vinyl Siding
- Roof: Composition
Condition
- Year built: 1976
Utilities & green energy
- Sewer: Public Sewer
- Water: Public
Community & HOA
Community
- Subdivision: None
HOA
- Has HOA: No
Location
- Region: Richmond
Financial & listing details
- Price per square foot: $164/sqft
- Tax assessed value: $93,750
- Annual tax amount: $1,269
- Date on market: 9/24/2026
- Listing terms: Cash,Conventional,FHA,VA Loan
- Exclusions: Detached Garage, Sheds
- Ownership: Investor
- Road surface type: Paved
Estimated market value
Not available
Estimated sales range
Not available
Not available
Price history
| Date | Event | Price |
|---|---|---|
| 10/21/2026 | Price change | $229,900-4.2%$164/sqft |
Source:  Heartland MLS as distributed by MLS GRID #2638691 Report a problem Heartland MLS as distributed by MLS GRID #2638691 Report a problem | ||
| 10/6/2026 | Price change | $239,900-4%$171/sqft |
Source: Heartland MLS as distributed by MLS GRID #2638691 Report a problem | ||
| 9/24/2026 | Listed for sale | $249,900$179/sqft |
Source: Heartland MLS as distributed by MLS GRID #2638691 Report a problem | ||
| 11/8/2024 | Listing removed | $1,595-5.9%$1/sqft |
Source: Zillow Rentals Report a problem | ||
| 11/7/2024 | Listed for rent | $1,695$1/sqft |
Source: Zillow Rentals Report a problem | ||
Public tax history
| Year | Property taxes | Tax assessment |
|---|---|---|
| 2025 | -- | $17,810 +7.6% |
| 2024 | $1,178 +0.3% | $16,550 |
| 2023 | $1,175 +9.6% | $16,550 +9.5% |
| 2022 | $1,072 +1.1% | $15,110 |
| 2021 | $1,060 +2.7% | $15,110 +6% |
| 2020 | $1,032 +2.2% | $14,260 |
| 2019 | $1,011 | $14,260 +9.1% |
| 2018 | $1,011 +30.5% | $13,070 |
| 2017 | $774 | $13,070 +0.7% |
| 2015 | -- | $12,980 -80.4% |
| 2013 | -- | $66,260 |
| 2011 | -- | -- |
Find assessor info on the county website
Monthly payment
Est. payment
Payment breakdown
Explore the cost of this home by adjusting the details. Changes won't be saved.Climate risks
Neighborhood: 64085
Nearby schools
Schools provided by the listing agent
- Elementary: Dear/Sunrise
- Middle: Richmond
- High: Richmond
Source: Heartland MLS as distributed by MLS GRID. This data may not be complete. We recommend contacting the local school district to confirm school assignments for this home.

Similar homes
- $225,9003 bd2 ba1.7k sqft414 E Lexington St, Richmond, MO 64085For Sale
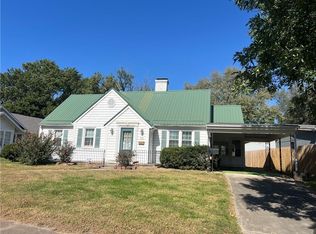 MLS ID #2646526, Tanya Adams, Community Realty. Heartland MLS as distributed by MLS GRID
 - $239,0004 bd1 ba1.2k sqft304 Morningside Dr, Richmond, MO 64085For Sale
 MLS ID #2647117, Kayla Hewitt, Keller Williams KC North. Heartland MLS as distributed by MLS GRID
 - $--3 bd2 ba1.3k sqft400 S Shaw St, Richmond, MO 64085Auction
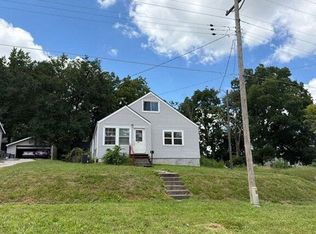 Auction.com 1
 - $265,0003 bd2 ba1.8k sqft1003 Garner St, Richmond, MO 64085For Sale
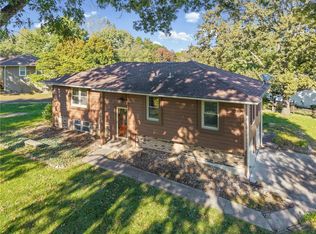 MLS ID #2648198, Atalie Blackwell, Platinum Realty LLC. Heartland MLS as distributed by MLS GRID
