Welcome to The Sunshine Cottage, a beautifully restored American Craftsman bungalow nestled in the heart of historic Lexington. Completely remodeled and truly turnkey, this 3-bedroom, 2-bath home blends timeless architectural character with modern comfort and convenience. From the moment you arrive, the classic bungalow charm welcomes you—inviting front porch, warm brick exterior, and authentic Craftsman details throughout. Inside, you’ll find a thoughtfully updated interior featuring fresh finishes, updated systems, and a functional layout designed for today’s lifestyle while honoring the home’s historic roots. The light-filled living spaces flow effortlessly, offering comfortable gathering areas, an updated kitchen perfect for entertaining, and beautifully refreshed bathrooms. Three spacious bedrooms provide flexibility for family, guests, or a home office. Step outside to enjoy the charming yard and welcoming neighborhood setting—just minutes from Lexington’s vibrant downtown, known for its rich history, local shops, dining, and small-town warmth. Whether you’re searching for a full-time residence or a weekend retreat in one of Missouri’s most picturesque river towns, The Sunshine Cottage is ready to welcome you home.
Active
Price cut: $10K (9/4)
$240,000
1805 South St, Lexington, MO 64067
3beds
1,823sqft
Single Family Residence
Built in 1900
7,100 Square Feet Lot
$-- Zestimate®
$132/sqft
$-- HOA
What's special
Charming yardComfortable gathering areasWarm brick exteriorInviting front porchAuthentic craftsman details throughoutFresh finishesLight-filled living spaces
- 201 days
- 307
- 25
Zillow last checked:
Listing updated:
Listed by:
Stephanie McCullough 816-469-9606,
Weichert, Realtors Welch & Co.
Source: Heartland MLS as distributed by MLS GRID,MLS#: 2603071
Facts & features
Interior
Bedrooms & bathrooms
- Bedrooms: 3
- Bathrooms: 2
- Full bathrooms: 2
Bedroom 1
- Features: Wood Floor
- Level: Main
- Dimensions: 13.1 x 12.3
Bedroom 2
- Features: Wood Floor
- Level: Main
- Dimensions: 13.1 x 10.2
Bedroom 3
- Features: Wood Floor
- Level: Second
- Dimensions: 27.7 x 25.1
Bathroom 1
- Features: Ceramic Tiles
- Level: Main
- Dimensions: 7.7 x 5.1
Bathroom 2
- Features: Ceramic Tiles
- Level: Second
- Dimensions: 11 x 6.3
Breakfast room
- Features: Ceramic Tiles
- Level: Main
- Dimensions: 11.5 x 6.1
Dining room
- Features: Wood Floor
- Level: Main
- Dimensions: 14.1 x 15.5
Kitchen
- Features: Ceramic Tiles
- Level: Main
- Dimensions: 8 x 10.3
Laundry
- Level: Main
- Dimensions: 5.2 x 7.5
Living room
- Features: Wood Floor
- Level: Main
- Dimensions: 14.1 x 12.5
Sun room
- Level: Main
- Dimensions: 11.5 x 4.1
Heating
- Electric, Forced Air
Cooling
- Electric
Appliances
- Included: Refrigerator, Gas Range, Stainless Steel Appliance(s)
- Laundry: Laundry Closet, Main Level
Features
- Flooring: Ceramic Tile, Wood
- Basement: Full,Unfinished
- Number of fireplaces: 1
- Fireplace features: Living Room
Interior area
- Total structure area: 1,823
- Total interior livable area: 1,823 sqft
- Finished area above ground: 1,823
- Finished area below ground: 0
Video & virtual tour
Property
Parking
- Parking features: Off Street
Features
- Patio & porch: Covered, Porch
- Fencing: Wood
Lot
- Size: 7,100 Square Feet
- Features: City Limits, City Lot
Details
- Parcel number: 038.0342004013.000
Construction
Type & style
- Home type: SingleFamily
- Architectural style: Craftsman
- Property subtype: Single Family Residence
Materials
- Brick/Mortar
- Roof: Composition
Condition
- Year built: 1900
Utilities & green energy
- Sewer: Public Sewer
- Water: Public
Community & HOA
Community
- Security: Smoke Detector(s)
- Subdivision: Other
HOA
- Has HOA: No
Location
- Region: Lexington
Financial & listing details
- Price per square foot: $132/sqft
- Tax assessed value: $67,120
- Annual tax amount: $896
- Date on market: 2/20/2026
- Listing terms: Cash,Conventional,FHA
- Exclusions: Fireplace
- Ownership: Private
- Road surface type: Paved
Estimated market value
Not available
Estimated sales range
Not available
Not available
Price history
| Date | Event | Price |
|---|---|---|
| 9/4/2026 | Price change | $240,000-4%$132/sqft |
Source:  Heartland MLS as distributed by MLS GRID #2603071 Report a problem Heartland MLS as distributed by MLS GRID #2603071 Report a problem | ||
| 6/17/2026 | Price change | $250,000-9.1%$137/sqft |
Source: Heartland MLS as distributed by MLS GRID #2603071 Report a problem | ||
| 4/3/2026 | Price change | $275,000-6.8%$151/sqft |
Source: Heartland MLS as distributed by MLS GRID #2603071 Report a problem | ||
| 2/20/2026 | Listed for sale | $295,000+67.7%$162/sqft |
Source: Heartland MLS as distributed by MLS GRID #2603071 Report a problem | ||
| 9/29/2022 | Sold | -- |
Source: Heartland MLS as distributed by MLS GRID #2397295 Report a problem | ||
| 9/1/2022 | Pending sale | $175,900$96/sqft |
Source: Heartland MLS as distributed by MLS GRID #2397295 Report a problem | ||
| 8/10/2022 | Listed for sale | $175,900+291.8%$96/sqft |
Source: Heartland MLS as distributed by MLS GRID #2397295 Report a problem | ||
| 9/7/2018 | Sold | -- |
Source: Agent Provided Report a problem | ||
| 7/20/2018 | Pending sale | $44,900$25/sqft |
Source: Christine &Company Real Estate #2119070 Report a problem | ||
| 7/18/2018 | Listed for sale | $44,900$25/sqft |
Source: Christine &Company Real Estate #2119070 Report a problem | ||
Public tax history
| Year | Property taxes | Tax assessment |
|---|---|---|
| 2025 | $896 +11.9% | $12,753 +14% |
| 2024 | $801 +0.4% | $11,187 |
| 2023 | $797 | $11,187 |
| 2022 | -- | $11,187 |
| 2021 | -- | $11,187 +0.9% |
| 2020 | -- | $11,084 |
| 2019 | -- | $11,084 |
| 2018 | -- | $11,084 -16.8% |
| 2017 | -- | $13,319 -80.1% |
| 2016 | -- | $66,800 +0.1% |
| 2012 | -- | $66,760 |
Find assessor info on the county website
Monthly payment
Est. payment
Payment breakdown
Explore the cost of this home by adjusting the details. Changes won't be saved.Climate risks
Neighborhood: 64067
Similar homes
- $235,0004 bd2 ba2.6k sqft1521 Franklin Ave, Lexington, MO 64067For Sale
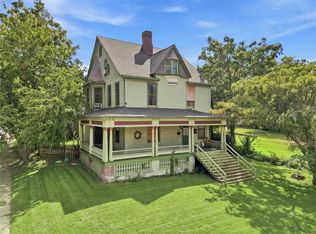 MLS ID #2639474, Madison Roberts, Platinum Realty LLC. Heartland MLS as distributed by MLS GRID
 - $225,0003 bd3 ba2k sqft1416 Franklin Ave, Lexington, MO 64067For Sale
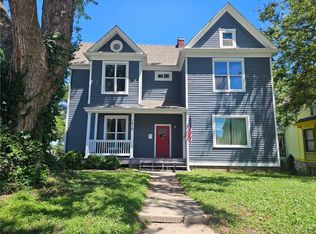 MLS ID #2626237, Lance Tomlin, ReeceNichols - Lees Summit. Heartland MLS as distributed by MLS GRID
 - $267,5003 bd2 ba1.9k sqft1919 South St, Lexington, MO 64067For Sale
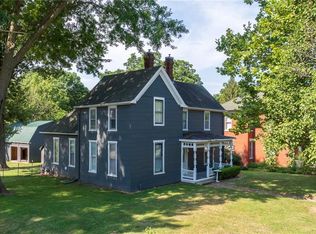 MLS ID #2631571, Natalie Downs, ReeceNichols - Lees Summit. Heartland MLS as distributed by MLS GRID
 - $227,4003 bd2 ba2.2k sqft1811 South St, Lexington, MO 64067For Sale
 MLS ID #2636001, Christine Backs, EXP Realty LLC. Heartland MLS as distributed by MLS GRID
