Welcome to your own slice of small-town paradise in Lexington!
Situated on approximately 1.9 acres shaded by mature trees, this beautifully updated brick ranch offers the space and privacy of country living while still being conveniently located in town.
Over the past two years, this home has undergone extensive renovations, including gorgeous oak hardwood flooring and trim, fresh paint throughout, a completely updated kitchen featuring soft-close cabinetry and granite countertops, remodeled bathrooms, new carpet in the bedrooms, updated doors, and more. The result is a home that blends timeless character with modern updates. The finished walkout basement adds incredible flexibility with a fourth non-conforming bedroom, full bathroom, and spacious den area, making it the perfect space for guests, a home office, recreation room, or multi-generational living. Outside, you’ll appreciate the new sidewalk, updated asphalt driveway, and nearly two acres of beautiful outdoor space to enjoy. Whether you’re sipping coffee under the shade of the mature trees, entertaining family and friends, or simply enjoying the peace and quiet, this property offers a lifestyle that’s becoming harder and harder to find.
Active
Price cut: $5K (7/31)
$349,999
7 Country Club Ter, Lexington, MO 64067
3beds
2,592sqft
Single Family Residence
Built in 1964
1.99 Acres Lot
$-- Zestimate®
$135/sqft
$-- HOA
What's special
- 135 days
- 176
- 15
Zillow last checked:
Listing updated:
Listed by:
Audrey Quint 816-565-5590,
ReeceNichols - Lees Summit,
Leland Quint 816-565-5571,
ReeceNichols - Lees Summit
Source: Heartland MLS as distributed by MLS GRID,MLS#: 2623961
Facts & features
Interior
Bedrooms & bathrooms
- Bedrooms: 3
- Bathrooms: 3
- Full bathrooms: 3
Dining room
- Features: Fireplace, Wood Floor
- Level: Main
- Dimensions: 22.1 x 14.9
Kitchen
- Features: Granite Counters
- Level: Main
- Dimensions: 15.7 x 1.9
Living room
- Level: Main
- Dimensions: 15.8 x 30.1
Heating
- Natural Gas
Cooling
- Electric
Appliances
- Laundry: Laundry Closet, Main Level
Features
- Vaulted Ceiling(s)
- Flooring: Carpet, Tile, Wood
- Basement: Finished,Full,Garage Entrance
- Number of fireplaces: 1
- Fireplace features: Basement, Dining Room
Interior area
- Total structure area: 2,592
- Total interior livable area: 2,592 sqft
- Finished area above ground: 1,911
- Finished area below ground: 681
Property
Parking
- Total spaces: 3
- Parking features: Attached, Basement, Garage Door Opener, Garage Faces Rear, Garage Faces Side
- Attached garage spaces: 3
Features
- Patio & porch: Deck
Lot
- Size: 1.99 Acres
- Features: Acreage, City Limits, Corner Lot, Many Trees
Details
- Parcel number: 038.0274004022.000
Construction
Type & style
- Home type: SingleFamily
- Architectural style: A-Frame,Traditional
- Property subtype: Single Family Residence
Materials
- Brick/Mortar, Brick Veneer, Vinyl Siding
- Roof: Composition
Condition
- Year built: 1964
Utilities & green energy
- Sewer: Public Sewer
- Water: Public
Community & HOA
Community
- Subdivision: Other
HOA
- Has HOA: No
Location
- Region: Lexington
Financial & listing details
- Price per square foot: $135/sqft
- Tax assessed value: $31,370
- Annual tax amount: $419
- Date on market: 6/5/2026
- Listing terms: Cash,Conventional,FHA,USDA Loan,VA Loan
- Ownership: Private
Estimated market value
Not available
Estimated sales range
Not available
Not available
Price history
| Date | Event | Price |
|---|---|---|
| 7/31/2026 | Price change | $349,999-1.4%$135/sqft |
Source:  Heartland MLS as distributed by MLS GRID #2623961 Report a problem Heartland MLS as distributed by MLS GRID #2623961 Report a problem | ||
| 7/9/2026 | Price change | $355,000-2.7%$137/sqft |
Source: Heartland MLS as distributed by MLS GRID #2623961 Report a problem | ||
| 6/18/2026 | Price change | $365,000-2.7%$141/sqft |
Source: Heartland MLS as distributed by MLS GRID #2623961 Report a problem | ||
| 6/5/2026 | Listed for sale | $375,000$145/sqft |
Source: Heartland MLS as distributed by MLS GRID #2623961 Report a problem | ||
Public tax history
| Year | Property taxes | Tax assessment |
|---|---|---|
| 2025 | $419 +11.9% | $5,960 +14% |
| 2024 | $374 -77.1% | $5,229 -77.2% |
| 2023 | $1,634 | $22,926 +13.4% |
| 2022 | -- | $20,218 |
| 2021 | -- | $20,218 +1.1% |
| 2020 | -- | $20,007 |
| 2019 | -- | $20,007 |
| 2018 | -- | $20,007 |
| 2017 | -- | $20,007 -77.9% |
| 2016 | -- | $90,700 +14.9% |
| 2012 | -- | $78,970 |
Find assessor info on the county website
Monthly payment
Est. payment
Payment breakdown
Explore the cost of this home by adjusting the details. Changes won't be saved.Climate risks
Neighborhood: 64067
Nearby schools
Schools provided by the listing agent
- Elementary: Leslie Bell
- High: Lexington
Source: Heartland MLS as distributed by MLS GRID. This data may not be complete. We recommend contacting the local school district to confirm school assignments for this home.
Similar homes
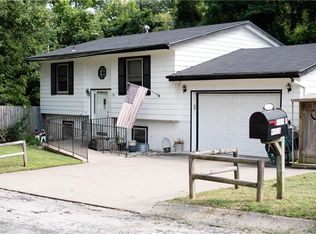
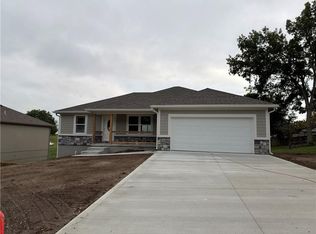
- $350,0003 bd2 ba2.3k sqft19383 Bottomview Rd, Lexington, MO 64067For Sale
 MLS ID #2632222, Kathy Adkins, Riverview Realty. Heartland MLS as distributed by MLS GRID
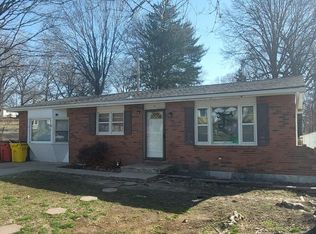
 - $275,0003 bd2 ba1.3k sqft663 Golf Rd, Lexington, MO 64067For Sale
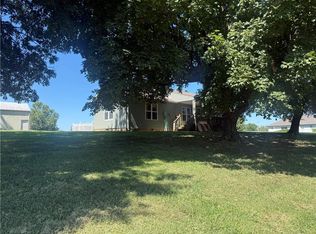 MLS ID #2640155, Samantha Adkins, Riverview Realty. Heartland MLS as distributed by MLS GRID
 - $294,9003 bd2 ba2.3k sqft12086 Mike Rd, Lexington, MO 64067For Sale
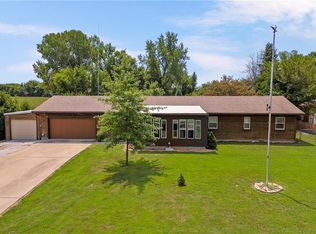 MLS ID #2632986, Tisha Good, Cory & Co. Realty. Heartland MLS as distributed by MLS GRID
 - $322,0003 bd2 ba1.3k sqft2805 Franklin Ave, Lexington, MO 64067For Sale
 MLS ID #2639831, Samantha Adkins, Riverview Realty. Heartland MLS as distributed by MLS GRID
 - $199,0002 bd2 ba1.3k sqft1802 Taylor St, Lexington, MO 64067For Sale
 MLS ID #26063178, Austin Finnern, The Dawning Firm. MARIS
