Tucked away on a quiet dead-end street in Lexington, this well-built and beautifully maintained ranch-style home offers the perfect combination of comfort, space, and privacy.
Featuring 3 bedrooms and 3 bathrooms, the main level includes convenient laundry and a spacious 20x20 family room filled with natural light from multiple windows — ideal for both everyday living and entertaining.
The fully finished walk-out basement expands your living space with a cozy fireplace, wet bar, and direct access to the fenced backyard. Enjoy peaceful views with open fields behind the home, giving you the privacy and scenery you’ve been looking for.
Additional highlights include a 2-car front-facing garage and a second lower-level garage at the rear — perfect for extra storage, hobbies, or outdoor equipment.
Homes like this don’t come along often — thoughtfully cared for, solidly built, and perfectly located!
Active
Price cut: $5K (6/4)
$344,000
1405 High Dr, Lexington, MO 64067
3beds
3,316sqft
:
Get pre-qualified$2,320/mo
Single Family Residence
Built in 1976
0.36 Acres Lot
$-- Zestimate®
$104/sqft
$-- HOA
What's special
- 120 days |
- 299 |
- 10 |
Zillow last checked:
Listing updated:
Listed by:
Jennifer Jellum 660-232-0969,
RE/MAX Central
Source: Heartland MLS as distributed by MLS GRID,MLS#: 2608630
Facts & features
Interior
Bedrooms & bathrooms
- Bedrooms: 3
- Bathrooms: 3
- Full bathrooms: 3
Dining room
- Description: Formal
Heating
- Natural Gas
Cooling
- Electric
Appliances
- Included: Cooktop, Dishwasher, Disposal, Microwave, Built-In Oven, Stainless Steel Appliance(s)
- Laundry: In Hall, Main Level
Features
- Ceiling Fan(s)
- Flooring: Carpet, Laminate
- Doors: Storm Door(s)
- Basement: Finished,Full,Walk-Out Access
- Number of fireplaces: 2
- Fireplace features: Basement, Family Room, Wood Burning
Interior area
- Total structure area: 3,316
- Total interior livable area: 3,316 sqft
- Finished area above ground: 1,928
- Finished area below ground: 1,388
Property
Parking
- Total spaces: 3
- Parking features: Attached, Basement, Garage Door Opener, Garage Faces Front, Garage Faces Rear
- Attached garage spaces: 3
Features
- Patio & porch: Deck, Patio, Porch
- Fencing: Metal
Lot
- Size: 0.36 Acres
Details
- Parcel number: 102.0033000026.000
Construction
Type & style
- Home type: SingleFamily
- Architectural style: Traditional
- Property subtype: Single Family Residence
Materials
- Brick/Mortar, Vinyl Siding
- Roof: Composition
Condition
- Year built: 1976
Utilities & green energy
- Sewer: Public Sewer
- Water: Public
Community & HOA
Community
- Security: Smoke Detector(s)
- Subdivision: Other
HOA
- Has HOA: No
Location
- Region: Lexington
Financial & listing details
- Price per square foot: $104/sqft
- Tax assessed value: $205,290
- Annual tax amount: $2,556
- Date on market: 3/27/2026
- Listing terms: Cash,Conventional,FHA,USDA Loan,VA Loan
- Ownership: Private
- Road surface type: Paved
Estimated market value
Not available
Estimated sales range
Not available
Not available
Price history
| Date | Event | Price |
|---|---|---|
| 6/4/2026 | Price change | $344,000-1.4%$104/sqft |
Source:  Heartland MLS as distributed by MLS GRID #2608630 Report a problem Heartland MLS as distributed by MLS GRID #2608630 Report a problem | ||
| 3/27/2026 | Listed for sale | $349,000$105/sqft |
Source: Heartland MLS as distributed by MLS GRID #2608630 Report a problem | ||
Public tax history
| Year | Property taxes | Tax assessment |
|---|---|---|
| 2025 | $2,557 +4.6% | $39,005 +14.2% |
| 2024 | $2,444 +0.4% | $34,144 |
| 2023 | $2,434 | $34,144 +1.2% |
| 2022 | -- | $33,751 |
| 2021 | -- | $33,751 +0.4% |
| 2020 | -- | $33,601 |
| 2019 | -- | $33,601 |
| 2018 | -- | $33,601 |
| 2017 | -- | $33,601 -76% |
| 2016 | -- | $140,010 -5.6% |
| 2012 | -- | $148,380 |
Find assessor info on the county website
Monthly payment
Est. payment
Payment breakdown
Explore the cost of this home by adjusting the details. Changes won't be saved.Climate risks
Neighborhood: 64067
Nearby schools
GreatSchools rating
- 2/10Lexington Middle SchoolGrades: 5-8Distance: 1.1 mi
- 2/10Lexington High SchoolGrades: 9-12Distance: 1 mi
- 5/10Leslie Bell Elementary SchoolGrades: PK-4Distance: 1.4 mi
- $218,0003 bd2 ba1k sqft1403 High Dr, Lexington, MO 64067Off Market
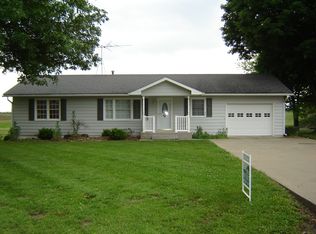
- $338,3005 bd3 ba1.9k sqft1519 High Dr, Lexington, MO 64067Off Market
- $277,0003 bd4 ba1.5k sqft1404 High Dr, Lexington, MO 64067Off Market
- $276,5003 bd2 ba1.4k sqft1406 High Dr, Lexington, MO 64067Off Market
- $236,4003 bd2 ba1.3k sqft1401 High Dr, Lexington, MO 64067Off Market
- $256,5003 bd3 ba1.3k sqft1521 High Dr, Lexington, MO 64067Off Market
- $256,6003 bd2 ba1.3k sqft1402 High Dr, Lexington, MO 64067Off Market
- $257,8003 bd2 ba1.3k sqft1520 High Dr, Lexington, MO 64067Off Market
A local agent can set up tours, give advice and negotiate with sellers.
A local lender can help you make sure your offer is ready when you are.
Similar homes
- $355,0003 bd3 ba2.5k sqft7 Country Club Ter, Lexington, MO 64067For Sale
 MLS ID #2623961, Audrey Quint, ReeceNichols - Lees Summit. Heartland MLS as distributed by MLS GRID
 - $350,0003 bd2 ba2.3k sqft19383 Bottomview Rd, Lexington, MO 64067For Sale
 MLS ID #2632222, Kathy Adkins, Riverview Realty. Heartland MLS as distributed by MLS GRID
 - $295,0003 bd3 ba2.5k sqft1527 South St, Lexington, MO 64067For Sale
 MLS ID #2616253, Eddie Davis, Orenda Real Estate Services. Heartland MLS as distributed by MLS GRID
 - $275,0003 bd2 ba1.9k sqft1919 South St, Lexington, MO 64067For Sale
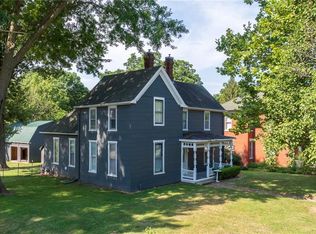 MLS ID #2631571, Natalie Downs, ReeceNichols - Lees Summit. Heartland MLS as distributed by MLS GRID
 - $330,0003 bd3 ba2.7k sqft2917 Franklin St, Lexington, MO 64067For SaleMLS ID #2630961, Amber Jett, ReeceNichols-KCN. Heartland MLS as distributed by MLS GRID
- $268,5334 bd3 ba2.3k sqft1815 N Franklin St, Lexington, MO 64067For SaleMLS ID #2596898, Serena Bales, KW KANSAS CITY METRO. Heartland MLS as distributed by MLS GRID
- $240,0003 bd3 ba2k sqft1416 Franklin Ave, Lexington, MO 64067For SaleMLS ID #2626237, Lance Tomlin, ReeceNichols - Lees Summit. Heartland MLS as distributed by MLS GRID
- $215,0004 bd2 ba2.1k sqft124 N 23rd St, Lexington, MO 64067For SaleMLS ID #2604792, Samantha Adkins, Riverview Realty. Heartland MLS as distributed by MLS GRID
- $250,0003 bd2 ba1.8k sqft1805 South St, Lexington, MO 64067For SaleMLS ID #2603071, Stephanie McCullough, Weichert, Realtors Welch & Co.. Heartland MLS as distributed by MLS GRID
- $302,5003 bd3 ba2.4k sqft1005 Lisa Ln, Richmond, MO 64085For SaleMLS ID #2632629, Michael Diggs, Realty Executives. Heartland MLS as distributed by MLS GRID
- $350,0003 bd3 ba3.1k sqft703 Ozark Short Line, Odessa, MO 64076For SaleMLS ID #2627519, Carlene Villaruel, Platinum Realty LLC. Heartland MLS as distributed by MLS GRID
- $197,0003 bd3 ba2k sqft120 N 17th St, Lexington, MO 64067For SaleMLS ID #2617533, Tanya Baumgart, Chartwell Realty LLC. Heartland MLS as distributed by MLS GRID
- $249,0001 bd2 ba2.8k sqft1622 South St, Lexington, MO 64067For SaleMLS ID #2617963, Felicia Davis, EXP Realty LLC. Heartland MLS as distributed by MLS GRID
- $334,9003 bd3 ba2.6k sqft303 W Dauxville Dr, Richmond, MO 64085For SaleMLS ID #2623401, Rob Swafford, Platinum Realty LLC. Heartland MLS as distributed by MLS GRID
- $--3 bd1 ba2.1k sqft606 N College St, Richmond, MO 64085AuctionServiceLink Auction
- $335,0005 bd3 ba1.9k sqft205 E Dauxville Dr, Richmond, MO 64085For SaleMLS ID #2626683, Adam Booth, Booth Company Real Estate. Heartland MLS as distributed by MLS GRID
- $379,0004 bd3 ba3.3k sqft121 W Royle St, Richmond, MO 64085For SaleMLS ID #2617442, Chastidy Loftin, Community Realty. Heartland MLS as distributed by MLS GRID
- $353,0003 bd4 ba3.3k sqft209 N Mitchell St, Alma, MO 64001For Sale
 MLS ID #103538, Patricia A Schnakenberg, Homestead 3 Realty. WCAR MO
 - $353,0003 bd4 ba3.3k sqft209 N Mitchell Ave, Alma, MO 64001For SaleMLS ID #2628374, PATTY SCHNAKENBERG, Homestead 3 Realty. Heartland MLS as distributed by MLS GRID
- $323,0003 bd3 ba2.4k sqft500 W 33rd St, Higginsville, MO 64037For SaleMLS ID #2625937, Monica Ritter, RE/MAX Central. Heartland MLS as distributed by MLS GRID
