SPACIOUS RAISED RANCH WITH POND VIEWS, FRUIT TREES, & MANY UPGRADES!
WELCOME HOME TO THIS SPACIOUS UPDATED RAISED RANCH, FEATURING A CLASSIC BRICK FASCIA AND A NEWER, DURABLE METAL ROOF THAT OFFERS YEARS OF PEACE OF MIND. UNCOMMONLY FEATURING 5 BEDROOMS, WITH 2.5 BATHROOMS, THIS EXPANSIVE LAYOUT OFFERS INCREDIBLE FLEXIBILITY WITH THREE SEPARATE LIVING ROOMS—PERFECT FOR A HOME OFFICE, GAME ROOM, OR LARGE-FAMILY LIVING. THE EXPERTLY FINISHED BASEMENT PROVIDES TONS OF EXTRA LIVING SPACE. AS WELL, THE HOME'S STUNNING, ORIGINAL HANDMADE CABINETS THAT ADD A TOUCH OF TIMELESS CRAFTSMANSHIP.
THE HEAVY LIFTING HAS ALREADY BEEN DONE FOR YOU WITH MAJOR MECHANICAL UPGRADES COMPLETED IN 2026. ENJOY ENDLESS SHOWERS WITH A BRAND-NEW TANKLESS HOT WATER HEATER ('26), AN UPDATED ELECTRICAL SYSTEM, AND A NEW SUMP PUMP ('26). THE HVAC SYSTEM IS IN PRISTINE CONDITION, FRESHLY SERVICED IN 2026 WITH A BRAND-NEW BLOWER MOTOR, SOLENOID, AND ACTUATOR TO ENSURE YEAR-ROUND EFFICIENCY. NEWER WINDOWS THROUGHOUT KEEP THE ENTIRE HOME BRIGHT AND ENERGY-EFFICIENT.
STEP OUTSIDE TO YOUR OWN PRIVATE RETREAT. THE EXTERIOR FEATURES EXTENSIVE OUTDOOR LIGHTING THAT SHOWCASES A GORGEOUS STONE PATIO—THE ULTIMATE SPOT TO UNWIND AND TAKE IN VIEWS OF THE LOCAL NEIGHBORING POND. THE YARD IS PARTIALLY FENCED, MAKING IT READY FOR YOUR PUPS, AND COMES ALIVE WITH A FRESHLY PLANTED APPLE TREE ALONGSIDE PLUM, PEAR, OAK, AND PINE TREES. COMPLETE WITH A TWO-CAR GARAGE AND TONS OF EXTRA PARKING FOR GUESTS, A CAMPER, OR A BOAT, THIS MOVE-IN-READY HOME TRULY HAS IT ALL. THANKS FOR LOOKING!
Active
Price cut: $10.1K (8/3)
$324,900
205 E Dauxville Dr, Richmond, MO 64085
5beds
1,944sqft
Single Family Residence
Built in 1970
0.4 Acres Lot
$-- Zestimate®
$167/sqft
$-- HOA
What's special
- 75 days
- 342
- 12
Zillow last checked:
Listing updated:
Listed by:
Adam Booth 816-898-2268,
Booth Company Real Estate
Source: Heartland MLS as distributed by MLS GRID,MLS#: 2626683
Facts & features
Interior
Bedrooms & bathrooms
- Bedrooms: 5
- Bathrooms: 3
- Full bathrooms: 2
- 1/2 bathrooms: 1
Primary bedroom
- Features: Carpet
- Level: Main
- Area: 165 Square Feet
- Dimensions: 15 x 11
Bedroom 1
- Features: Carpet
- Level: Main
- Area: 110 Square Feet
- Dimensions: 11 x 10
Bedroom 2
- Features: Carpet
- Level: Main
- Area: 121 Square Feet
- Dimensions: 11 x 11
Bedroom 3
- Level: Lower
- Area: 110 Square Feet
- Dimensions: 11 x 10
Bedroom 4
- Level: Lower
- Area: 110 Square Feet
- Dimensions: 11 x 10
Primary bathroom
- Level: Main
- Area: 45 Square Feet
- Dimensions: 9 x 5
Bathroom 1
- Features: Luxury Vinyl
- Level: Main
- Area: 45 Square Feet
- Dimensions: 9 x 5
Family room
- Features: Luxury Vinyl
- Level: Lower
- Area: 300 Square Feet
- Dimensions: 20 x 15
Kitchen
- Features: Luxury Vinyl
- Level: Main
- Area: 128 Square Feet
- Dimensions: 16 x 8
Other
- Features: Luxury Vinyl
- Level: Main
- Area: 308 Square Feet
- Dimensions: 28 x 11
Living room
- Features: Luxury Vinyl
- Level: Main
- Area: 308 Square Feet
- Dimensions: 28 x 11
Heating
- Forced Air, Natural Gas
Cooling
- Electric
Appliances
- Included: Dishwasher, Disposal, Refrigerator, Electric Range
- Laundry: Laundry Room, Lower Level
Features
- Stained Cabinets
- Flooring: Carpet, Luxury Vinyl
- Doors: Storm Door(s)
- Windows: Thermal Windows
- Basement: Basement BR,Concrete,Finished,Full,Sump Pump
- Has fireplace: No
Interior area
- Total structure area: 1,944
- Total interior livable area: 1,944 sqft
- Finished area above ground: 1,344
- Finished area below ground: 600
Property
Parking
- Total spaces: 2
- Parking features: Attached, Basement, Garage Door Opener, Garage Faces Rear
- Attached garage spaces: 2
Features
- Patio & porch: Patio
- Fencing: Partial
Lot
- Size: 0.4 Acres
- Features: City Limits, City Lot
Details
- Parcel number: 10093001002009.000
Construction
Type & style
- Home type: SingleFamily
- Property subtype: Single Family Residence
Materials
- Brick/Mortar, Lap Siding, Vinyl Siding
- Roof: Metal
Condition
- Year built: 1970
Utilities & green energy
- Sewer: Public Sewer
- Water: Public
Community & HOA
Community
- Subdivision: Other
HOA
- Has HOA: No
Location
- Region: Richmond
Financial & listing details
- Price per square foot: $167/sqft
- Tax assessed value: $189,380
- Annual tax amount: $3,690
- Date on market: 6/19/2026
- Listing terms: Cash,Conventional,FHA,USDA Loan,VA Loan
- Ownership: Private
Estimated market value
Not available
Estimated sales range
Not available
Not available
Price history
| Date | Event | Price |
|---|---|---|
| 8/3/2026 | Price change | $324,900-3%$167/sqft |
Source:  Heartland MLS as distributed by MLS GRID #2626683 Report a problem Heartland MLS as distributed by MLS GRID #2626683 Report a problem | ||
| 7/23/2026 | Price change | $335,000-0.6%$172/sqft |
Source: Heartland MLS as distributed by MLS GRID #2626683 Report a problem | ||
| 7/13/2026 | Price change | $337,000-1.4%$173/sqft |
Source: Heartland MLS as distributed by MLS GRID #2626683 Report a problem | ||
| 6/19/2026 | Listed for sale | $341,900+34.1%$176/sqft |
Source: Heartland MLS as distributed by MLS GRID #2626683 Report a problem | ||
| 4/4/2025 | Listing removed | $255,000$131/sqft |
Source:  ReeceNichols Real Estate #2522093 Report a problem ReeceNichols Real Estate #2522093 Report a problem | ||
| 1/30/2025 | Price change | $255,000-5.2%$131/sqft |
Source: Heartland MLS as distributed by MLS GRID #2522093 Report a problem | ||
| 1/11/2025 | Listed for sale | $269,000$138/sqft |
Source: Heartland MLS as distributed by MLS GRID #2522093 Report a problem | ||
Public tax history
| Year | Property taxes | Tax assessment |
|---|---|---|
| 2025 | -- | $35,990 +37.5% |
| 2024 | $1,863 +0.3% | $26,170 |
| 2023 | $1,859 +9.2% | $26,170 +9.1% |
| 2022 | $1,701 +1.1% | $23,980 |
| 2021 | $1,683 +2.9% | $23,980 +6.2% |
| 2020 | $1,635 +2.2% | $22,580 |
| 2019 | $1,600 | $22,580 +8.5% |
| 2018 | $1,600 +29.8% | $20,810 |
| 2017 | $1,233 | $20,810 +0.7% |
| 2015 | -- | $20,670 -80.4% |
| 2013 | -- | $105,544 |
| 2011 | -- | -- |
Find assessor info on the county website
Monthly payment
Est. payment
Payment breakdown
Explore the cost of this home by adjusting the details. Changes won't be saved.Climate risks
Neighborhood: 64085
Nearby schools
Schools provided by the listing agent
- Elementary: Dear/Sunrise
- Middle: Richmond
- High: Richmond
Source: Heartland MLS as distributed by MLS GRID. This data may not be complete. We recommend contacting the local school district to confirm school assignments for this home.

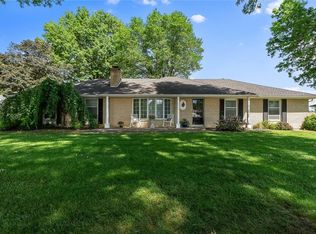
Similar homes
- $320,0003 bd3 ba2.5k sqft203 Ridgeway Dr, Richmond, MO 64085For Sale
 MLS ID #2636242, Eric Pierson, Pierson Realty. Heartland MLS as distributed by MLS GRID
 - $327,5003 bd2 ba1.8k sqft501 Morningside Dr, Richmond, MO 64085For Sale
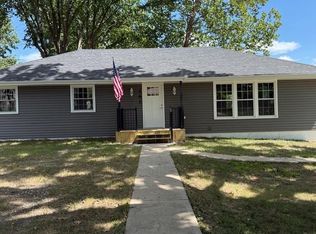 MLS ID #2639181, Kimberly Ghisalberti, Community Realty. Heartland MLS as distributed by MLS GRID
 - $285,0003 bd2 ba1.7k sqft211 Rothrock Ave, Richmond, MO 64085For Sale
 MLS ID #2608835, Atalie Blackwell, Platinum Realty LLC. Heartland MLS as distributed by MLS GRID
 - $319,0003 bd3 ba2.8k sqft200 Ottman St, Richmond, MO 64085For Sale
 MLS ID #2637768, Sheila Tracy, ReeceNichols-KCN. Heartland MLS as distributed by MLS GRID
