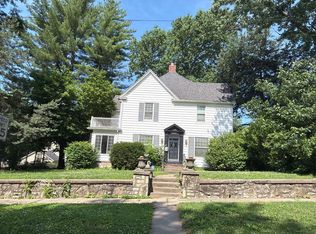
Welcome to this beautifully remodeled home in the heart of Richmond, offering 4 bedrooms 2 bathrooms near the town's vibrant local businesses. Lots of new: Roof, HVAC, Appliances, fixtures, carpet, wall color, super spacious laundry room. The home provides a warm and inviting atmosphere for family gatherings. Kitchen comes equipped with new appliances, granite countertops, and freshly painted cabinets. 2-car garage, metal fence, and nice backyard. Don't miss your chance to own this property; schedule your tour today!
Active
Price cut: $7K (7/15)
$248,000
509 S Shaw St, Richmond, MO 64085
4beds
1,920sqft
:
Get pre-qualified$1,556/mo
Single Family Residence
Built in 1911
0.3 Acres Lot
$-- Zestimate®
$129/sqft
$-- HOA
What's special
- 40 days |
- 534 |
- 36 |
Zillow last checked:
Listing updated:
Listed by:
Jenni Goodin 816-237-9330,
Community Realty
Source: Heartland MLS as distributed by MLS GRID,MLS#: 2624449
Facts & features
Interior
Bedrooms & bathrooms
- Bedrooms: 4
- Bathrooms: 2
- Full bathrooms: 2
Bedroom 1
- Features: All Carpet
- Level: Second
Bedroom 2
- Features: All Carpet
- Level: Second
Bedroom 3
- Features: All Carpet
- Level: Second
Bedroom 4
- Features: All Carpet
- Level: Second
Bathroom 2
- Level: Upper
Bathroom 2
- Level: Main
Hearth room
- Features: Ceiling Fan(s)
- Level: Main
Kitchen
- Features: Built-in Features, Kitchen Island, Pantry
- Level: Main
Laundry
- Level: Main
Living room
- Features: Ceiling Fan(s)
- Level: Main
Heating
- Natural Gas
Cooling
- Electric
Appliances
- Included: Cooktop, Dishwasher, Refrigerator, Built-In Oven
- Laundry: Laundry Room, Main Level
Features
- Ceiling Fan(s), Kitchen Island, Painted Cabinets, Pantry
- Basement: Unfinished,Stone/Rock
- Number of fireplaces: 1
- Fireplace features: Other
Interior area
- Total structure area: 1,920
- Total interior livable area: 1,920 sqft
- Finished area above ground: 1,920
Property
Parking
- Total spaces: 2
- Parking features: Attached, Garage Faces Side
- Attached garage spaces: 2
Features
- Patio & porch: Porch
- Fencing: Metal
Lot
- Size: 0.3 Acres
Details
- Parcel number: Parcel Number: 10093102013
Construction
Type & style
- Home type: SingleFamily
- Property subtype: Single Family Residence
Materials
- Wood Siding
- Roof: Composition
Condition
- Year built: 1911
Utilities & green energy
- Sewer: Public Sewer
- Water: Public
Community & HOA
Community
- Subdivision: Other
HOA
- Has HOA: No
Location
- Region: Richmond
Financial & listing details
- Price per square foot: $129/sqft
- Tax assessed value: $109,810
- Annual tax amount: $1,485
- Date on market: 6/15/2026
- Listing terms: Cash,Conventional
- Ownership: Investor
- Road surface type: Paved
Estimated market value
Not available
Estimated sales range
Not available
Not available
Price history
| Date | Event | Price |
|---|---|---|
| 7/15/2026 | Price change | $248,000-2.7%$129/sqft |
Source:  Heartland MLS as distributed by MLS GRID #2624449 Report a problem Heartland MLS as distributed by MLS GRID #2624449 Report a problem | ||
| 6/15/2026 | Listed for sale | $255,000+183.3%$133/sqft |
Source: Heartland MLS as distributed by MLS GRID #2624449 Report a problem | ||
| 12/16/2025 | Sold | -- |
Source: Heartland MLS as distributed by MLS GRID #2560037 Report a problem | ||
| 11/11/2025 | Pending sale | $90,000$47/sqft |
Source: Heartland MLS as distributed by MLS GRID #2560037 Report a problem | ||
| 11/5/2025 | Price change | $90,000-25%$47/sqft |
Source: Heartland MLS as distributed by MLS GRID #2560037 Report a problem | ||
| 7/2/2025 | Listed for sale | $120,000$63/sqft |
Source: Heartland MLS as distributed by MLS GRID #2560037 Report a problem | ||
Public tax history
| Year | Property taxes | Tax assessment |
|---|---|---|
| 2025 | -- | $20,860 +2.4% |
| 2024 | $1,451 +0.3% | $20,380 |
| 2023 | $1,447 +9.3% | $20,380 +9.2% |
| 2022 | $1,325 +1.1% | $18,670 |
| 2021 | $1,310 +3.8% | $18,670 +7.1% |
| 2020 | $1,262 +2.2% | $17,430 |
| 2019 | $1,235 | $17,430 +0.7% |
| 2018 | $1,235 +20.5% | $17,310 |
| 2017 | $1,025 | $17,310 +4.4% |
| 2015 | -- | $16,580 -80.4% |
| 2013 | -- | $84,671 |
| 2011 | -- | -- |
Find assessor info on the county website
Monthly payment
Est. payment
Payment breakdown
Explore the cost of this home by adjusting the details. Changes won't be saved.Climate risks
Neighborhood: 64085
Nearby schools
GreatSchools rating
- NADear Elementary SchoolGrades: PK-1Distance: 0.5 mi
- 6/10Richmond Middle SchoolGrades: 6-8Distance: 0.4 mi
- 4/10Richmond High SchoolGrades: 9-12Distance: 0.6 mi
- $130,0002 bd1 ba1.1k sqft511 S Shaw St, Richmond, MO 64085Off Market
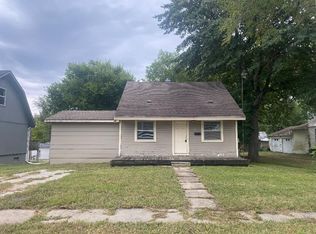
- $--2 bd2 ba1.5k sqft507 S Shaw St, Richmond, MO 64085Sold
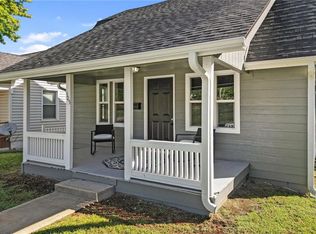
- $--3 bd1 ba1.7k sqft505 S Shaw St, Richmond, MO 64085Sold
- $130,2002 bd1 ba1.3k sqft506 Wellington St, Richmond, MO 64085Off Market
- $215,0003 bd2 ba1k sqft504 Wellington St, Richmond, MO 64085For Sale
- $--3 bd1 ba1.4k sqft508 Wellington St, Richmond, MO 64085Sold
- $116,3002 bd1 ba1k sqft503 S Shaw St, Richmond, MO 64085Off Market
- $137,5002 bd1 ba900 sqft406 S Shaw St, Richmond, MO 64085Off Market
A local agent can set up tours, give advice and negotiate with sellers.
Similar homes
- $--3 bd1 ba1k sqft508 Shotwell St, Richmond, MO 64085AuctionServiceLink Auction
- $187,5004 bd2 ba1.5k sqft806 W Lexington St, Richmond, MO 64085For Sale
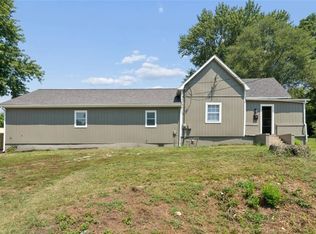 MLS ID #2632184, Chad Novotny, EXP Realty LLC. Heartland MLS as distributed by MLS GRID
 - $239,9003 bd2 ba1.3k sqft1101 Wellington St, Richmond, MO 64085For Sale
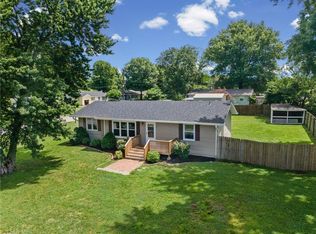 MLS ID #2631884, Tammy J Williams, ReeceNichols Williams. Heartland MLS as distributed by MLS GRID
 - $--3 bd1 ba2.1k sqft606 N College St, Richmond, MO 64085Auction
 ServiceLink Auction
 - $214,9003 bd2 ba2.3k sqft510 E Main St, Richmond, MO 64085For SaleMLS ID #2606023, Jamie Ferrara, Worth Clark Realty. Heartland MLS as distributed by MLS GRID
- $230,0003 bd2 ba1.7k sqft1410 Ridgeway Dr, Richmond, MO 64085For SaleMLS ID #2630435, Rylee Robinson, Community Realty. Heartland MLS as distributed by MLS GRID
- $--3 bd1 ba1k sqft404 Morningside Dr, Richmond, MO 64085AuctionXome
- $215,0003 bd2 ba1k sqft504 Wellington St, Richmond, MO 64085For SaleMLS ID #2622209, Adam Booth, Booth Company Real Estate. Heartland MLS as distributed by MLS GRID
- $275,0003 bd3 ba1.6k sqft510 Shawn Crest Ln, Richmond, MO 64085For SaleMLS ID #2629591, Nita Pridgen, Platinum Realty LLC. Heartland MLS as distributed by MLS GRID
- $302,5003 bd3 ba2.4k sqft1005 Lisa Ln, Richmond, MO 64085For SaleMLS ID #2632629, Michael Diggs, Realty Executives. Heartland MLS as distributed by MLS GRID
- $229,0003 bd1 ba1.2k sqft503 Hickory St, Richmond, MO 64085For SaleMLS ID #2620634, Chastidy Loftin, Community Realty. Heartland MLS as distributed by MLS GRID
- $190,0003 bd2 ba1.8k sqft303 S Institute St, Richmond, MO 64085For SaleMLS ID #2606813, Beau Linebach, RE/MAX Central. Heartland MLS as distributed by MLS GRID
- $190,0003 bd2 ba1.6k sqft415 E Buchanan St, Richmond, MO 64085For SaleMLS ID #2587905, Eric Allen, Anchor and Bloom Realty, LLC. Heartland MLS as distributed by MLS GRID
- $189,0005 bd3 ba1.9k sqft419 W Main St, Richmond, MO 64085For SaleMLS ID #2567408, Chastidy Loftin, Community Realty. Heartland MLS as distributed by MLS GRID
- $285,0003 bd2 ba1.7k sqft211 Rothrock Ave, Richmond, MO 64085For SaleMLS ID #2608835, Atalie Blackwell, Platinum Realty LLC. Heartland MLS as distributed by MLS GRID
- $335,0005 bd3 ba1.9k sqft205 E Dauxville Dr, Richmond, MO 64085For SaleMLS ID #2626683, Adam Booth, Booth Company Real Estate. Heartland MLS as distributed by MLS GRID
- $159,9003 bd1 ba1k sqft507 W Main St, Richmond, MO 64085For SaleMLS ID #2602039, Chastidy Loftin, Community Realty. Heartland MLS as distributed by MLS GRID
- $334,9003 bd3 ba2.6k sqft303 W Dauxville Dr, Richmond, MO 64085For SaleMLS ID #2623401, Rob Swafford, Platinum Realty LLC. Heartland MLS as distributed by MLS GRID
- $190,0003 bd2 ba1.2k sqft401 Darneal Ave, Richmond, MO 64085For SaleMLS ID #2603685, Hightower Heritage Team, Jason Mitchell Real Estate Mis. Heartland MLS as distributed by MLS GRID
- $275,0003 bd2 ba1.9k sqft1919 South St, Lexington, MO 64067For SaleMLS ID #2631571, Natalie Downs, ReeceNichols - Lees Summit. Heartland MLS as distributed by MLS GRID
