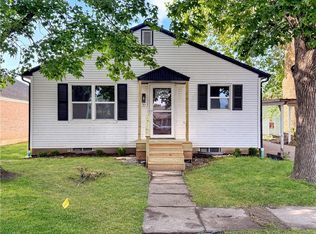
Welcome home to this charming, rock-solid traditional ranch in the heart of Higginsville! Boasting 1,298 square feet of single-level living space, this home features 3 comfortable bedrooms and a bright eat-in kitchen complete with a built-in electric oven and dishwasher. Beautiful luxury vinyl and original wood flooring flow throughout the main floor. Need more room? The full walk-out basement includes a bath stubbed in, offering the perfect blank canvas to expand your living area or build out a dream workshop. Park with ease in the convenient attached garage and enjoy peaceful evenings on your patio overlooking a spacious 0.32-acre town lot. This property combines small-town charm with incredible functional potential!
Active
Price cut: $10K (7/22)
$200,000
502 W Broadway St, Higginsville, MO 64037
3beds
1,298sqft
:
Get pre-qualified$1,363/mo
Single Family Residence
Built in 1955
0.32 Acres Lot
$-- Zestimate®
$154/sqft
$-- HOA
What's special
- 66 days |
- 871 |
- 28 |
Zillow last checked:
Listing updated:
Listed by:
Kiefer Kratz 816-263-0328,
RE/MAX Premier Properties
Source: Heartland MLS as distributed by MLS GRID,MLS#: 2623613
Facts & features
Interior
Bedrooms & bathrooms
- Bedrooms: 3
- Bathrooms: 1
- Full bathrooms: 1
Bedroom 1
- Level: First
Bedroom 2
- Level: First
Bedroom 3
- Level: First
Bathroom 1
- Level: First
Heating
- Forced Air
Cooling
- Electric
Appliances
- Included: Dishwasher, Microwave
- Laundry: In Basement
Features
- Flooring: Luxury Vinyl, Wood
- Basement: Full,Bath/Stubbed,Walk-Out Access
- Has fireplace: No
Interior area
- Total structure area: 1,298
- Total interior livable area: 1,298 sqft
- Finished area above ground: 1,298
- Finished area below ground: 0
Video & virtual tour
Property
Parking
- Total spaces: 1
- Parking features: Attached
- Attached garage spaces: 1
Features
- Patio & porch: Patio
- Fencing: Partial
Lot
- Size: 0.32 Acres
- Dimensions: 100 x 138
- Features: City Lot
Details
- Parcel number: 161.0014004039.000
Construction
Type & style
- Home type: SingleFamily
- Architectural style: Traditional
- Property subtype: Single Family Residence
Materials
- Metal Siding, Other
- Roof: Composition
Condition
- Year built: 1955
Utilities & green energy
- Sewer: Public Sewer
- Water: Public
Community & HOA
Community
- Subdivision: Other
HOA
- Has HOA: No
Location
- Region: Higginsville
Financial & listing details
- Price per square foot: $154/sqft
- Tax assessed value: $60,020
- Annual tax amount: $809
- Date on market: 6/5/2026
- Listing terms: Cash,Conventional,FHA,USDA Loan,VA Loan
- Ownership: Private
- Road surface type: Paved
Estimated market value
Not available
Estimated sales range
Not available
Not available
Price history
| Date | Event | Price |
|---|---|---|
| 7/22/2026 | Price change | $200,000-4.8%$154/sqft |
Source:  Heartland MLS as distributed by MLS GRID #2623613 Report a problem Heartland MLS as distributed by MLS GRID #2623613 Report a problem | ||
| 7/2/2026 | Price change | $210,000-4.5%$162/sqft |
Source: Heartland MLS as distributed by MLS GRID #2623613 Report a problem | ||
| 6/5/2026 | Listed for sale | $220,000+4.8%$169/sqft |
Source: Heartland MLS as distributed by MLS GRID #2623613 Report a problem | ||
| 6/16/2025 | Sold | -- |
Source: Heartland MLS as distributed by MLS GRID #2544819 Report a problem | ||
| 5/16/2025 | Contingent | $210,000$162/sqft |
Source: Heartland MLS as distributed by MLS GRID #2544819 Report a problem | ||
| 5/12/2025 | Price change | $210,000-4.5%$162/sqft |
Source: Heartland MLS as distributed by MLS GRID #2544819 Report a problem | ||
| 5/9/2025 | Listed for sale | $219,900+58.2%$169/sqft |
Source: Heartland MLS as distributed by MLS GRID #2544819 Report a problem | ||
| 9/23/2024 | Sold | -- |
Source: Heartland MLS as distributed by MLS GRID #2505126 Report a problem | ||
| 8/28/2024 | Pending sale | $139,000$107/sqft |
Source: Heartland MLS as distributed by MLS GRID #2505126 Report a problem | ||
| 8/17/2024 | Listed for sale | $139,000$107/sqft |
Source: Heartland MLS as distributed by MLS GRID #2505126 Report a problem | ||
| 12/17/2019 | Listing removed | $850$1/sqft |
Source: Zillow Rental Network Report a problem | ||
| 11/22/2019 | Listed for rent | $850$1/sqft |
Source: Zillow Rental Network Report a problem | ||
Public tax history
| Year | Property taxes | Tax assessment |
|---|---|---|
| 2025 | $809 +12.4% | $11,404 +14% |
| 2024 | $720 +1.4% | $10,002 |
| 2023 | $710 | $10,002 +10.9% |
| 2022 | -- | $9,020 |
| 2021 | -- | $9,020 +0.6% |
| 2020 | -- | $8,964 |
| 2019 | -- | $8,964 |
| 2018 | -- | $8,964 |
| 2017 | -- | $8,964 -78.2% |
| 2016 | -- | $41,150 -19.7% |
| 2012 | -- | $51,270 |
Find assessor info on the county website
Monthly payment
Est. payment
Payment breakdown
Explore the cost of this home by adjusting the details. Changes won't be saved.Climate risks
Neighborhood: 64037
Nearby schools
GreatSchools rating
- 7/10Grandview Elementary SchoolGrades: PK-5Distance: 0.4 mi
- 5/10Lafayette Co. Middle SchoolGrades: 6-8Distance: 0.5 mi
- 4/10Lafayette Co. High SchoolGrades: 9-12Distance: 0.6 mi
Schools provided by the listing agent
- Elementary: Grandview
- Middle: Lafayette Co CI
- High: Lafayette Co CI
Source: Heartland MLS as distributed by MLS GRID. This data may not be complete. We recommend contacting the local school district to confirm school assignments for this home.
- $--3 bd3 ba1.5k sqft506 W Broadway St, Higginsville, MO 64037Sold
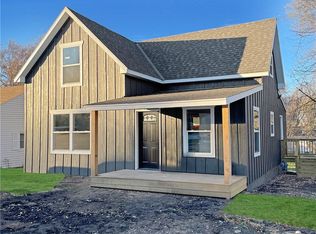
- $--2 bd1 ba922 sqft500 W Broadway St, Higginsville, MO 64037Sold
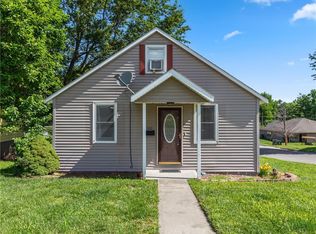
- $143,1003 bd1 ba900 sqft501 W Broadway St, Higginsville, MO 64037Off Market
- $175,0003 bd2 ba912 sqft505 W Broadway St, Higginsville, MO 64037For Sale
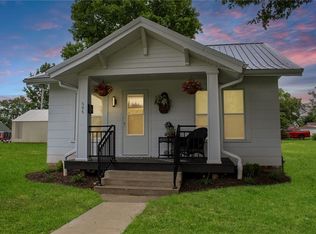
- $132,1002 bd1 ba1.1k sqft411 W Broadway St, Higginsville, MO 64037Off Market
- $99,2003 bd1 ba1k sqft507 W Broadway St, Higginsville, MO 64037Off Market
- $8,980-- bd-- ba-- sqft501 W 27th St, Higginsville, MO 64037Off Market
- $167,6003 bd2 ba1.1k sqft509 W Broadway St, Higginsville, MO 64037Off Market
A local agent can set up tours, give advice and negotiate with sellers.
A local lender can help you make sure your offer is ready when you are.
Similar homes
- $215,0003 bd2 ba1.2k sqft603 W 29th St, Higginsville, MO 64037For Sale
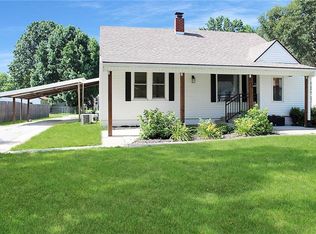 MLS ID #2629121, Courtney Bergsieker, RE/MAX Central. Heartland MLS as distributed by MLS GRID
 - $179,0003 bd2 ba1.1k sqft504 W 29th St, Higginsville, MO 64037For Sale
 MLS ID #2596957, Monica Ritter, RE/MAX Central. Heartland MLS as distributed by MLS GRID
 - $175,0003 bd2 ba912 sqft505 W Broadway St, Higginsville, MO 64037For SaleMLS ID #2627569, Courtney Bergsieker, RE/MAX Central. Heartland MLS as distributed by MLS GRID
- $189,5002 bd1 ba1.2k sqft1608 Walnut St, Higginsville, MO 64037For Sale
 MLS ID #2626756, Shelley Wood, Shelley G. Wood Real Estate. Heartland MLS as distributed by MLS GRID
 - $240,0003 bd1 ba1.1k sqft726 W Broadway St, Higginsville, MO 64037For SaleMLS ID #2619345, The A Team, Signature RE Brokerage LLC. Heartland MLS as distributed by MLS GRID
- $155,0002 bd1 ba1.1k sqft1108 Walnut St, Higginsville, MO 64037PendingMLS ID #2628797, Kathy Adkins, Riverview Realty. Heartland MLS as distributed by MLS GRID
- $190,0003 bd2 ba1.1k sqft310 N County Rd, Alma, MO 64001For SaleMLS ID #2629138, Harley Amos Todd, Heritage Realty. Heartland MLS as distributed by MLS GRID
- $199,9003 bd2 ba1k sqft28 Forest Ln, Lexington, MO 64067For SaleMLS ID #2634461, Lauren Hogan, ReeceNichols - Lees Summit. Heartland MLS as distributed by MLS GRID
- $194,9003 bd2 ba1.7k sqft507 S West St, Concordia, MO 64020For Sale
 MLS ID #103323, Patricia A Schnakenberg, Homestead 3 Realty. WCAR MO
 - $189,0003 bd1 ba1.2k sqft414 S 2nd St, Odessa, MO 64076For SaleMLS ID #2625691, Lara Maple, Heritage Realty. Heartland MLS as distributed by MLS GRID
- $179,0003 bd1 ba1.2k sqft216 N 24th St, Lexington, MO 64067For SaleMLS ID #2624772, Raegan West, RE/MAX Premier Properties. Heartland MLS as distributed by MLS GRID
- $175,0003 bd2 ba1.8k sqft402 Pine St, Blackburn, MO 65321For SaleMLS ID #2571207, Liz Fish, Platinum Realty LLC. Heartland MLS as distributed by MLS GRID
- $170,6753 bd1 ba836 sqft2311 Washington St, Lexington, MO 64067For SaleMLS ID #2618021, Jennifer Jellum, RE/MAX Central. Heartland MLS as distributed by MLS GRID
- $167,5003 bd3 ba1.3k sqft415 S 20th St, Lexington, MO 64067For SaleMLS ID #2629643, Dennis Welch, King Realty. Heartland MLS as distributed by MLS GRID
- $180,0003 bd2 ba1.8k sqft108 S Maple St, Sweet Springs, MO 65351For SaleMLS ID #102906, Deann M Weber, ReeceNichols - Eastland. WCAR MO
- $179,0003 bd1 ba984 sqft2510 Hillside St, Lexington, MO 64067For SaleMLS ID #2626471, Guadalupe Venegas, ReeceNichols-KCN. Heartland MLS as distributed by MLS GRID
- $--2 bd2 ba1.2k sqft721 W Mason St, Odessa, MO 64076AuctionAuction.com 1
- $174,9993 bd2 ba1.1k sqft2113 Jefferson St, Lexington, MO 64067For SaleMLS ID #2604711, Tayler Yancik, RE/MAX Heritage. Heartland MLS as distributed by MLS GRID
- $245,0004 bd4 ba1.4k sqft404 SW 7th Ter, Concordia, MO 64020For SaleMLS ID #103630, Megan Spencer, Elite Realty. WCAR MO
- $180,0002 bd1 ba726 sqft101 S 9th St, Odessa, MO 64076For SaleMLS ID #2615390, Brenda Oliver, Heritage Realty. Heartland MLS as distributed by MLS GRID
