Step into a harmonious blend of classic charm and contemporary allure in this thoughtfully remodeled turn-of-the-century home. Meticulously reconstructed from the ground up, this residence seamlessly marries historic aesthetics with brand-new features, creating a haven of comfort and style.
The kitchen, a focal point of the home, boasts custom cabinets and a spacious island, all brand-new and tailored to modern tastes. Revel in the elegance of pristine granite countertops that perfectly complement the sleek design. This culinary haven is not just a showcase; it's an entirely new experience for the discerning homeowner.
On the main level, discover a master suite that is a testament to luxurious living. Every detail, from the flooring to the fixtures, is a product of contemporary design, providing a tranquil retreat that reflects the epitome of modern comfort.
Natural light bathes the living spaces, highlighting the brand-new luxury vinyl plank floors that grace the main living spaces. The open layout invites you to savor moments of connection and relaxation, whether you're hosting a gathering or enjoying a quiet evening by the fireplace.
Sold
Price Unknown
506 W Broadway St, Higginsville, MO 64037
3beds
1,580sqft
Single Family Residence
Built in 1905
7,013 Square Feet Lot
$240,800 Zestimate®
$--/sqft
$1,695 Estimated rent
Home value
$240,800
$226,000 - $258,000
$1,695/mo
Zestimate® history
Owner options
List your home for rent
$1,695/mo
Rent Zestimate®
Find your next renter with Zillow Rental Manager. Plus, with online applications, you can quickly screen prospective tenants – for free.
$1,695/mo
Rent Zestimate®
Refinance and save
Refinancing to a lower rate could help reduce your monthly payments and save thousands over the life of the loan.
Explore your selling options
Work with a Zillow partner agent
Leverage their expertise and Zillow's premium Showcase listings to get your home seen by more buyers.
Get startedList with your own agent
Get your home in front of millions of buyers by listing it on Zillow.
Learn how to do itSell it yourself
Take full control of how buyers see your home on Zillow by listing For Sale by Owner (FSBO).
List your homeWhat's special
Brand-new featuresContemporary allurePristine granite countertopsMaster suiteCustom cabinetsClassic charmNatural light bathes
Zillow last checked:
Listing updated:
Listed by:
Monica Ritter 660-238-7629,
RE/MAX Central
Bought with:
Monica Ritter, 2001029099
RE/MAX Central
Source: Heartland MLS as distributed by MLS GRID,MLS#: 2463724
Facts & features
Interior
Bedrooms & bathrooms
- Bedrooms: 3
- Bathrooms: 3
- Full bathrooms: 2
- 1/2 bathrooms: 1
Dining room
- Description: Kit/Dining Combo
Heating
- Forced Air
Cooling
- Electric
Appliances
- Laundry: Laundry Room, Main Level
Features
- Ceiling Fan(s), Custom Cabinets, Kitchen Island, Painted Cabinets
- Flooring: Carpet, Luxury Vinyl
- Basement: Crawl Space
- Has fireplace: No
Interior area
- Total structure area: 1,580
- Total interior livable area: 1,580 sqft
- Finished area above ground: 1,580
- Finished area below ground: 0
Property
Parking
- Parking features: Off Street
Features
- Patio & porch: Porch
Lot
- Size: 7,013 Square Feet
- Features: City Lot
Details
- Parcel number: 161.0014004038.000
Construction
Type & style
- Home type: SingleFamily
- Architectural style: Traditional
- Property subtype: Single Family Residence
Materials
- Frame
- Roof: Composition
Condition
- Year built: 1905
Utilities & green energy
- Sewer: Public Sewer
- Water: Public
Community & HOA
Community
- Subdivision: Other
HOA
- Has HOA: No
Location
- Region: Higginsville
Financial & listing details
- Tax assessed value: $25,340
- Annual tax amount: $300
- Date on market: 12/2/2023
- Listing terms: Cash,Conventional,FHA,USDA Loan,VA Loan
- Ownership: Investor
Price history
| Date | Event | Price |
|---|---|---|
| 1/11/2024 | Sold | -- |
Source:  Heartland MLS as distributed by MLS GRID #2463724 Report a problem Heartland MLS as distributed by MLS GRID #2463724 Report a problem | ||
| 12/4/2023 | Pending sale | $224,900$142/sqft |
Source: Heartland MLS as distributed by MLS GRID #2463724 Report a problem | ||
| 12/3/2023 | Listed for sale | $224,900$142/sqft |
Source: Heartland MLS as distributed by MLS GRID #2463724 Report a problem | ||
Public tax history
| Year | Property taxes | Tax assessment |
|---|---|---|
| 2025 | $342 +12.4% | $4,815 +14% |
| 2024 | $304 +1.4% | $4,224 |
| 2023 | $300 | $4,224 |
| 2022 | -- | $4,224 |
| 2021 | -- | $4,224 +0.7% |
| 2020 | -- | $4,196 |
| 2019 | -- | $4,196 |
| 2018 | -- | $4,196 |
| 2017 | -- | $4,196 -81.6% |
| 2016 | -- | $22,770 -0.7% |
| 2012 | -- | $22,930 |
Find assessor info on the county website
Neighborhood: 64037
Nearby homes
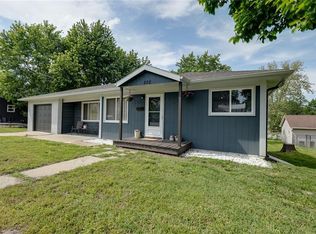
- $200,0003 bd1 ba1.2k sqft502 W Broadway St, Higginsville, MO 64037For Sale
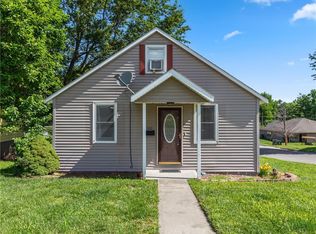
- $--2 bd1 ba922 sqft500 W Broadway St, Higginsville, MO 64037Sold
- $143,9003 bd1 ba900 sqft501 W Broadway St, Higginsville, MO 64037Off Market
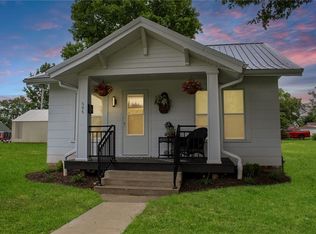
- $175,0003 bd2 ba912 sqft505 W Broadway St, Higginsville, MO 64037For Sale
- $102,2003 bd1 ba1k sqft507 W Broadway St, Higginsville, MO 64037Off Market
- $8,980-- bd-- ba-- sqft501 W 27th St, Higginsville, MO 64037Off Market
- $132,5002 bd1 ba1.1k sqft411 W Broadway St, Higginsville, MO 64037Off Market
- $167,6003 bd2 ba1.1k sqft509 W Broadway St, Higginsville, MO 64037Off Market
Nearby schools
GreatSchools rating
- 7/10Grandview Elementary SchoolGrades: PK-5Distance: 0.4 mi
- 5/10Lafayette Co. Middle SchoolGrades: 6-8Distance: 0.5 mi
- 4/10Lafayette Co. High SchoolGrades: 9-12Distance: 0.6 mi
Get a cash offer in 3 minutes
Find out how much your home could sell for in as little as 3 minutes with a no-obligation cash offer.
Estimated market value
$240,800
Get a cash offer in 3 minutes
Find out how much your home could sell for in as little as 3 minutes with a no-obligation cash offer.
Estimated market value
$240,800
- Missouri
- Lafayette County
- Higginsville
- 64037
- 506 W Broadway St
Nearby cities
Nearby zip codes
Other Higginsville Topics
