Welcome to this updated and move-in-ready 3-bedroom bungalow offering both comfort and functionality. The home features a cohesive palette of neutral colors and durable luxury vinyl plank flooring throughout, creating a clean, modern feel. Both full bathrooms have been remodeled, providing added convenience for everyday living. The main level offers a cozy yet functional layout, while the basement includes a second full bathroom and laundry area. The remaining unfinished basement space offers excellent potential for storage, a workout area, or a craft or hobby space. An attached carport provides covered parking, and the partially fenced backyard offers space for outdoor enjoyment. A well-maintained home ready for its next owner.
Active
Price cut: $4.5K (6/1)
$189,500
504 W 29th St, Higginsville, MO 64037
3beds
1,195sqft
:
Get pre-qualified$1,290/mo
Single Family Residence
Built in 1960
7,013 Square Feet Lot
$-- Zestimate®
$159/sqft
$-- HOA
What's special
Cozy yet functional layout
- 176 days |
- 379 |
- 25 |
Zillow last checked:
Listing updated:
Listed by:
Monica Ritter 660-238-7629,
RE/MAX Central
Source: Heartland MLS as distributed by MLS GRID,MLS#: 2596957
Facts & features
Interior
Bedrooms & bathrooms
- Bedrooms: 3
- Bathrooms: 2
- Full bathrooms: 2
Dining room
- Description: Eat-In Kitchen
Heating
- Forced Air
Cooling
- Electric
Appliances
- Included: Microwave, Refrigerator
- Laundry: In Basement
Features
- Ceiling Fan(s)
- Flooring: Luxury Vinyl, Wood
- Windows: Thermal Windows
- Basement: Concrete,Full
- Has fireplace: No
Interior area
- Total structure area: 1,195
- Total interior livable area: 1,195 sqft
- Finished area above ground: 1,120
- Finished area below ground: 75
Property
Parking
- Parking features: Attached, Carport
- Has carport: Yes
Features
- Patio & porch: Porch
- Fencing: Metal
Lot
- Size: 7,013 Square Feet
- Features: City Lot
Details
- Parcel number: 161.0014004065.000
Construction
Type & style
- Home type: SingleFamily
- Architectural style: Traditional
- Property subtype: Single Family Residence
Materials
- Frame, Vinyl Siding
- Roof: Composition
Condition
- Year built: 1960
Utilities & green energy
- Sewer: Public Sewer
- Water: Public
Community & HOA
Community
- Security: Smoke Detector(s)
- Subdivision: Other
HOA
- Has HOA: No
Location
- Region: Higginsville
Financial & listing details
- Price per square foot: $159/sqft
- Tax assessed value: $68,850
- Annual tax amount: $929
- Date on market: 1/31/2026
- Listing terms: Cash,Conventional,FHA,USDA Loan,VA Loan
- Ownership: Investor
- Road surface type: Paved
Estimated market value
Not available
Estimated sales range
Not available
Not available
Price history
| Date | Event | Price |
|---|---|---|
| 6/1/2026 | Price change | $189,500-2.3%$159/sqft |
Source:  Heartland MLS as distributed by MLS GRID #2596957 Report a problem Heartland MLS as distributed by MLS GRID #2596957 Report a problem | ||
| 4/30/2026 | Listed for sale | $194,000$162/sqft |
Source: Heartland MLS as distributed by MLS GRID #2596957 Report a problem | ||
| 4/20/2026 | Pending sale | $194,000$162/sqft |
Source: Heartland MLS as distributed by MLS GRID #2596957 Report a problem | ||
| 1/31/2026 | Listed for sale | $194,000+94.2%$162/sqft |
Source: Heartland MLS as distributed by MLS GRID #2596957 Report a problem | ||
| 2/6/2025 | Sold | -- |
Source: Heartland MLS as distributed by MLS GRID #2514484 Report a problem | ||
| 1/22/2025 | Pending sale | $99,900$84/sqft |
Source: Heartland MLS as distributed by MLS GRID #2514484 Report a problem | ||
| 1/9/2025 | Price change | $99,900-13.1%$84/sqft |
Source: Heartland MLS as distributed by MLS GRID #2514484 Report a problem | ||
| 10/9/2024 | Listed for sale | $115,000$96/sqft |
Source: Heartland MLS as distributed by MLS GRID #2514484 Report a problem | ||
| 3/31/2016 | Sold | -- |
Source: Public Record Report a problem | ||
Public tax history
| Year | Property taxes | Tax assessment |
|---|---|---|
| 2025 | $928 +12.4% | $13,082 +14% |
| 2024 | $826 +1.4% | $11,476 |
| 2023 | $814 | $11,476 +5% |
| 2022 | -- | $10,933 |
| 2021 | -- | $10,933 +0.3% |
| 2020 | -- | $10,905 |
| 2019 | -- | $10,905 |
| 2018 | -- | $10,905 |
| 2017 | -- | $10,905 -77.4% |
| 2016 | -- | $48,230 -4.1% |
| 2012 | -- | $50,280 |
Find assessor info on the county website
Monthly payment
Est. payment
Payment breakdown
Explore the cost of this home by adjusting the details. Changes won't be saved.Climate risks
Neighborhood: 64037
Nearby schools
GreatSchools rating
- 7/10Grandview Elementary SchoolGrades: PK-5Distance: 0.3 mi
- 5/10Lafayette Co. Middle SchoolGrades: 6-8Distance: 0.5 mi
- 4/10Lafayette Co. High SchoolGrades: 9-12Distance: 0.6 mi
Schools provided by the listing agent
- Elementary: Lafayette Co CI
- Middle: Lafayette Co CI
- High: Lafayette Co CI
Source: Heartland MLS as distributed by MLS GRID. This data may not be complete. We recommend contacting the local school district to confirm school assignments for this home.
- $153,2002 bd2 ba1.5k sqft500 W 29th St, Higginsville, MO 64037Off Market
- $122,8002 bd2 ba1k sqft502 W 29th St, Higginsville, MO 64037Off Market
- $--3 bd2 ba1k sqft501 W 29th St, Higginsville, MO 64037Sold
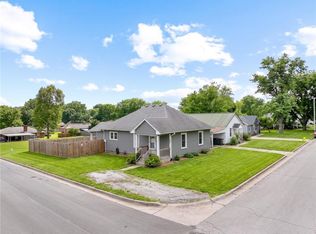
- $240,0003 bd2 ba1.5k sqft506 W 29th St, Higginsville, MO 64037Off Market
- $162,5002 bd1 ba1k sqft410 W 29th St, Higginsville, MO 64037Off Market
- $208,4003 bd2 ba1.8k sqft409 W 29th St, Higginsville, MO 64037Off Market
- $--2 bd1 ba1.2k sqft503 W 29th St, Higginsville, MO 64037Sold
- $149,2003 bd1 ba900 sqft501 W Broadway St, Higginsville, MO 64037Off Market
A local agent can set up tours, give advice and negotiate with sellers.
A local lender can help you make sure your offer is ready when you are.
Similar homes
- $200,0003 bd1 ba1.2k sqft502 W Broadway St, Higginsville, MO 64037For Sale
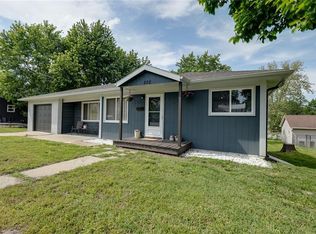 MLS ID #2623613, Kiefer Kratz, RE/MAX Premier Properties. Heartland MLS as distributed by MLS GRID
 - $215,0003 bd2 ba1.2k sqft603 W 29th St, Higginsville, MO 64037For Sale
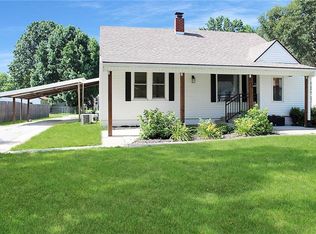 MLS ID #2629121, Courtney Bergsieker, RE/MAX Central. Heartland MLS as distributed by MLS GRID
 - $184,0003 bd2 ba912 sqft505 W Broadway St, Higginsville, MO 64037For Sale
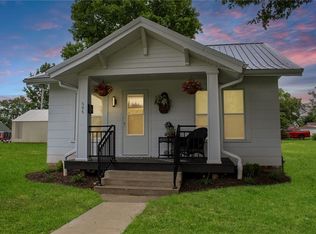 MLS ID #2627569, Courtney Bergsieker, RE/MAX Central. Heartland MLS as distributed by MLS GRID
 - $189,5002 bd1 ba1.2k sqft1608 Walnut St, Higginsville, MO 64037For Sale
 MLS ID #2626756, Shelley Wood, Shelley G. Wood Real Estate. Heartland MLS as distributed by MLS GRID
 - $164,9003 bd1 ba960 sqft18 E 27th St, Higginsville, MO 64037For SaleMLS ID #2625169, Monica Ritter, RE/MAX Central. Heartland MLS as distributed by MLS GRID
- $229,5003 bd3 ba1.1k sqft2005 Cypress St, Higginsville, MO 64037For SaleMLS ID #2624647, Monica Ritter, RE/MAX Central. Heartland MLS as distributed by MLS GRID
- $165,0002 bd1 ba1.1k sqft2203 Walnut St, Higginsville, MO 64037For SaleMLS ID #2631173, Tiffany Dow, Keller Williams Platinum Prtnr. Heartland MLS as distributed by MLS GRID
- $240,0003 bd1 ba1.1k sqft726 W Broadway St, Higginsville, MO 64037For SaleMLS ID #2619345, The A Team, Signature RE Brokerage LLC. Heartland MLS as distributed by MLS GRID
- $200,0003 bd1 ba1.4k sqft607 May St, Wellington, MO 64097For SaleMLS ID #2632768, Harley Amos Todd, Heritage Realty. Heartland MLS as distributed by MLS GRID
- $200,0003 bd2 ba1.1k sqft310 N County Rd, Alma, MO 64001For SaleMLS ID #2629138, Harley Amos Todd, Heritage Realty. Heartland MLS as distributed by MLS GRID
- $172,5003 bd1 ba1.4k sqft511 N Main St, Corder, MO 64021For SaleMLS ID #2609454, Mistey Hines, United Real Estate Kansas City. Heartland MLS as distributed by MLS GRID
- $189,0003 bd1 ba1.2k sqft414 S 2nd St, Odessa, MO 64076For SaleMLS ID #2625691, Lara Maple, Heritage Realty. Heartland MLS as distributed by MLS GRID
- $195,9003 bd2 ba1.7k sqft507 S West St, Concordia, MO 64020For Sale
 MLS ID #103323, Patricia A Schnakenberg, Homestead 3 Realty. WCAR MO
 - $179,5003 bd1 ba1.2k sqft1831 Oneida St, Lexington, MO 64067For SaleMLS ID #2630758, Jamie Alaniz, Platinum Realty LLC. Heartland MLS as distributed by MLS GRID
- $167,5003 bd3 ba1.3k sqft415 S 20th St, Lexington, MO 64067For SaleMLS ID #2629643, Dennis Welch, King Realty. Heartland MLS as distributed by MLS GRID
- $185,0002 bd1 ba1k sqft306 S 4th St, Odessa, MO 64076For SaleMLS ID #2630349, Esther Mullins, Heritage Realty. Heartland MLS as distributed by MLS GRID
- $179,0003 bd1 ba984 sqft2510 Hillside St, Lexington, MO 64067For SaleMLS ID #2626471, Guadalupe Venegas, ReeceNichols-KCN. Heartland MLS as distributed by MLS GRID
- $174,9993 bd2 ba1.1k sqft2113 Jefferson St, Lexington, MO 64067For SaleMLS ID #2604711, Tayler Yancik, RE/MAX Heritage. Heartland MLS as distributed by MLS GRID
- $189,9002 bd1 ba1.1k sqft213 W Ada St, Norborne, MO 64668For SaleMLS ID #2628371, Holly Taber, 1st Class Real Estate KC. Heartland MLS as distributed by MLS GRID
- $169,9003 bd2 ba1k sqft125 N 23rd St, Lexington, MO 64067For SaleMLS ID #2625187, Daniel Ashley, RE/MAX Heritage. Heartland MLS as distributed by MLS GRID
