This beautifully refreshed home offers comfortable living with fresh interior paint, updated LVP flooring throughout the main living areas, and a functional layout designed for everyday convenience. The spacious living room is filled with natural light and provides a welcoming space to relax or entertain.
The kitchen features abundant cabinet and countertop space, stainless steel appliances, and room for dining, making meal preparation and gatherings a breeze. Main-floor laundry adds to the home's practicality and ease of living.
Three bedrooms have LVP flooring and neutral finishes, this home is ready for your personal touch. The updated bathroom features a modern vanity and clean, timeless finishes.
Step outside to enjoy the oversized backyard with plenty of room for gardening, outdoor activities, pets, or future improvements. A storage shed provides valuable extra space for tools, lawn equipment, and seasonal items. Alley access at the rear of the property offers additional convenience and flexibility. One Year Home Warranty Included!
Active
Price cut: $5K (7/16)
$164,900
18 E 27th St, Higginsville, MO 64037
3beds
960sqft
:
Get pre-qualified$1,156/mo
Single Family Residence
Built in 1980
7,013 Square Feet Lot
$-- Zestimate®
$172/sqft
$-- HOA
What's special
Fresh interior paintStainless steel appliancesRoom for diningMain-floor laundry
- 44 days |
- 288 |
- 18 |
Likely to sell faster than
Zillow last checked:
Listing updated:
Listed by:
Monica Ritter 660-238-7629,
RE/MAX Central
Source: Heartland MLS as distributed by MLS GRID,MLS#: 2625169
Facts & features
Interior
Bedrooms & bathrooms
- Bedrooms: 3
- Bathrooms: 1
- Full bathrooms: 1
Primary bedroom
- Level: First
Bedroom 2
- Features: Carpet
- Level: First
Bedroom 3
- Features: Built-in Features
- Level: First
Bathroom 1
- Level: First
Kitchen
- Features: Ceramic Tiles
- Level: First
Laundry
- Level: First
Living room
- Features: Ceiling Fan(s)
- Level: First
Heating
- Forced Air
Cooling
- Attic Fan, Electric
Appliances
- Laundry: Laundry Room
Features
- Ceiling Fan(s), Stained Cabinets
- Flooring: Luxury Vinyl
- Basement: Crawl Space
- Has fireplace: No
Interior area
- Total structure area: 960
- Total interior livable area: 960 sqft
- Finished area above ground: 960
- Finished area below ground: 0
Property
Parking
- Parking features: Off Street
Lot
- Size: 7,013 Square Feet
- Features: City Lot
Details
- Additional structures: Shed(s)
- Parcel number: 173.0063003027.000
Construction
Type & style
- Home type: SingleFamily
- Architectural style: Traditional
- Property subtype: Single Family Residence
Materials
- Frame, Vinyl Siding
- Roof: Composition
Condition
- Year built: 1980
Utilities & green energy
- Sewer: Public Sewer
- Water: Public
Community & HOA
Community
- Subdivision: Other
HOA
- Has HOA: No
Location
- Region: Higginsville
Financial & listing details
- Price per square foot: $172/sqft
- Tax assessed value: $58,190
- Annual tax amount: $785
- Date on market: 6/13/2026
- Listing terms: Cash,Conventional,FHA,USDA Loan,VA Loan
- Ownership: Private
Estimated market value
Not available
Estimated sales range
Not available
Not available
Price history
| Date | Event | Price |
|---|---|---|
| 7/16/2026 | Price change | $164,900-2.9%$172/sqft |
Source:  Heartland MLS as distributed by MLS GRID #2625169 Report a problem Heartland MLS as distributed by MLS GRID #2625169 Report a problem | ||
| 6/25/2026 | Price change | $169,900-5.6%$177/sqft |
Source: Heartland MLS as distributed by MLS GRID #2625169 Report a problem | ||
| 6/13/2026 | Listed for sale | $179,900+56.4%$187/sqft |
Source: Heartland MLS as distributed by MLS GRID #2625169 Report a problem | ||
| 11/22/2021 | Sold | -- |
Source: Heartland MLS as distributed by MLS GRID #2344661 Report a problem | ||
| 11/19/2021 | Pending sale | $115,000$120/sqft |
Source: Heartland MLS as distributed by MLS GRID #2344661 Report a problem | ||
| 11/19/2021 | Listed for sale | $115,000$120/sqft |
Source: Heartland MLS as distributed by MLS GRID #2344661 Report a problem | ||
| 10/8/2021 | Pending sale | $115,000$120/sqft |
Source: Heartland MLS as distributed by MLS GRID #2344661 Report a problem | ||
| 9/22/2021 | Price change | $115,000-3.4%$120/sqft |
Source: Heartland MLS as distributed by MLS GRID #2344661 Report a problem | ||
| 9/10/2021 | Listed for sale | $119,000$124/sqft |
Source: Heartland MLS as distributed by MLS GRID #2344661 Report a problem | ||
Public tax history
| Year | Property taxes | Tax assessment |
|---|---|---|
| 2025 | $785 +12.4% | $11,057 +14% |
| 2024 | $698 +1.4% | $9,698 |
| 2023 | $688 | $9,698 +0.6% |
| 2022 | -- | $9,638 |
| 2021 | -- | $9,638 +0.2% |
| 2020 | -- | $9,620 |
| 2019 | -- | $9,620 |
| 2018 | -- | $9,620 |
| 2017 | -- | $9,620 -74.9% |
| 2016 | -- | $38,300 +2.4% |
| 2012 | -- | $37,390 |
Find assessor info on the county website
Monthly payment
Est. payment
Payment breakdown
Explore the cost of this home by adjusting the details. Changes won't be saved.Climate risks
Neighborhood: 64037
Nearby schools
GreatSchools rating
- 7/10Grandview Elementary SchoolGrades: PK-5Distance: 0.8 mi
- 5/10Lafayette Co. Middle SchoolGrades: 6-8Distance: 0.9 mi
- 4/10Lafayette Co. High SchoolGrades: 9-12Distance: 1 mi
Schools provided by the listing agent
- Elementary: Higginsville
- Middle: Higginsville
- High: Higginsville
Source: Heartland MLS as distributed by MLS GRID. This data may not be complete. We recommend contacting the local school district to confirm school assignments for this home.
- $87,7002 bd1 ba624 sqft20 E 27th St, Higginsville, MO 64037Off Market
- $183,1003 bd1 ba1.3k sqft12 E 27th St, Higginsville, MO 64037Off Market

- $132,4002 bd1 ba1.3k sqft2604 Shelby St, Higginsville, MO 64037Off Market

- $42,3803 bd1 ba1.1k sqft17 E 26th St, Higginsville, MO 64037Off Market
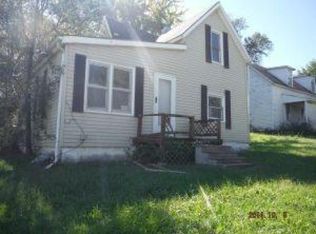
- $109,3001 bd1 ba1.1k sqft15 E 26th St, Higginsville, MO 64037Off Market
- $186,5002 bd2 ba1.8k sqft2603 Main St, Higginsville, MO 64037Off Market
- $145,3002 bd1 ba808 sqft25 E 26th St, Higginsville, MO 64037Off Market
- $5,280-- bd-- ba-- sqft25 E 26th St, Higginsville, MO 64037Off Market
A local agent can set up tours, give advice and negotiate with sellers.
A local lender can help you make sure your offer is ready when you are.
Similar homes
- $165,0002 bd1 ba1.1k sqft2203 Walnut St, Higginsville, MO 64037For Sale
 MLS ID #2631173, Tiffany Dow, Keller Williams Platinum Prtnr. Heartland MLS as distributed by MLS GRID
 - $184,0003 bd2 ba912 sqft505 W Broadway St, Higginsville, MO 64037For Sale
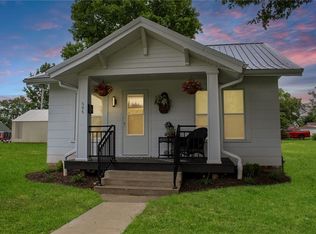 MLS ID #2627569, Courtney Bergsieker, RE/MAX Central. Heartland MLS as distributed by MLS GRID
 - $189,5003 bd2 ba1.1k sqft504 W 29th St, Higginsville, MO 64037For Sale
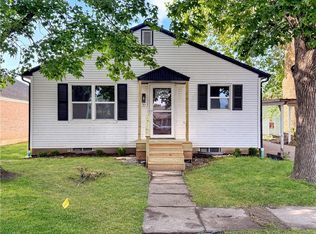 MLS ID #2596957, Monica Ritter, RE/MAX Central. Heartland MLS as distributed by MLS GRID
 - $200,0003 bd1 ba1.2k sqft502 W Broadway St, Higginsville, MO 64037For Sale
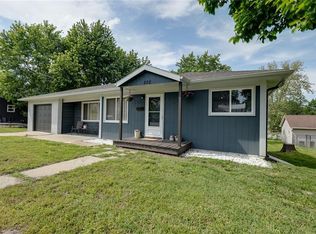 MLS ID #2623613, Kiefer Kratz, RE/MAX Premier Properties. Heartland MLS as distributed by MLS GRID
 - $215,0003 bd2 ba1.2k sqft603 W 29th St, Higginsville, MO 64037For SaleMLS ID #2629121, Courtney Bergsieker, RE/MAX Central. Heartland MLS as distributed by MLS GRID
- $229,5003 bd3 ba1.1k sqft2005 Cypress St, Higginsville, MO 64037For SaleMLS ID #2624647, Monica Ritter, RE/MAX Central. Heartland MLS as distributed by MLS GRID
- $189,5002 bd1 ba1.2k sqft1608 Walnut St, Higginsville, MO 64037For SaleMLS ID #2626756, Shelley Wood, Shelley G. Wood Real Estate. Heartland MLS as distributed by MLS GRID
- $240,0003 bd1 ba1.1k sqft726 W Broadway St, Higginsville, MO 64037For SaleMLS ID #2619345, The A Team, Signature RE Brokerage LLC. Heartland MLS as distributed by MLS GRID
- $167,5003 bd3 ba1.3k sqft415 S 20th St, Lexington, MO 64067For SaleMLS ID #2629643, Dennis Welch, King Realty. Heartland MLS as distributed by MLS GRID
- $169,9003 bd2 ba1k sqft125 N 23rd St, Lexington, MO 64067For SaleMLS ID #2625187, Daniel Ashley, RE/MAX Heritage. Heartland MLS as distributed by MLS GRID
- $179,0003 bd1 ba984 sqft2510 Hillside St, Lexington, MO 64067For SaleMLS ID #2626471, Guadalupe Venegas, ReeceNichols-KCN. Heartland MLS as distributed by MLS GRID
- $159,9003 bd3 ba1.3k sqft2309 Washington St, Lexington, MO 64067For SaleMLS ID #2612544, Jayme Generaux, Weichert Realtors - Generations. Heartland MLS as distributed by MLS GRID
- $200,0003 bd2 ba1.1k sqft310 N County Rd, Alma, MO 64001For SaleMLS ID #2629138, Harley Amos Todd, Heritage Realty. Heartland MLS as distributed by MLS GRID
- $160,0002 bd1 ba1k sqft303 S 27th St, Lexington, MO 64067For SaleMLS ID #2628801, Renee Halberstadt, ReeceNichols North Star. Heartland MLS as distributed by MLS GRID
- $179,5003 bd1 ba1.2k sqft1831 Oneida St, Lexington, MO 64067For SaleMLS ID #2630758, Jamie Alaniz, Platinum Realty LLC. Heartland MLS as distributed by MLS GRID
- $200,0003 bd1 ba1.4k sqft607 May St, Wellington, MO 64097For SaleMLS ID #2632768, Harley Amos Todd, Heritage Realty. Heartland MLS as distributed by MLS GRID
- $174,9993 bd2 ba1.1k sqft2113 Jefferson St, Lexington, MO 64067For SaleMLS ID #2604711, Tayler Yancik, RE/MAX Heritage. Heartland MLS as distributed by MLS GRID
- $150,0003 bd2 ba1.3k sqft1839 Poplar St, Lexington, MO 64067For SaleMLS ID #2621091, Harry Meierarend IV, RE/MAX Premier Properties. Heartland MLS as distributed by MLS GRID
- $179,0003 bd1 ba1.2k sqft216 N 24th St, Lexington, MO 64067For SaleMLS ID #2624772, Raegan West, RE/MAX Premier Properties. Heartland MLS as distributed by MLS GRID
- $169,9003 bd1 ba884 sqft602 SW 7th Ter, Concordia, MO 64020For Sale
 MLS ID #102634, Patricia A Schnakenberg, Homestead 3 Realty. WCAR MO
