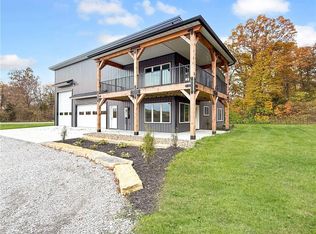
This home sets off a black top road. would be great for a hobby farm, it has a horse barn, chicken house, large garden spot and 3,000 sq ft shop with concrete floor.
This would make anyone a great mini farm. You then take a private road to the home. Come make every dream of living in the country come true. The most beautiful setting among trees. Lots of buildings to extend your dreams of a hobby farm. The home also offers a wood stove outside the home that can be hooked up also for heat into the house. This has been unhooked at this time. The property has a well for all your water needs. There is one waterer for livestock. And outside hydrants for all your other water needs outside of the home. Some Shops have overheard doors and concrete floors. Barns for horses. Shed for chickens. Storage for equipment. The home offers a wolf gas cooktop stove with a large center grill for all those early morning pancakes. On those cool days you will love the wood stove in the family room. On those special holidays you will want to start a fire in the beautiful fireplace for all the family to enjoy. Come let us show you this home today. The upstairs HAS BEEN MADE INTO 2 bedrooms making the home a 3-bedroom 2.5-bathroom home
Pending
$464,999
17217 Highway Ff Hwy, Higginsville, MO 64037
3beds
2,404sqft
Single Family Residence
Built in ----
4.67 Acres Lot
$-- Zestimate®
$193/sqft
$-- HOA
What's special
Horse barnBeautiful fireplaceWaterer for livestockBarns for horsesChicken houseStorage for equipmentOutside hydrants
- 420 days |
- 545 |
- 16 |
Zillow last checked:
Listing updated:
Listed by:
Cheryl Jungeblut 816-616-8012,
Home Realty,
Sherry Jungeblut Wahn 816-616-8013,
Home Realty
Source: Heartland MLS as distributed by MLS GRID,MLS#: 2558272
Facts & features
Interior
Bedrooms & bathrooms
- Bedrooms: 3
- Bathrooms: 3
- Full bathrooms: 2
- 1/2 bathrooms: 1
Bedroom 1
- Level: Main
Bedroom 2
- Features: All Carpet
- Level: Second
Bedroom 3
- Features: All Carpet
- Level: Second
Bathroom 1
- Features: Shower Only
- Level: Main
Bathroom 2
- Features: Shower Over Tub
- Level: Main
Dining room
- Level: Main
Family room
- Level: Main
Half bath
- Level: Main
Kitchen
- Features: Built-in Features
- Level: Main
Living room
- Features: Wood Floor
- Level: Main
Utility room
- Level: Main
Heating
- Forced Air, Propane, Wood Stove
Cooling
- Electric
Appliances
- Included: Cooktop, Dishwasher, Double Oven, Microwave, Refrigerator, Water Purifier
- Laundry: Electric Dryer Hookup, Main Level
Features
- Custom Cabinets, Kitchen Island, Stained Cabinets
- Flooring: Carpet, Ceramic Tile, Tile, Wood
- Doors: Storm Door(s)
- Windows: Thermal Windows
- Basement: Concrete,Full,Interior Entry,Walk-Up Access
- Number of fireplaces: 1
- Fireplace features: Family Room, Masonry, Wood Burning, Fireplace Screen
Interior area
- Total structure area: 2,404
- Total interior livable area: 2,404 sqft
- Finished area above ground: 2,404
- Finished area below ground: 0
Property
Parking
- Total spaces: 4
- Parking features: Attached, Covered, Garage Door Opener, Garage Faces Side
- Attached garage spaces: 4
Features
- Patio & porch: Deck, Porch
Lot
- Size: 4.67 Acres
- Dimensions: 4.67 Acres
- Features: Acreage
Details
- Additional structures: Barn(s), Garage(s), Outbuilding, Shed(s)
- Parcel number: 162.0040000003.020
- Horses can be raised: Yes
- Horse amenities: Boarding Facilities
Construction
Type & style
- Home type: SingleFamily
- Property subtype: Single Family Residence
Materials
- Frame, Vinyl Siding
- Roof: Composition
Utilities & green energy
- Sewer: Septic Tank
- Water: Well
Green energy
- Energy efficient items: Insulation
Community & HOA
Community
- Security: Smoke Detector(s)
- Subdivision: None
HOA
- Has HOA: No
Location
- Region: Higginsville
Financial & listing details
- Price per square foot: $193/sqft
- Annual tax amount: $1,550
- Date on market: 6/22/2025
- Listing terms: Cash,Conventional,FHA,USDA Loan,VA Loan
- Ownership: Private
- Road surface type: Gravel, Paved
Estimated market value
Not available
Estimated sales range
Not available
Not available
Price history
| Date | Event | Price |
|---|---|---|
| 8/12/2026 | Pending sale | $464,999$193/sqft |
Source:  Heartland MLS as distributed by MLS GRID #2558272 Report a problem Heartland MLS as distributed by MLS GRID #2558272 Report a problem | ||
| 4/9/2026 | Price change | $464,999-2.1%$193/sqft |
Source: Heartland MLS as distributed by MLS GRID #2558272 Report a problem | ||
| 11/7/2025 | Price change | $474,999-4.8%$198/sqft |
Source: Heartland MLS as distributed by MLS GRID #2558272 Report a problem | ||
| 9/23/2025 | Price change | $499,000-5%$208/sqft |
Source: Heartland MLS as distributed by MLS GRID #2558272 Report a problem | ||
| 9/8/2025 | Price change | $525,000-4.5%$218/sqft |
Source: Heartland MLS as distributed by MLS GRID #2558272 Report a problem | ||
| 8/12/2025 | Listed for sale | $550,000$229/sqft |
Source: Heartland MLS as distributed by MLS GRID #2558272 Report a problem | ||
| 8/5/2025 | Pending sale | $550,000$229/sqft |
Source: Heartland MLS as distributed by MLS GRID #2558272 Report a problem | ||
| 6/22/2025 | Listed for sale | $550,000$229/sqft |
Source: Heartland MLS as distributed by MLS GRID #2558272 Report a problem | ||
Public tax history
Tax history is unavailable.
Monthly payment
Est. payment
Payment breakdown
Explore the cost of this home by adjusting the details. Changes won't be saved.Climate risks
Neighborhood: 64037
Nearby schools
GreatSchools rating
- 7/10Grandview Elementary SchoolGrades: PK-5Distance: 3.5 mi
- 5/10Lafayette Co. Middle SchoolGrades: 6-8Distance: 3.3 mi
- 4/10Lafayette Co. High SchoolGrades: 9-12Distance: 3.2 mi
- $507,3002 bd1 ba2.1k sqft17217 Highway Ff, Higginsville, MO 64037Off Market
- $1,850-- bd-- ba-- sqftHwy Ff, Higginsville, MO 64037Off Market
- $218,4002 bd1 ba1k sqft17685 Highway Ff, Higginsville, MO 64037Off Market
- $491,9003 bd3 ba1.8k sqft16833 Highway Ff, Higginsville, MO 64037Off Market

- $379,8004 bd2 ba1.3k sqft17921 Highway Ff, Higginsville, MO 64037Off Market
- $319,9004 bd2 ba-- sqft17921 Ff Hwy, Higginsville, MO 64037Off Market
- $431,100-- bd-- ba-- sqft17954 Beattie Rd, Higginsville, MO 64037Off Market
- $350,9002 bd1 ba1.6k sqft17902 Brush Creek Rd, Higginsville, MO 64037Off Market
A local agent can set up tours, give advice and negotiate with sellers.
A local lender can help you make sure your offer is ready when you are.
Similar homes
- $399,0004 bd2 ba2.3k sqft210 S Sallie St, Mayview, MO 64071For Sale
 MLS ID #2628816, Steve Lowe, ReeceNichols - Lees Summit. Heartland MLS as distributed by MLS GRID
 - $323,0003 bd3 ba2.4k sqft500 W 33rd St, Higginsville, MO 64037For Sale
 MLS ID #2625937, Monica Ritter, RE/MAX Central. Heartland MLS as distributed by MLS GRID
 - $499,0003 bd2 ba1.4k sqft21232 Mount Moriah Rd, Higginsville, MO 64037New Construction
 MLS ID #2591243, Monica Ritter, RE/MAX Central. Heartland MLS as distributed by MLS GRID
 - $350,0003 bd2 ba2.3k sqft19383 Bottomview Rd, Lexington, MO 64067For Sale
 MLS ID #2632222, Kathy Adkins, Riverview Realty. Heartland MLS as distributed by MLS GRID
 - $435,0006 bd4 ba2.1k sqft417 S 5th St, Odessa, MO 64076For SaleMLS ID #2612565, Timmie James, Local Living Real Estate. Heartland MLS as distributed by MLS GRID
- $429,9003 bd3 ba3.2k sqft740 NW 1101st Rd, Holden, MO 64040For SaleMLS ID #2634489, Ryan Schroer, Homes by Darcy LLC. Heartland MLS as distributed by MLS GRID
- $360,0005 bd2 ba2k sqft4632 Goose Creek Rd, Concordia, MO 64020For Sale
 MLS ID #103912, Deann M Weber, ReeceNichols - Eastland. WCAR MO
 - $550,0003 bd2 ba1.5k sqft11683 Highway Ff, Mayview, MO 64071For SaleMLS ID #2615854, Jonna Jeffries, Realty Professionals Heartland. Heartland MLS as distributed by MLS GRID
- $484,9003 bd4 ba3.1k sqft211 NW 415th Rd, Warrensburg, MO 64093For SaleMLS ID #2626510, Hilary Baldwin, Platinum Realty LLC. Heartland MLS as distributed by MLS GRID
- $448,5004 bd3 ba2.6k sqft422 NE 500th Rd, Warrensburg, MO 64093For SaleMLS ID #2635363, Tiffany Watkins, Platinum Realty LLC. Heartland MLS as distributed by MLS GRID
- $400,0003 bd2 ba1.8k sqft4457 Gillen Rd, Odessa, MO 64076For SaleMLS ID #2627726, Megan Blake, Heritage Realty. Heartland MLS as distributed by MLS GRID
- $529,9504 bd4 ba2.5k sqft20 NW 750th Rd, Warrensburg, MO 64093For SaleMLS ID #2616456, Tony Conant, Keller Williams Platinum Prtnr. Heartland MLS as distributed by MLS GRID
- $550,0003 bd3 ba2.4k sqft981 S 9th St, Odessa, MO 64076For SaleMLS ID #2606810, Danette Kay Iman, Heritage Realty. Heartland MLS as distributed by MLS GRID
- $349,9993 bd3 ba2.5k sqft7 Country Club Ter, Lexington, MO 64067For SaleMLS ID #2623961, Audrey Quint, ReeceNichols - Lees Summit. Heartland MLS as distributed by MLS GRID
- $500,0003 bd2 ba1.8k sqft38298 Highway 210, Richmond, MO 64085For SaleMLS ID #2627311, Melissa Bowles, Car Mels Ray Co Realty, Inc. Heartland MLS as distributed by MLS GRID
- $600,0004 bd3 ba2.8k sqft9618 Greenton Rd, Odessa, MO 64076For SaleMLS ID #2633832, Harley Amos Todd, Heritage Realty. Heartland MLS as distributed by MLS GRID
- $299,9003 bd2 ba2.3k sqft12086 Mike Rd, Lexington, MO 64067For SaleMLS ID #2632986, Tisha Good, Cory & Co. Realty. Heartland MLS as distributed by MLS GRID
- $625,0004 bd5 ba2.3k sqft11449 Starr School Rd, Odessa, MO 64076For SaleMLS ID #2621623, Raegan West, RE/MAX Premier Properties. Heartland MLS as distributed by MLS GRID
- $529,9005 bd3 ba3.5k sqft1618 State St, Lexington, MO 64067For SaleMLS ID #2614894, Anna Castelli, Realty Professionals Heartland. Heartland MLS as distributed by MLS GRID
- $585,0005 bd4 ba2.6k sqft6565 Tucker Dr, Odessa, MO 64076For SaleMLS ID #2633811, Harley Amos Todd, Heritage Realty. Heartland MLS as distributed by MLS GRID
