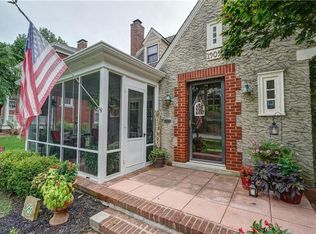
**Seller's Dream Home!** This is your unique opportunity to own a beautifully updated, over 100-year-old gem, now available due to a job transfer. This stunning home boasts three spacious bedrooms on the upper level and three bathrooms throughout the home, along with a versatile non-conforming bedroom or office in the basement, offering flexibility for your needs. Every corner of this home speaks to its charm and modernity, featuring a brand-new front porch, fresh interior paint, stylish rock landscaping, and expertly executed tree removal in the fenced backyard. You'll appreciate the upgraded bathrooms with new toilets, the comprehensive electrical updates, and the beautifully refinished hardwood floors plus a new HVAC in 2024. Additionally, enjoy the convenience of a new main water shut-off and a 30-amp RV hookup for your adventures. In a market where it's rare to find homes with garages, this property shines with its newer detached two-car garage—perfect for all your storage and vehicle needs. With abundant living space, a formal dining room perfect for entertaining, and a stunning fireplace that serves as a captivating centerpiece, this home is designed for comfort and elegance. Step into the grand foyer and admire the impressive staircase that leads to your personal retreat. Even the laundry room is exceptional! This is your chance to own a piece of history while enjoying all the modern comforts in a SOLID historical home, ideally located just minutes from downtown Lexington. Don’t let this extraordinary opportunity pass you by!
Sold
Price Unknown
1909 South St, Lexington, MO 64067
3beds
2,952sqft
Single Family Residence
Built in 1907
0.32 Acres Lot
$265,100 Zestimate®
$--/sqft
$2,142 Estimated rent
Home value
$265,100
Estimated sales range
Not available
$2,142/mo
Zestimate® history
Owner options
List your home for rent
$2,142/mo
Rent Zestimate®
Find your next renter with Zillow Rental Manager. Plus, with online applications, you can quickly screen prospective tenants – for free.
$2,142/mo
Rent Zestimate®
Refinance and save
Refinancing to a lower rate could help reduce your monthly payments and save thousands over the life of the loan.
Explore your selling options
Work with a Zillow partner agent
Leverage their expertise and Zillow's premium Showcase listings to get your home seen by more buyers.
Get startedList with your own agent
Get your home in front of millions of buyers by listing it on Zillow.
Learn how to do itSell it yourself
Take full control of how buyers see your home on Zillow by listing For Sale by Owner (FSBO).
List your homeWhat's special
Fenced backyardBrand-new front porchFresh interior paintImpressive staircaseAbundant living spaceNewer detached two-car garageGrand foyer
Zillow last checked:
Listing updated:
Listed by:
Robin Clark 816-200-6513,
RE/MAX Innovations,
Clemons Home Team,
RE/MAX Innovations
Bought with:
Peyton Daniel, 2023049772
Homes by Darcy LLC
Source: Heartland MLS as distributed by MLS GRID,MLS#: 2600734
Facts & features
Interior
Bedrooms & bathrooms
- Bedrooms: 3
- Bathrooms: 3
- Full bathrooms: 2
- 1/2 bathrooms: 1
Primary bedroom
- Features: All Carpet, Wood Floor
- Level: Second
- Dimensions: 12 x 16
Bedroom 2
- Features: Carpet, Ceiling Fan(s)
- Level: Second
- Dimensions: 13 x 13
Bedroom 3
- Features: Carpet, Ceiling Fan(s), Wood Floor
- Level: Second
- Dimensions: 11 x 11
Bathroom 1
- Features: Ceramic Tiles, Tub Only
- Level: Second
- Dimensions: 6 x 9
Bathroom 2
- Features: Shower Only
- Level: Second
- Dimensions: 4 x 6
Dining room
- Features: Wood Floor
- Level: Main
- Dimensions: 14 x 16
Family room
- Features: Ceiling Fan(s), Indirect Lighting, Pantry, Wood Floor
- Level: Main
- Dimensions: 16 x 21
Half bath
- Features: Ceramic Tiles
- Level: Main
Kitchen
- Features: Other
- Level: Main
- Dimensions: 10 x 18
Laundry
- Features: Ceramic Tiles
- Level: Main
Living room
- Features: Ceiling Fan(s), Fireplace, Wood Floor
- Level: Main
- Dimensions: 13 x 15
Other
- Level: Second
- Dimensions: 5 x 7
Heating
- Natural Gas, Heat Pump
Cooling
- Electric, Heat Pump
Appliances
- Included: Dishwasher, Exhaust Fan, Microwave, Refrigerator, Stainless Steel Appliance(s)
- Laundry: Laundry Room, Main Level
Features
- Ceiling Fan(s)
- Flooring: Carpet, Tile, Vinyl, Wood
- Windows: Window Coverings
- Basement: Concrete,Interior Entry,Partial
- Number of fireplaces: 1
- Fireplace features: Gas, Living Room
Interior area
- Total structure area: 2,952
- Total interior livable area: 2,952 sqft
- Finished area above ground: 2,552
- Finished area below ground: 400
Property
Parking
- Total spaces: 2
- Parking features: Detached
- Garage spaces: 2
Lot
- Size: 0.32 Acres
- Dimensions: 50 x 278
- Features: City Limits, City Lot
Details
- Additional structures: Garage(s)
- Parcel number: 038.0342004006.000
- Special conditions: Standard
Construction
Type & style
- Home type: SingleFamily
- Architectural style: Colonial
- Property subtype: Single Family Residence
Materials
- Brick, Frame
- Roof: Composition
Condition
- Year built: 1907
Utilities & green energy
- Sewer: Public Sewer
- Water: Public
Community & HOA
Community
- Subdivision: Other
HOA
- Has HOA: No
Location
- Region: Lexington
Financial & listing details
- Tax assessed value: $119,000
- Annual tax amount: $1,569
- Date on market: 2/7/2026
- Listing terms: Cash,Conventional
- Ownership: Private
- Road surface type: Paved
Price history
| Date | Event | Price |
|---|---|---|
| 6/24/2026 | Sold | -- |
Source:  Heartland MLS as distributed by MLS GRID #2600734 Report a problem Heartland MLS as distributed by MLS GRID #2600734 Report a problem | ||
| 5/23/2026 | Pending sale | $265,000$90/sqft |
Source: Heartland MLS as distributed by MLS GRID #2600734 Report a problem | ||
| 4/20/2026 | Price change | $265,000-1.9%$90/sqft |
Source: Heartland MLS as distributed by MLS GRID #2600734 Report a problem | ||
| 3/24/2026 | Price change | $270,000-1.8%$91/sqft |
Source: Heartland MLS as distributed by MLS GRID #2600734 Report a problem | ||
| 2/7/2026 | Listed for sale | $275,000+14.6%$93/sqft |
Source: Heartland MLS as distributed by MLS GRID #2600734 Report a problem | ||
| 6/12/2025 | Sold | -- |
Source: Heartland MLS as distributed by MLS GRID #2521362 Report a problem | ||
| 6/6/2025 | Pending sale | $239,900$81/sqft |
Source: Heartland MLS as distributed by MLS GRID #2521362 Report a problem | ||
| 5/14/2025 | Contingent | $239,900$81/sqft |
Source: Heartland MLS as distributed by MLS GRID #2521362 Report a problem | ||
| 3/20/2025 | Price change | $239,900-2.1%$81/sqft |
Source: Heartland MLS as distributed by MLS GRID #2521362 Report a problem | ||
| 12/20/2024 | Price change | $245,000-7.5%$83/sqft |
Source: Heartland MLS as distributed by MLS GRID #2521362 Report a problem | ||
| 11/27/2024 | Listed for sale | $264,900$90/sqft |
Source: Heartland MLS as distributed by MLS GRID #2521362 Report a problem | ||
| 10/1/2021 | Sold | -- |
Source: Heartland MLS as distributed by MLS GRID #2326596 Report a problem | ||
| 9/21/2018 | Sold | -- |
Source: Agent Provided Report a problem | ||
Public tax history
| Year | Property taxes | Tax assessment |
|---|---|---|
| 2025 | $1,589 +11.9% | $22,610 +14% |
| 2024 | $1,419 +0.4% | $19,833 |
| 2023 | $1,414 | $19,833 |
| 2022 | -- | $19,833 |
| 2021 | -- | $19,833 +0.6% |
| 2020 | -- | $19,710 |
| 2019 | -- | $19,710 |
| 2018 | -- | $19,710 |
| 2017 | -- | $19,710 -80.2% |
| 2016 | -- | $99,370 -5.2% |
| 2012 | -- | $104,860 |
Find assessor info on the county website
Neighborhood: 64067
Nearby homes
- $206,7003 bd2 ba1.9k sqft1913 South St, Lexington, MO 64067Off Market
- $237,8003 bd2 ba2.7k sqft1905 South St, Lexington, MO 64067Off Market
- $103,7002 bd1 ba883 sqft1908 Bloom St, Lexington, MO 64067Off Market
- $305,0004 bd2 ba3.4k sqft1901 South St, Lexington, MO 64067Off Market

- $275,0003 bd2 ba1.9k sqft1919 South St, Lexington, MO 64067For Sale
- $---- bd-- ba1.7k sqft2320 South St, Lexington, MO 64067Off Market
- $110,5002 bd1 ba735 sqft1818 Bloom St, Lexington, MO 64067Off Market
- $21,2803 bd2 ba1.3k sqft1823 South St, Lexington, MO 64067Off Market
Nearby schools
GreatSchools rating
- 5/10Leslie Bell Elementary SchoolGrades: PK-4Distance: 0.1 mi
- 2/10Lexington Middle SchoolGrades: 5-8Distance: 0.8 mi
- 2/10Lexington High SchoolGrades: 9-12Distance: 0.6 mi
Get a cash offer in 3 minutes
Find out how much your home could sell for in as little as 3 minutes with a no-obligation cash offer.
Estimated market value
$265,100
Get a cash offer in 3 minutes
Find out how much your home could sell for in as little as 3 minutes with a no-obligation cash offer.
Estimated market value
$265,100
- Missouri
- Lafayette County
- Lexington
- 64067
- 1909 South St
Nearby cities
Nearby zip codes
Other Lexington Topics
