A client favorite… The Crandall is a ranch style home with 3 spacious bedrooms + 2 full baths. Primary bathroom offers 2 sinks, plenty of granite countertop space and storage. Fantastic walk in shower for ease and accessibility. Home has beautiful natural lighting throughout, a dining area for morning coffee and an open floor plan. Located just off the garage is a drop zone for coats, backpacks, and bags, as well as pantry and broom closet. To top it off there is a covered back patio to help stay cool and relax watching someone else take care of the lawn mowing. No stairs—single-level perfection! Don't miss the large 2 car garage with plenty of room for storage. The community is just as impressive with top-notch amenities such as: Fitness center (hello, New Year goals!) Pool, Fishing ponds, Lawn maintenance and trash service included. Act fast and select all your own finishes!
*Please note pictures are from a previous build, finished will vary
Active
$285,000
1309 NE White Oaks Ln, Oak Grove, MO 64075
3beds
1,265sqft
Single Family Residence
Built in 2026
4,225 Square Feet Lot
$-- Zestimate®
$225/sqft
$140/mo HOA
What's special
Open floor planPantry and broom closetBeautiful natural lighting throughout
- 28 days |
- 382 |
- 29 |
Likely to sell faster than
Zillow last checked:
Listing updated:
Listed by:
Ellen Campbell 816-668-6261,
ReeceNichols - Lees Summit,
Noelle Bernhardy 816-507-2244,
ReeceNichols - Lees Summit
Source: Heartland MLS as distributed by MLS GRID,MLS#: 2633707
Facts & features
Interior
Bedrooms & bathrooms
- Bedrooms: 3
- Bathrooms: 2
- Full bathrooms: 2
Primary bedroom
- Features: Carpet
- Level: First
- Area: 169 Square Feet
- Dimensions: 13 x 13
Bedroom 2
- Features: Carpet
- Level: First
- Area: 100 Square Feet
- Dimensions: 10 x 10
Bedroom 3
- Features: Carpet
- Level: First
- Area: 100 Square Feet
- Dimensions: 10 x 10
Bathroom 1
- Features: Luxury Vinyl
- Level: First
- Area: 48 Square Feet
- Dimensions: 8 x 6
Bathroom 2
- Features: Luxury Vinyl
- Level: First
- Area: 99 Square Feet
- Dimensions: 11 x 9
Dining room
- Features: Luxury Vinyl
- Level: First
- Area: 99 Square Feet
- Dimensions: 11 x 9
Kitchen
- Features: Luxury Vinyl
- Level: First
- Area: 99 Square Feet
- Dimensions: 11 x 9
Living room
- Features: Carpet
- Level: First
- Area: 273 Square Feet
- Dimensions: 21 x 13
Heating
- Natural Gas
Cooling
- Electric
Appliances
- Included: Dishwasher, Disposal, Microwave, Stainless Steel Appliance(s)
- Laundry: Main Level
Features
- Ceiling Fan(s), Kitchen Island, Smart Thermostat, Vaulted Ceiling(s), Walk-In Closet(s)
- Flooring: Carpet, Luxury Vinyl
- Basement: Slab
- Has fireplace: No
Interior area
- Total structure area: 1,265
- Total interior livable area: 1,265 sqft
- Finished area above ground: 1,265
- Finished area below ground: 0
Property
Parking
- Total spaces: 2
- Parking features: Attached
- Attached garage spaces: 2
Lot
- Size: 4,225 Square Feet
- Features: Adjoin Greenspace, City Limits, Level
Details
- Parcel number: 38620023100000000
Construction
Type & style
- Home type: SingleFamily
- Architectural style: Traditional
- Property subtype: Single Family Residence
Materials
- Frame, Lap Siding
- Roof: Composition
Condition
- Under Construction
- New construction: Yes
- Year built: 2026
Details
- Builder model: Crandall
- Builder name: Parker Enterprise In
Utilities & green energy
- Sewer: Public Sewer
- Water: Public
Community & HOA
Community
- Subdivision: White Oaks Crossing
HOA
- Has HOA: Yes
- Amenities included: Clubhouse, Exercise Room, Party Room, Pool, Trail(s)
- Services included: Maintenance Grounds, Other, Trash
- HOA fee: $140 monthly
- HOA name: White Oaks Crossing
Location
- Region: Oak Grove
Financial & listing details
- Price per square foot: $225/sqft
- Tax assessed value: $8,720
- Annual tax amount: $3,800
- Date on market: 7/27/2026
- Listing terms: Cash,Conventional,FHA,USDA Loan,VA Loan
- Ownership: Private
Estimated market value
Not available
Estimated sales range
Not available
Not available
Price history
| Date | Event | Price |
|---|---|---|
| 7/27/2026 | Listed for sale | $285,000$225/sqft |
Source:  Heartland MLS as distributed by MLS GRID #2633707 Report a problem Heartland MLS as distributed by MLS GRID #2633707 Report a problem | ||
Public tax history
| Year | Property taxes | Tax assessment |
|---|---|---|
| 2025 | $129 +15.3% | $1,657 +15% |
| 2024 | $112 | $1,441 |
| 2023 | -- | -- |
Find assessor info on the county website
Monthly payment
Est. payment
Payment breakdown
Explore the cost of this home by adjusting the details. Changes won't be saved.Climate risks
Neighborhood: 64075
Nearby schools
GreatSchools rating
- 5/10Oak Grove Elementary SchoolGrades: 3-5Distance: 1.8 mi
- 4/10Oak Grove Middle SchoolGrades: 6-8Distance: 1.8 mi
- 6/10Oak Grove High SchoolGrades: 9-12Distance: 2 mi
Schools provided by the listing agent
- Elementary: Oak Grove
- Middle: Oak Grove
- High: Oak Grove
Source: Heartland MLS as distributed by MLS GRID. This data may not be complete. We recommend contacting the local school district to confirm school assignments for this home.
- $305,0003 bd2 ba1.3k sqft1307 NE White Oaks Ln, Oak Grove, MO 64075New Construction

- $8,720-- bd-- ba-- sqft1311 NE White Oaks Ln, Oak Grove, MO 64075Off Market
- $8,720-- bd-- ba-- sqft1305 NE White Oaks Ln, Oak Grove, MO 64075Off Market
- $320,0003 bd2 ba1.3k sqft1306 NE Redwood Ln, Oak Grove, MO 64075Off Market
- $8,720-- bd-- ba-- sqft1304 NE Redwood Ln, Oak Grove, MO 64075Off Market
- $8,720-- bd-- ba-- sqft1306 NE White Oaks Ln, Oak Grove, MO 64075Off Market
- $8,720-- bd-- ba-- sqft1313 NE White Oaks Ln, Oak Grove, MO 64075Off Market
- $8,720-- bd-- ba-- sqft1310 NE White Oaks Ln, Oak Grove, MO 64075Off Market
A local agent can set up tours, give advice and negotiate with sellers.
A local lender can help you make sure your offer is ready when you are.
Similar homes
- from $295,0003 bd2 ba1.2k sqftCrandall Plan, White Oaks Crossing, Oak Grove, MO 64075New Construction
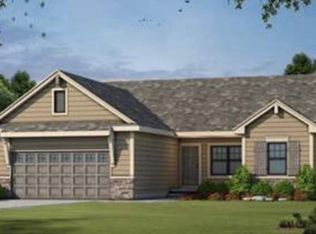 Parker Enterprise Inc.
 - $305,0003 bd2 ba1.3k sqft413 NE Poplar Ct, Oak Grove, MO 64075For Sale
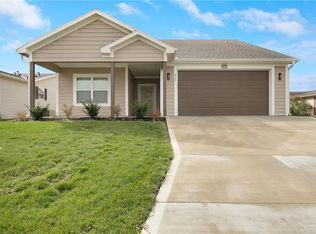 MLS ID #2628696, Ryan Jones, Weichert Realtors - Generations. Heartland MLS as distributed by MLS GRID
 - $305,0003 bd2 ba1.3k sqft1307 NE White Oaks Ln, Oak Grove, MO 64075New ConstructionMLS ID #2633381, Ellen Campbell, ReeceNichols - Lees Summit. Heartland MLS as distributed by MLS GRID
- $287,5003 bd2 ba1.1k sqft1302 NE Sequoia Ct, Oak Grove, MO 64075New Construction
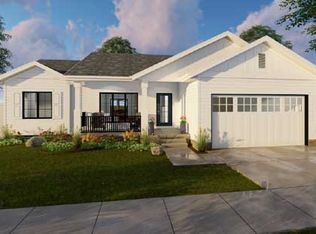 Parker Enterprise Inc.
 - $289,9003 bd2 ba1.1k sqft1102 NE White Oaks Ln, Oak Grove, MO 64075For SaleMLS ID #2628577, Carrie Donigan, Platinum Realty LLC. Heartland MLS as distributed by MLS GRID
- from $285,0003 bd2 ba1.1k sqftWoodford Plan, White Oaks Crossing, Oak Grove, MO 64075New ConstructionParker Enterprise Inc.
- $347,0005 bd3 ba1.8k sqft1308 NE White Oaks Ln, Oak Grove, MO 64075New ConstructionHeartland MLS as distributed by MLS GRID
- $364,0003 bd2 ba1.6k sqft1115 SW 8th St, Oak Grove, MO 64075For SaleMLS ID #2633125, Mike Cooper, RE/MAX Premier Properties. Heartland MLS as distributed by MLS GRID
- $399,9003 bd2 ba1.2k sqft900 N White Oaks Ln, Oak Grove, MO 64075New ConstructionHeartland MLS as distributed by MLS GRID
- $375,0004 bd3 ba1.6k sqft1000 NW 4th St, Oak Grove, MO 64075For SaleMLS ID #2632389, Sandra Booker, Platinum Realty LLC. Heartland MLS as distributed by MLS GRID
- from $345,0005 bd3 ba1.8k sqftIsaiah Plan, White Oaks Crossing, Oak Grove, MO 64075New ConstructionParker Enterprise Inc.
- $280,0003 bd2 ba1.3k sqft700 SW 24th St, Blue Springs, MO 64015For SaleMLS ID #2637041, Brad Harris, Real Broker, LLC. Heartland MLS as distributed by MLS GRID
- $399,9003 bd2 ba1.2k sqft900 NE White Oaks Ln, Oak Grove, MO 64075New ConstructionParker Enterprise Inc.
- $299,9003 bd3 ba1.5k sqft1500 NW 50th St, Blue Springs, MO 64015For SaleMLS ID #2634278, Greg Brickhouse, Brickhouse Real Estate Service. Heartland MLS as distributed by MLS GRID
- $260,0003 bd2 ba1.2k sqft909 NW Range St, Blue Springs, MO 64015For SaleMLS ID #2613141, Emil Schellack, Veterans Realty. Heartland MLS as distributed by MLS GRID
- $420,0003 bd2 ba1.3k sqft701 SE 21st St, Oak Grove, MO 64075New ConstructionMLS ID #2623115, Jenell Boley Crooks, PC Crooks, Platinum Realty LLC. Heartland MLS as distributed by MLS GRID
- $290,0003 bd2 ba1.2k sqft609 W Dryden St, Odessa, MO 64076For SaleMLS ID #2601190, Richey Real Estate Group, Real Broker, LLC-MO. Heartland MLS as distributed by MLS GRID
- $275,0003 bd2 ba1.4k sqft614 S Connor St, Odessa, MO 64076For SaleMLS ID #2622730, Tracy Dyer, Home Realty. Heartland MLS as distributed by MLS GRID
- $300,0003 bd2 ba1.2k sqft4946 Logan Ave, Kansas City, MO 64136For SaleMLS ID #2628063, Anita Covert, RE/MAX Elite, REALTORS. Heartland MLS as distributed by MLS GRID
- $419,9004 bd3 ba1.6k sqft2200 SE Oak Ridge Dr, Oak Grove, MO 64075New ConstructionMLS ID #2623111, Jenell Boley Crooks, PC Crooks, Platinum Realty LLC. Heartland MLS as distributed by MLS GRID
