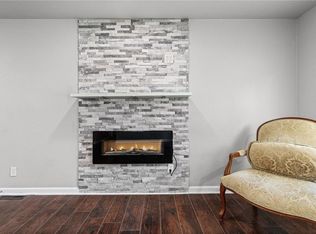
Beautifully updated 3-bedroom, 2-bath home situated on nearly an acre just south of US-40 Highway and west of Lee's Summit Road, offering convenient access to Independence and Kansas City amenities. The remodeled kitchen features new cabinetry, countertops, molded sink, two Lazy Susans, pantry, breakfast bar, tiled backsplash, and stainless steel appliances. The living room offers vaulted ceilings with a ceiling fan and abundant natural light. The primary suite features tray ceilings, a walk-in closet, and a spacious private bath. The main-floor laundry room provides added convenience.
Additional updates include stunning hardwood floors, knockdown ceilings, new thermal tilt-in windows, new exterior door, newer roof (approximately 5 years old), vinyl siding, updated bathrooms with new shower, vanity, sink, and toilet, plus a new patio. Outside, enjoy the covered front porch and an oversized detached garage with a new garage door and opener. Nearly an acre of outdoor space provides room for gardening, recreation, or future possibilities.
Active
Price cut: $10K (7/16)
$300,000
4946 Logan Ave, Kansas City, MO 64136
3beds
1,248sqft
:
Get pre-qualified$2,015/mo
Single Family Residence
Built in 1937
0.85 Acres Lot
$-- Zestimate®
$240/sqft
$-- HOA
What's special
- 26 days |
- 1,130 |
- 116 |
Zillow last checked:
Listing updated:
Listed by:
Anita Covert 816-365-2316,
RE/MAX Elite, REALTORS
Source: Heartland MLS as distributed by MLS GRID,MLS#: 2628063
Facts & features
Interior
Bedrooms & bathrooms
- Bedrooms: 3
- Bathrooms: 2
- Full bathrooms: 2
Primary bedroom
- Features: Ceiling Fan(s), Walk-In Closet(s)
- Level: Main
- Dimensions: 12 x 11
Bedroom 2
- Features: Ceiling Fan(s)
- Level: Main
- Dimensions: 12 x 11
Bedroom 3
- Features: Ceiling Fan(s)
- Level: Main
- Dimensions: 12 x 11
Primary bathroom
- Features: Ceramic Tiles, Shower Only
- Level: Main
- Dimensions: 11 x 10
Bathroom 1
- Features: Ceramic Tiles, Shower Over Tub
- Level: Main
- Dimensions: 8 x 5
Game room
- Features: Ceiling Fan(s)
- Level: Main
- Dimensions: 16 x 15
Kitchen
- Features: Ceiling Fan(s), Pantry
- Level: Main
- Dimensions: 17 x 11
Laundry
- Level: Main
Heating
- Forced Air
Cooling
- Electric
Appliances
- Included: Dishwasher, Disposal, Microwave, Free-Standing Electric Oven, Gas Range, Stainless Steel Appliance(s)
- Laundry: Main Level
Features
- Ceiling Fan(s), Painted Cabinets, Pantry, Vaulted Ceiling(s)
- Flooring: Ceramic Tile, Wood
- Windows: Thermal Windows
- Basement: Crawl Space
- Has fireplace: No
Interior area
- Total structure area: 1,248
- Total interior livable area: 1,248 sqft
- Finished area above ground: 1,248
Video & virtual tour
Property
Parking
- Total spaces: 1
- Parking features: Detached, Garage Door Opener, Garage Faces Front, Off Street
- Garage spaces: 1
Features
- Patio & porch: Patio
- Fencing: Metal
Lot
- Size: 0.85 Acres
- Features: City Lot
Details
- Parcel number: 33540013600000000
Construction
Type & style
- Home type: SingleFamily
- Architectural style: Other
- Property subtype: Single Family Residence
Materials
- Other, Vinyl Siding
- Roof: Composition
Condition
- Year built: 1937
Utilities & green energy
- Sewer: Septic Tank
- Water: Public
Community & HOA
Community
- Subdivision: Sni-A-Bar
HOA
- Has HOA: No
Location
- Region: Kansas City
Financial & listing details
- Price per square foot: $240/sqft
- Tax assessed value: $104,470
- Annual tax amount: $1,585
- Date on market: 6/27/2026
- Listing terms: Cash,Conventional,FHA,VA Loan
- Ownership: Investor
Estimated market value
Not available
Estimated sales range
Not available
Not available
Price history
| Date | Event | Price |
|---|---|---|
| 7/16/2026 | Price change | $300,000-3.2%$240/sqft |
Source:  Heartland MLS as distributed by MLS GRID #2628063 Report a problem Heartland MLS as distributed by MLS GRID #2628063 Report a problem | ||
| 7/13/2026 | Pending sale | $310,000+3.4%$248/sqft |
Source: Heartland MLS as distributed by MLS GRID #2628063 Report a problem | ||
| 6/27/2026 | Price change | $299,950-20%$240/sqft |
Source: Heartland MLS as distributed by MLS GRID #2628063 Report a problem | ||
| 6/2/2026 | Listed for sale | $375,000$300/sqft |
Source: Owner Report a problem | ||
Public tax history
| Year | Property taxes | Tax assessment |
|---|---|---|
| 2025 | $1,586 -37% | $19,850 -37.1% |
| 2024 | $2,516 +2.3% | $31,578 |
| 2023 | $2,460 +93.4% | $31,578 +110.4% |
| 2022 | $1,272 +0% | $15,010 |
| 2021 | $1,272 +7.9% | $15,010 +10.6% |
| 2020 | $1,179 +2.6% | $13,575 |
| 2019 | $1,149 | $13,575 +31.8% |
| 2018 | $1,149 +23.6% | $10,298 |
| 2017 | $929 +5.7% | $10,298 +2.6% |
| 2016 | $880 +4.9% | $10,039 +3% |
| 2014 | $839 -2.7% | $9,747 |
| 2013 | $862 +1.5% | $9,747 |
| 2012 | $850 +12.8% | $9,747 |
| 2011 | $753 +2.6% | $9,747 +10.3% |
| 2010 | $734 -3.6% | $8,840 |
| 2009 | $762 +0.2% | $8,840 -6% |
| 2008 | $760 +2.3% | $9,403 |
| 2007 | $743 +0% | $9,403 +3% |
| 2006 | $743 +4.3% | $9,129 |
| 2005 | $712 +0.1% | $9,129 +4% |
| 2004 | $712 +10.2% | $8,778 |
| 2003 | $646 +0.5% | $8,778 +8% |
| 2002 | $642 +6.7% | $8,128 |
| 2001 | $602 | $8,128 |
Find assessor info on the county website
Monthly payment
Est. payment
Payment breakdown
Explore the cost of this home by adjusting the details. Changes won't be saved.Climate risks
Neighborhood: Little Blue Valley
Nearby schools
GreatSchools rating
- 6/10Little Blue Elementary SchoolGrades: K-5Distance: 1 mi
- NANorthwood SchoolGrades: K-12Distance: 3.6 mi
- 2/10Raytown Sr. High SchoolGrades: 9-12Distance: 3.2 mi
Schools provided by the listing agent
- Elementary: William Southern
- Middle: Bridger
- High: Truman
Source: Heartland MLS as distributed by MLS GRID. This data may not be complete. We recommend contacting the local school district to confirm school assignments for this home.
- $478,7004 bd3 ba3k sqft15335 E. 5th Street, Kansas City, MO 64136Off Market
- $13,4353 bd1 ba1.1k sqft6400 Lees Summit Rd, Kansas City, MO 64136Off Market
- $196,6003 bd2 ba1.4k sqft15527 48th St, Kansas City, MO 64136Off Market

- $1,398,000-- bd-- ba-- sqft7401 NW 109th St, Kansas City, MO 64153Off Market
- $10-- bd-- ba-- sqftCa Residential, Kansas City, MO 64136Off Market
- $10-- bd-- ba-- sqftCa Residential, Kansas City, MO 64136Off Market
- $9,940-- bd-- ba-- sqft4712 Brentwood Ave, Kansas City, MO 64136Off Market
- $1,782,2005 bd7 ba8.4k sqft15650 Ess Rd, Kansas City, MO 64136Off Market
A local agent can set up tours, give advice and negotiate with sellers.
A local lender can help you make sure your offer is ready when you are.
Similar homes
- $314,9003 bd2 ba1.7k sqft8848 Lane Ave, Kansas City, MO 64138For Sale
 MLS ID #2627128, Rodrigo Pulido, Real Broker, LLC-MO. Heartland MLS as distributed by MLS GRID
 - $275,0002 bd1 ba1k sqft1490 NE Independence Ave, Lees Summit, MO 64086For Sale
 MLS ID #2631232, Kaleb Drinkgern, ReeceNichols - Lees Summit. Heartland MLS as distributed by MLS GRID
 - $320,0003 bd2 ba1.5k sqft703 W 28th St N, Independence, MO 64050For Sale
 MLS ID #2632227, Mahnia Nematollahi Mahani, Platinum Realty LLC. Heartland MLS as distributed by MLS GRID
 - $289,9993 bd2 ba1.5k sqft2608 SE 4th St, Blue Springs, MO 64014For Sale
 MLS ID #2625258, Chazli Parker, RE/MAX Premier Properties. Heartland MLS as distributed by MLS GRID
 - $339,0003 bd2 ba1.3k sqft420 NW Village Ct, Lees Summit, MO 64063For SaleMLS ID #2621799, Noel Jennings, Platinum Realty LLC. Heartland MLS as distributed by MLS GRID
- $279,0003 bd2 ba1.4k sqft100 W 99th St, Kansas City, MO 64114For SaleMLS ID #2621564, Taylor Klotz, Huck Homes. Heartland MLS as distributed by MLS GRID
- $219,0003 bd2 ba1.3k sqft5520 Blue Ridge Blvd, Raytown, MO 64133For SaleMLS ID #2628142, Christina Boveri, Boveri Realty Group L L C. Heartland MLS as distributed by MLS GRID
- $238,0003 bd2 ba1.4k sqft3918 S Liberty St, Independence, MO 64055For SaleMLS ID #2622152, Dakota Thurn, Timberline Realty LLC. Heartland MLS as distributed by MLS GRID
- $200,0003 bd3 ba1k sqft1146 E 67th St, Kansas City, MO 64131For SaleMLS ID #2632807, Dean Cox, KW KANSAS CITY METRO. Heartland MLS as distributed by MLS GRID
- $225,0004 bd2 ba1.1k sqft8809 E 71st Ter, Raytown, MO 64133For SaleMLS ID #2627229, Erica Miller, Fitz Osborn Real Estate LLC. Heartland MLS as distributed by MLS GRID
- $259,0004 bd2 ba1.7k sqft11221 Herrick Ave, Kansas City, MO 64134For SaleMLS ID #2629443, GE Xu, Platinum Realty LLC. Heartland MLS as distributed by MLS GRID
- $230,0003 bd2 ba1.2k sqft16608 E 31st St S, Independence, MO 64055For SaleMLS ID #2625036, Rachel Kilmer, ReeceNichols - Lees Summit. Heartland MLS as distributed by MLS GRID
- $265,0003 bd2 ba1.4k sqft200 W 98th St, Kansas City, MO 64114For SaleMLS ID #2618204, Benjamin Carter, Keller Williams KC North. Heartland MLS as distributed by MLS GRID
- $249,9003 bd2 ba1.3k sqft8811 E 84th St, Raytown, MO 64138For SaleMLS ID #2614817, Jason Sneddon, KW KANSAS CITY METRO. Heartland MLS as distributed by MLS GRID
- $174,5003 bd2 ba1k sqft9012 E 52nd Ter, Kansas City, MO 64133For SaleMLS ID #2616038, Kristen Sells, KW KANSAS CITY METRO. Heartland MLS as distributed by MLS GRID
- $240,0003 bd1 ba1.1k sqft3710 S Sterling Ave, Independence, MO 64052For SaleMLS ID #2621161, Alexia Fiedler, 1st Class Real Estate KC. Heartland MLS as distributed by MLS GRID
- $265,0003 bd2 ba1.2k sqft217 W 83rd Ter, Kansas City, MO 64114For SaleMLS ID #2610574, Blythe Roberts, Advance Realty Group LLC. Heartland MLS as distributed by MLS GRID
- $283,5003 bd2 ba1k sqft5628 Melrose Ln, Shawnee, KS 66203For SaleMLS ID #2629281, Martin Figueroa Landeros, EXP Realty LLC. Heartland MLS as distributed by MLS GRID
- $305,0004 bd2 ba1.7k sqft3409 NW 56th St, Kansas City, MO 64151For SaleMLS ID #2617480, Eric Craig Team, ReeceNichols-KCN. Heartland MLS as distributed by MLS GRID
- $290,0004 bd2 ba1.4k sqft2903 NE 56th Ter, Gladstone, MO 64119For SaleMLS ID #2619283, Christopher Kelly, EXP Realty LLC. Heartland MLS as distributed by MLS GRID
