Rare opportunity to own a piece of history with Modern Updates in this beautifully converted former Colburn Family one-room schoolhouse! Situated on a corner lot spanning over half an acre, this unique property offers both Charm & future potential. This home has been thoughtfully updated from Top to Bottom, featuring a Remodeled Kitchen + Bathroom, Flooring and fresh interior finishes throughout-blending historic character with today's conveniences. Added Bonus is the pre-surveyed parcel, offering the ability to divide the lot and build an additional single-family residence. This is an incredible opportunity for Investment, Expansion, or Multigeneration living. Outside, you'll find a detached outbuilding perfect for a Workship, hobby space, or extra storage. New roof being installed! Conveniently located directly across from the elementary school and just minutes from shopping, dining, and everyday amenities. This property combines location, flexibility, and one-of-a-kind appeal!
Active
Price cut: $10K (9/29)
$265,000
1490 NE Independence Ave, Lees Summit, MO 64086
2beds
1,072sqft
Single Family Residence
Built in 1936
0.58 Acres Lot
$-- Zestimate®
$247/sqft
$-- HOA
What's special
Remodeled kitchen
- 103 days
- 552
- 45
Zillow last checked:
Listing updated:
Listed by:
Kaleb Drinkgern 816-533-2500,
ReeceNichols - Lees Summit
Source: Heartland MLS as distributed by MLS GRID,MLS#: 2631232
Facts & features
Interior
Bedrooms & bathrooms
- Bedrooms: 2
- Bathrooms: 1
- Full bathrooms: 1
Bedroom 1
- Features: Ceiling Fan(s), Fireplace
- Level: Main
- Area: 110 Square Feet
- Dimensions: 11 x 10
Bedroom 2
- Features: Ceiling Fan(s)
- Level: Main
- Area: 110 Square Feet
- Dimensions: 11 x 10
Bathroom 1
- Features: Ceramic Tiles, Shower Over Tub
- Level: Main
Family room
- Features: Ceiling Fan(s), Fireplace
- Level: Main
- Area: 240 Square Feet
- Dimensions: 16 x 15
Kitchen
- Features: Granite Counters
- Level: Main
- Area: 110 Square Feet
- Dimensions: 11 x 10
Utility room
- Level: Main
- Area: 228 Square Feet
- Dimensions: 19 x 12
Heating
- Forced Air
Cooling
- Electric
Appliances
- Included: Dishwasher, Disposal, Microwave, Refrigerator, Electric Range, Stainless Steel Appliance(s)
- Laundry: Laundry Room, Main Level
Features
- Ceiling Fan(s), Painted Cabinets
- Flooring: Tile, Wood
- Basement: Crawl Space
- Number of fireplaces: 1
- Fireplace features: Electric, Great Room
Interior area
- Total structure area: 1,072
- Total interior livable area: 1,072 sqft
- Finished area above ground: 1,072
- Finished area below ground: 0
Property
Parking
- Total spaces: 3
- Parking features: Detached
- Garage spaces: 3
Features
- Patio & porch: Patio
Lot
- Size: 0.58 Acres
- Dimensions: 140*181*140*181
- Features: Level, Many Trees
Details
- Additional structures: Outbuilding
- Parcel number: 52820080100000000
Construction
Type & style
- Home type: SingleFamily
- Architectural style: Traditional
- Property subtype: Single Family Residence
Materials
- Wood Siding
- Roof: Composition
Condition
- Year built: 1936
Utilities & green energy
- Sewer: Public Sewer
- Water: Public
Community & HOA
Community
- Subdivision: None
HOA
- Has HOA: No
Location
- Region: Lees Summit
Financial & listing details
- Price per square foot: $247/sqft
- Tax assessed value: $109,760
- Annual tax amount: $1,516
- Date on market: 7/13/2026
- Listing terms: Cash,Conventional,FHA,VA Loan
- Exclusions: See Disclosure
- Ownership: Private
- Road surface type: Paved
Estimated market value
Not available
Estimated sales range
Not available
Not available
Price history
| Date | Event | Price |
|---|---|---|
| 9/29/2026 | Listed for sale | $265,000-3.6%$247/sqft |
Source:  Heartland MLS as distributed by MLS GRID #2631232 Report a problem Heartland MLS as distributed by MLS GRID #2631232 Report a problem | ||
| 8/7/2026 | Contingent | $275,000$257/sqft |
Source: Heartland MLS as distributed by MLS GRID #2631232 Report a problem | ||
| 7/13/2026 | Price change | $275,000-1.4%$257/sqft |
Source: Heartland MLS as distributed by MLS GRID #2631232 Report a problem | ||
| 4/29/2026 | Pending sale | $279,000$260/sqft |
Source: Heartland MLS as distributed by MLS GRID #2608267 Report a problem | ||
| 4/2/2026 | Price change | $279,000-3.5%$260/sqft |
Source: Heartland MLS as distributed by MLS GRID #2608267 Report a problem | ||
| 3/20/2026 | Listed for sale | $289,000$270/sqft |
Source: Heartland MLS as distributed by MLS GRID #2608267 Report a problem | ||
Public tax history
| Year | Property taxes | Tax assessment |
|---|---|---|
| 2025 | $1,516 -18.1% | $20,855 -18.7% |
| 2024 | $1,852 +0.7% | $25,650 |
| 2023 | $1,839 +44.4% | $25,650 +62.7% |
| 2022 | $1,273 -2% | $15,770 |
| 2021 | $1,299 +12.5% | $15,770 +13.6% |
| 2020 | $1,155 +2.8% | $13,883 |
| 2019 | $1,124 | $13,883 +14.9% |
| 2018 | $1,124 +4% | $12,082 |
| 2017 | $1,081 +4.4% | $12,082 +2.6% |
| 2016 | $1,035 -1.6% | $11,780 |
| 2014 | $1,052 +0.1% | $11,780 |
| 2013 | $1,051 -0.2% | $11,780 |
| 2012 | $1,053 +0.4% | $11,780 |
| 2011 | $1,049 +1.8% | $11,780 |
| 2010 | $1,030 -0.8% | $11,780 |
| 2009 | $1,038 +0.4% | $11,780 -2% |
| 2008 | $1,034 +4.4% | $12,020 |
| 2007 | $990 +0.1% | $12,020 +6% |
| 2006 | $989 +4% | $11,340 |
| 2005 | $951 +6.8% | $11,340 +7% |
| 2004 | $891 +9.1% | $10,598 |
| 2003 | $816 +3% | $10,598 +12% |
| 2002 | $792 +12.1% | $9,463 |
| 2001 | $707 | $9,463 |
Find assessor info on the county website
Monthly payment
Est. payment
Payment breakdown
Explore the cost of this home by adjusting the details. Changes won't be saved.Climate risks
Neighborhood: 64086
Nearby schools
Schools provided by the listing agent
- Elementary: Meadow Lane
- Middle: Bernard Campbell
Source: Heartland MLS as distributed by MLS GRID. This data may not be complete. We recommend contacting the local school district to confirm school assignments for this home.
- $331,6003 bd2 ba1.3k sqft624 NE Victoria Dr, Lees Summit, MO 64086Off Market
- $345,3003 bd2 ba1.7k sqft721 NE Mulberry St, Lees Summit, MO 64086Off Market
- $319,9004 bd2 ba1.3k sqft719 NE Mulberry St, Lees Summit, MO 64086Off Market
- $367,1004 bd3 ba2k sqft620 NE Victoria Dr, Lees Summit, MO 64086Off Market

Similar homes
- $315,0003 bd3 ba1.3k sqft104 NE Bristol Cir, Lees Summit, MO 64086For Sale
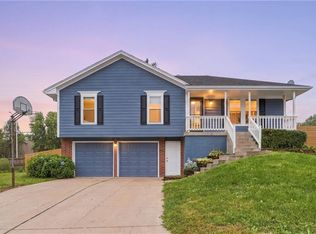 MLS ID #2647480, Sanctuary Real Estate Team, Real Broker, LLC. Heartland MLS as distributed by MLS GRID
 - $213,5003 bd1 ba972 sqft404 NE Grand Ave, Lees Summit, MO 64063For Sale
 MLS ID #2633087, LeAnn Hiatt, Huck Homes. Heartland MLS as distributed by MLS GRID
 - $315,0003 bd2 ba1.4k sqft303 SW Pryor Rd, Lees Summit, MO 64081For Sale
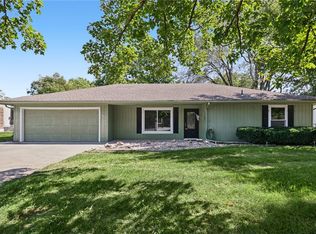 MLS ID #2642289, Nicole Westhoff, ReeceNichols - Lees Summit. Heartland MLS as distributed by MLS GRID
 - $275,0002 bd1 ba840 sqft7300 Wyandotte St, Kansas City, MO 64114For Sale
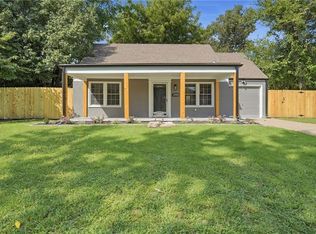 MLS ID #2648559, Brittany Strohm, 1st Class Real Estate KC. Heartland MLS as distributed by MLS GRID
