Beautiful BRAND NEW MOVE-IN READY home with a finished WALK-OUT basement in Timber Creek Ranch Subdivision on a large corner lot that backs to greenspace! You will not find another home with high quality finishes and details for this price! Open floor plan with elevated designs including Gorgeous Windows and Vaulted ceilings*Custom Painted Cabinets*Quartz Countertops*Kitchen Island*Large WALK IN Kitchen Pantry*Stainless Steel Appliances*Luxury Vinyl Plank floors*Stylish Lighting*Main Level Laundry Room*Convenient Drop Zone Area with Large Custom Boot Bench and Coat closet*Durable designer stair carpet*Huge master bedroom w/vaulted ceiling, master bathroom w/double vanity, shower & large walk-in closet. Finished lower level w/ 4th bedroom, full bath and flex space / living space.*Covered deck*Home is complete - PICTURES ARE OF THE ACTUAL HOME.
Pending
$399,900
1325 N Holland Ct, Independence, MO 64056
4beds
2,036sqft
:
Get pre-qualified$2,698/mo
Single Family Residence
Built in 2026
0.25 Acres Lot
$-- Zestimate®
$196/sqft
$13/mo HOA
What's special
Covered deckQuartz countertopsOpen floor planStylish lightingStainless steel appliancesFinished walk-out basementLuxury vinyl plank floors
- 21 days |
- 203 |
- 9 |
Zillow last checked:
Listing updated:
Listed by:
Rebecca Burke 816-277-8077,
Four Seasons Real Estate LLC
Source: Heartland MLS as distributed by MLS GRID,MLS#: 2632687
Facts & features
Interior
Bedrooms & bathrooms
- Bedrooms: 4
- Bathrooms: 3
- Full bathrooms: 3
Primary bedroom
- Features: All Carpet, Ceiling Fan(s), Walk-In Closet(s)
- Level: First
Bedroom 2
- Features: All Carpet
- Level: First
Bedroom 3
- Features: All Carpet
- Level: First
Bedroom 4
- Features: All Carpet
- Level: Lower
Primary bathroom
- Features: Double Vanity, Shower Only
- Level: First
Bathroom 2
- Features: Ceramic Tiles, Shower Over Tub
- Level: First
Bathroom 3
- Features: Ceramic Tiles, Shower Only
- Level: Lower
Family room
- Features: All Carpet
- Level: Lower
Kitchen
- Features: Kitchen Island, Luxury Vinyl, Pantry, Quartz Counter
- Level: First
Laundry
- Features: Ceramic Tiles
- Level: First
Living room
- Features: Luxury Vinyl
- Level: First
Heating
- Natural Gas
Cooling
- Electric
Appliances
- Laundry: Main Level
Features
- Kitchen Island, Pantry, Vaulted Ceiling(s), Walk-In Closet(s)
- Flooring: Carpet, Ceramic Tile, Luxury Vinyl
- Windows: Thermal Windows
- Basement: Daylight,Finished,Full
- Number of fireplaces: 1
Interior area
- Total structure area: 2,036
- Total interior livable area: 2,036 sqft
- Finished area above ground: 1,566
- Finished area below ground: 470
Property
Parking
- Total spaces: 3
- Parking features: Attached
- Attached garage spaces: 3
Features
- Patio & porch: Deck
Lot
- Size: 0.25 Acres
Details
- Parcel number: 16620023300000000
Construction
Type & style
- Home type: SingleFamily
- Architectural style: Traditional
- Property subtype: Single Family Residence
Materials
- Frame
- Roof: Composition
Condition
- Under Construction
- New construction: Yes
- Year built: 2026
Details
- Builder name: HeritageHomeBuilding
Utilities & green energy
- Sewer: Public Sewer
- Water: Public
Community & HOA
Community
- Subdivision: Timber Creek Ranch
HOA
- Has HOA: Yes
- Services included: No Amenities
- HOA fee: $150 annually
Location
- Region: Independence
Financial & listing details
- Price per square foot: $196/sqft
- Date on market: 7/21/2026
- Listing terms: Cash,Conventional,FHA,VA Loan
- Ownership: Private
Estimated market value
Not available
Estimated sales range
Not available
Not available
Price history
| Date | Event | Price |
|---|---|---|
| 7/23/2026 | Pending sale | $399,900$196/sqft |
Source:  Heartland MLS as distributed by MLS GRID #2632687 Report a problem Heartland MLS as distributed by MLS GRID #2632687 Report a problem | ||
| 3/18/2026 | Listed for sale | $399,900$196/sqft |
Source: Heartland MLS as distributed by MLS GRID #2607826 Report a problem | ||
Public tax history
Tax history is unavailable.
Monthly payment
Est. payment
Payment breakdown
Explore the cost of this home by adjusting the details. Changes won't be saved.Climate risks
Neighborhood: Blue Village
Nearby schools
GreatSchools rating
- 7/10Indian Trails Elementary SchoolGrades: PK-4Distance: 2.7 mi
- 5/10Osage Trail Middle SchoolGrades: 7-8Distance: 3 mi
- 3/10Fort Osage High SchoolGrades: 9-12Distance: 2.8 mi
- $--4 bd3 ba2k sqft1308 N Holland Dr, Independence, MO 64056Sold
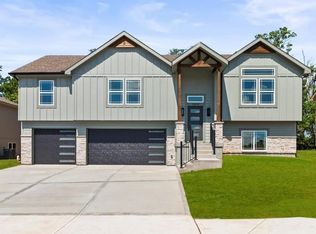
- $3,300-- bd-- ba-- sqft1253 N Old Mill Rd, Independence, MO 64056Off Market
- $3,300-- bd-- ba-- sqft1249 N Old Mill Rd, Independence, MO 64056Off Market
- $284,5003 bd2 ba1.1k sqft1257 N Old Mill Rd, Independence, MO 64056Off Market
- $408,6004 bd3 ba2.2k sqft1300 N Holland Dr, Independence, MO 64056Off Market
- $--4 bd3 ba1.8k sqft1348 N Holland Dr, Independence, MO 64056Sold
- $--4 bd3 ba2.3k sqft1304 Holland Ct, Independence, MO 64056Sold
- $460,0004 bd3 ba2.2k sqft1313 N Holland Dr, Independence, MO 64056For Sale
A local agent can set up tours, give advice and negotiate with sellers.
A local lender can help you make sure your offer is ready when you are.
Similar homes
- $440,0004 bd3 ba2.2k sqft1336 N Holland Dr, Independence, MO 64056For Sale
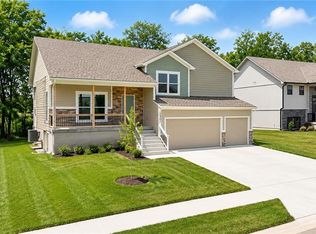 MLS ID #2584504, Devon West, Keller Williams Southland. Heartland MLS as distributed by MLS GRID
 - $460,0004 bd3 ba2.2k sqft1313 N Holland Dr, Independence, MO 64056For Sale
 MLS ID #2584428, Devon West, Keller Williams Southland. Heartland MLS as distributed by MLS GRID
 - $354,9004 bd3 ba1.8k sqft21104 E 6th Ter S, Independence, MO 64056New Construction
 MLS ID #2616065, The Carter Group, Keller Williams Platinum Prtnr. Heartland MLS as distributed by MLS GRID
 - $399,0004 bd3 ba2.8k sqft4507 S Fremont Rd, Independence, MO 64055For Sale
 MLS ID #2632838, Leslie Hogan, BHG Kansas City Homes. Heartland MLS as distributed by MLS GRID
 - $300,0003 bd3 ba1.4k sqft1121 S Minton Rd Unit A, Independence, MO 64056For SaleMLS ID #2627773, Jeremy Johnston, ReeceNichols - Lees Summit. Heartland MLS as distributed by MLS GRID
- $433,2453 bd3 ba1.3k sqft23722 E 11th St S, Independence, MO 64056New ConstructionMLS ID #2581984, Ripley Assoc Team, Engel & Volkers Kansas City. Heartland MLS as distributed by MLS GRID
- $390,0003 bd3 ba1.7k sqft4719 Brentwood Ave, Kansas City, MO 64136New ConstructionMLS ID #2635078, Cory Stewart, Weichert, Realtors Welch & Co.. Heartland MLS as distributed by MLS GRID
- $390,0003 bd3 ba1.7k sqft4717 Brentwood Ave, Kansas City, MO 64136New ConstructionMLS ID #2635073, Cory Stewart, Weichert, Realtors Welch & Co.. Heartland MLS as distributed by MLS GRID
- $390,0003 bd3 ba1.7k sqft4713 Brentwood Ave, Kansas City, MO 64136New ConstructionMLS ID #2635071, Cory Stewart, Weichert, Realtors Welch & Co.. Heartland MLS as distributed by MLS GRID
- $390,0003 bd3 ba1.7k sqft4721 Brentwood Ave, Kansas City, MO 64136New ConstructionMLS ID #2635086, Cory Stewart, Weichert, Realtors Welch & Co.. Heartland MLS as distributed by MLS GRID
- $409,9994 bd3 ba2.3k sqft8000 NE 112th St, Kansas City, MO 64157For SaleMLS ID #2632441, The Small Team, ReeceNichols-KCN. Heartland MLS as distributed by MLS GRID
- $380,0003 bd3 ba1.7k sqft4723 Brentwood Ave, Kansas City, MO 64136New ConstructionMLS ID #2635339, Kim Brune, Weichert, Realtors Welch & Co.. Heartland MLS as distributed by MLS GRID
- $380,0003 bd3 ba1.7k sqft4715 Brentwood Ave, Kansas City, MO 64136New ConstructionMLS ID #2635337, Kim Brune, Weichert, Realtors Welch & Co.. Heartland MLS as distributed by MLS GRID
- $435,9004 bd3 ba2.7k sqft6709 Proctor Ave, Kansas City, MO 64133For SaleMLS ID #2634635, Shaniya Ferguson, Compass Realty Group. Heartland MLS as distributed by MLS GRID
- $429,9004 bd3 ba2.2k sqft1110 Oak Ridge St, Kearney, MO 64060New ConstructionMLS ID #2623162, Christine Lies, ReeceNichols-KCN. Heartland MLS as distributed by MLS GRID
- $424,9004 bd3 ba1.9k sqft132 SW Nelson Dr, Blue Springs, MO 64014New ConstructionMLS ID #2633202, Wade Fitzmaurice, Fitz Osborn Real Estate LLC. Heartland MLS as distributed by MLS GRID
- $412,9993 bd3 ba1.6k sqft3919 SE Valley Forge Dr, Blue Springs, MO 64014For SaleMLS ID #2624140, Amanda Bellemere, Weichert Realtors - Generations. Heartland MLS as distributed by MLS GRID
- $440,0004 bd5 ba2.8k sqft724 N Plum Rose Dr, Liberty, MO 64068For SaleMLS ID #2624895, Brenda Shores, Real Broker, LLC. Heartland MLS as distributed by MLS GRID
- $415,0004 bd3 ba2.1k sqft12408 Morgan St, Excelsior Springs, MO 64024New ConstructionMLS ID #2617269, Eric Craig Team, ReeceNichols-KCN. Heartland MLS as distributed by MLS GRID
- $415,0004 bd3 ba2.1k sqft12406 Morgan St, Excelsior Springs, MO 64024New ConstructionMLS ID #2617282, Eric Craig Team, ReeceNichols-KCN. Heartland MLS as distributed by MLS GRID
