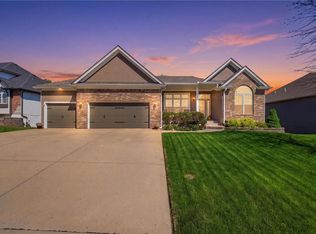
Open Reverse 1.5 Story Floor Plan. Built on a Corner Lot across the street from the neighborhood pool and has a view of one of two area ponds. Expansive Master Suite with a huge bathroom and walk in closet connected. Many upgrades throughout, including a beautiful kitchen with a a unique walk through pantry. Second main floor bedroom with private bathroom. Large 280 Square Foot Covered Deck overlooking green space behind and to the side with a bigger Patio underneath. 2 additional Bedrooms off an L Shaped Living area downstairs. There is also a big unfinished 600 sq ft storage room with its own entrance to the back yard.
This property is not currently displayed as for sale or rent on Zillow. This may be different from what's on other websites or public sources.