Introducing an extraordinary new construction floorplan by the acclaimed McBee Custom Homes—The Jewel! This Reverse Ranch spans an impressive 2,727 square feet of meticulously finished space with 5 bedrooms and 3 full baths. Step inside and experience the warmth of white oak wood floors seamlessly through the open-concept main level. The expansive great room, flooded in natural light, merges with the gourmet kitchen and cozy breakfast nook—perfect for hosting friends or enjoying a quiet morning coffee. The kitchen's stone countertops, stainless steel appliances, and custom cabinetry, create an impressive centerpiece to the home. The primary suite is a true retreat, featuring a thoughtfully designed laundry room conveniently located just off the primary closet AND garage—a testament to the home's blend of luxury and practicality. Downstairs, the fully finished walkout basement offers a stylish bar and entertainment space, ideal for movie nights, game days, or simply relaxing. Step outside to a private patio with serene green space views, perfect for unwinding at the end of the day. Additional highlights include a spacious 3-car garage, a functional drop zone off the garage to keep daily life organized, and rich custom finishes throughout that showcase unparalleled craftsmanship. Fabulous location for easy highway access yet tucked away in Prairie Field, Liberty Schools. **Competed spec turned build job for a relative, appraisers please contact listing agent for details.
Sold
Price Unknown
13531 NE 114th Pl, Kearney, MO 64060
5beds
2,727sqft
Single Family Residence
Built in ----
0.25 Acres Lot
$664,300 Zestimate®
$--/sqft
$3,143 Estimated rent
Home value
$664,300
$598,000 - $737,000
$3,143/mo
Zestimate® history
Owner options
List your home for rent
$3,143/mo
Rent Zestimate®
Find your next renter with Zillow Rental Manager. Plus, with online applications, you can quickly screen prospective tenants – for free.
$3,143/mo
Rent Zestimate®
Refinance and save
$695/mo
Est. payment
Refinancing to a lower rate could help reduce your monthly payments and save thousands over the life of the loan.
$695/mo
Est. payment
Explore your selling options
Work with a Zillow partner agent
Leverage their expertise and Zillow's premium Showcase listings to get your home seen by more buyers.
Get startedList with your own agent
Get your home in front of millions of buyers by listing it on Zillow.
Learn how to do itSell it yourself
Take full control of how buyers see your home on Zillow by listing For Sale by Owner (FSBO).
List your homeWhat's special
Zillow last checked:
Listing updated:
Listed by:
The Small Team 816-407-5224,
ReeceNichols-KCN,
SeAnne Gregory 816-516-8423,
ReeceNichols-KCN
Bought with:
Non MLS
Non-MLS Office
Source: Heartland MLS as distributed by MLS GRID,MLS#: 2530444
Facts & features
Interior
Bedrooms & bathrooms
- Bedrooms: 5
- Bathrooms: 3
- Full bathrooms: 3
Primary bedroom
- Features: Carpet, Ceiling Fan(s)
- Level: Main
Bedroom 2
- Features: Carpet, Ceiling Fan(s)
- Level: Main
Bedroom 3
- Features: Carpet, Ceiling Fan(s)
- Level: Main
Bedroom 4
- Features: Carpet
- Level: Lower
Bedroom 5
- Features: Carpet
- Level: Lower
Primary bathroom
- Features: Ceramic Tiles, Double Vanity, Separate Shower And Tub, Walk-In Closet(s)
- Level: Main
Bathroom 2
- Features: Ceramic Tiles, Shower Over Tub
- Level: Main
Bathroom 3
- Features: Ceramic Tiles, Shower Over Tub
- Level: Lower
Breakfast room
- Features: Wood Floor
- Level: Main
Great room
- Features: Ceiling Fan(s), Fireplace, Wood Floor
- Level: Main
Kitchen
- Features: Granite Counters, Kitchen Island, Pantry, Wood Floor
- Level: Main
Laundry
- Features: Ceramic Tiles
- Level: Main
Recreation room
- Features: Carpet, Ceramic Tiles, Wet Bar
- Level: Lower
Heating
- Natural Gas
Cooling
- Electric
Appliances
- Included: Dishwasher, Disposal, Exhaust Fan, Microwave, Gas Range, Stainless Steel Appliance(s)
- Laundry: Laundry Room, Main Level
Features
- Ceiling Fan(s), Custom Cabinets, Kitchen Island, Pantry, Vaulted Ceiling(s), Walk-In Closet(s), Wet Bar
- Flooring: Carpet, Tile, Wood
- Windows: Thermal Windows
- Basement: Basement BR,Finished,Full,Walk-Out Access
- Number of fireplaces: 1
- Fireplace features: Great Room
Interior area
- Total structure area: 2,727
- Total interior livable area: 2,727 sqft
- Finished area above ground: 1,839
- Finished area below ground: 888
Property
Parking
- Total spaces: 3
- Parking features: Attached, Garage Faces Front
- Attached garage spaces: 3
Features
- Patio & porch: Covered
Lot
- Size: 0.25 Acres
Details
- Parcel number: 114190009003.00
Construction
Type & style
- Home type: SingleFamily
- Architectural style: Traditional
- Property subtype: Single Family Residence
Materials
- Frame
- Roof: Composition
Condition
- Under Construction
- New construction: Yes
Details
- Builder model: Jewel
- Builder name: McBee Custom Homes
Utilities & green energy
- Sewer: Public Sewer
- Water: Public
Community & HOA
Community
- Security: Smoke Detector(s)
- Subdivision: Prairie Field
HOA
- Has HOA: Yes
- Amenities included: Pool, Trail(s)
- HOA fee: $695 annually
- HOA name: Prairie Field
Location
- Region: Kearney
Financial & listing details
- Annual tax amount: $99,999
- Date on market: 2/12/2025
- Listing terms: Cash,Conventional,FHA,VA Loan
- Ownership: Private
- Road surface type: Paved
Price history
| Date | Event | Price |
|---|---|---|
| 7/18/2025 | Sold | -- |
Source:  Heartland MLS as distributed by MLS GRID #2530444 Report a problem Heartland MLS as distributed by MLS GRID #2530444 Report a problem | ||
| 7/8/2025 | Pending sale | $635,500$233/sqft |
Source: Heartland MLS as distributed by MLS GRID #2530444 Report a problem | ||
| 2/12/2025 | Listed for sale | $635,500+535.5%$233/sqft |
Source: Heartland MLS as distributed by MLS GRID #2530444 Report a problem | ||
| 7/3/2024 | Listing removed | $100,000$37/sqft |
Source:  ReeceNichols Real Estate #2478209 Report a problem ReeceNichols Real Estate #2478209 Report a problem | ||
| 3/18/2024 | Listed for sale | $100,000$37/sqft |
Source: Heartland MLS as distributed by MLS GRID #2478209 Report a problem | ||
Public tax history
Tax history is unavailable.
Neighborhood: 64060
Nearby homes
- $--4 bd4 ba2.8k sqft13529 NE 114th Pl, Kearney, MO 64060Sold

- $--6 bd5 ba4.2k sqft13533 NE 114th Pl, Kearney, MO 64060Sold
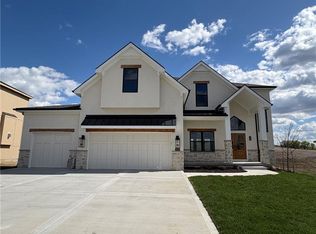
- $--4 bd4 ba2.8k sqft13604 NE 114th Pl, Kearney, MO 64060Sold
- $--4 bd4 ba2.8k sqft13535 NE 114th Pl, Kearney, MO 64060Sold

- $--4 bd3 ba2.8k sqft13519 NE 114th Pl, Kearney, MO 64060Sold
- $589,9004 bd4 ba2.6k sqft13602 NE 114th Pl, Kearney, MO 64060New Construction
- $579,9004 bd4 ba2.6k sqft13522 NE 114th Pl, Kearney, MO 64060For Sale
- $--4 bd4 ba3k sqft13600 NE 114th Pl, Kearney, MO 64060Sold
Nearby schools
GreatSchools rating
- 10/10Lewis And Clark Elementary SchoolGrades: K-5Distance: 3 mi
- 7/10Heritage Middle SchoolGrades: 6-8Distance: 3.8 mi
- 9/10Liberty North High SchoolGrades: 9-12Distance: 1.5 mi
Schools provided by the listing agent
- Elementary: Lewis & Clark
- Middle: Heritage
- High: Liberty North
Source: Heartland MLS as distributed by MLS GRID. This data may not be complete. We recommend contacting the local school district to confirm school assignments for this home.
Get a cash offer in 3 minutes
Find out how much your home could sell for in as little as 3 minutes with a no-obligation cash offer.
Estimated market value
$664,300
Get a cash offer in 3 minutes
Find out how much your home could sell for in as little as 3 minutes with a no-obligation cash offer.
Estimated market value
$664,300
- Missouri
- Clay County
- Kearney
- 64060
- 13531 NE 114th Pl
Nearby cities
Nearby zip codes
Other Kearney Topics
