Step into this stunning better than new 2-story home the Mel by Integrity Home Builders featuring 4 spacious bedrooms and 3.5 baths, located in the Liberty School District, & in the beautiful Prairie Fields Subdivision with a community pool & walking trails!
The main level showcases engineered hardwood floors, soaring 10-foot ceilings, & a beautifully open layout enhanced by the removal of a structural post from the original plan. The living room offers a cozy fireplace, while the second fireplace adds warmth and charm to the private primary suite.
The custom kitchen is a showstopper & a chef's dream kitchen with elegant custom cabinetry including a white oak island & white oak hutch showcasing open shelving & glass-front cabinets, beautiful quartz countertops, with upgraded appliances including a GE Monogram gas range top, pot filler, Bosch dishwasher, Fisher & Paykel refrigerator, and smart wall oven plus a huge walk-in pantry!
The drop zone just off the garage entrance with built-in lockers keeps backpacks and clutter out of sight for a clean, organized feel plus a built-in desk is ideal for bill organization and is a great place for the kiddos to work on homework.
Upstairs, the laundry room is conveniently located on the bedroom level and adjoins the primary closet. The primary bathroom is absolutely stunning with the beautiful tile floors & shower plus cabinetry offering tons of storage!
Entertain with ease on the oversized, diamond cut covered patio, already wired for a ceiling fan &TV, & perfectly designed for an outdoor kitchen. Fully fenced yard with two gates and a WiFi-enabled sprinkler system keeps your lawn looking its best.
Why deal with the time, stress, and uncertainty of building when you can have the best of both worlds? Thoughtfully designed with a perfect balance of function and modern elegance, this nearly new home spares you the stress of building—just 8 months old & move-in ready for you to enjoy! Don’t miss this rare opportunity!
Sold
Price Unknown
13604 NE 114th Pl, Kearney, MO 64060
4beds
2,872sqft
Single Family Residence
Built in 2024
10,393 Square Feet Lot
$716,900 Zestimate®
$--/sqft
$3,526 Estimated rent
Home value
$716,900
$645,000 - $796,000
$3,526/mo
Zestimate® history
Owner options
List your home for rent
$3,526/mo
Rent Zestimate®
Find your next renter with Zillow Rental Manager. Plus, with online applications, you can quickly screen prospective tenants – for free.
$3,526/mo
Rent Zestimate®
Refinance and save
$695/mo
Est. payment
Refinancing to a lower rate could help reduce your monthly payments and save thousands over the life of the loan.
$695/mo
Est. payment
Explore your selling options
Work with a Zillow partner agent
Leverage their expertise and Zillow's premium Showcase listings to get your home seen by more buyers.
Get startedList with your own agent
Get your home in front of millions of buyers by listing it on Zillow.
Learn how to do itSell it yourself
Take full control of how buyers see your home on Zillow by listing For Sale by Owner (FSBO).
List your homeWhat's special
Zillow last checked:
Listing updated:
Listed by:
Lindsay Enyeart 913-710-0862,
RE/MAX Innovations,
Clemons Home Team,
RE/MAX Innovations
Bought with:
Kiley Willis, SP00237272
KW KANSAS CITY METRO
Source: Heartland MLS as distributed by MLS GRID,MLS#: 2567306
Facts & features
Interior
Bedrooms & bathrooms
- Bedrooms: 4
- Bathrooms: 4
- Full bathrooms: 3
- 1/2 bathrooms: 1
Dining room
- Description: Breakfast Area,Formal
Heating
- Forced Air
Cooling
- Electric
Appliances
- Included: Dishwasher, Exhaust Fan, Microwave, Refrigerator, Built-In Oven, Gas Range
- Laundry: Bedroom Level, Laundry Room
Features
- Ceiling Fan(s), Custom Cabinets, Kitchen Island, Painted Cabinets, Pantry, Smart Thermostat, Vaulted Ceiling(s), Walk-In Closet(s)
- Flooring: Carpet, Tile, Wood
- Windows: Thermal Windows
- Basement: Egress Window(s),Full,Unfinished
- Number of fireplaces: 2
- Fireplace features: Great Room
Interior area
- Total structure area: 2,872
- Total interior livable area: 2,872 sqft
- Finished area above ground: 2,872
- Finished area below ground: 0
Property
Parking
- Total spaces: 3
- Parking features: Attached, Garage Faces Front
- Attached garage spaces: 3
Features
- Patio & porch: Patio, Porch
- Fencing: Metal
Lot
- Size: 10,393 Square Feet
- Dimensions: 80 x 130 x 80 x 130
- Features: Level
Details
- Parcel number: 11419000802500
- Other equipment: Satellite Dish
Construction
Type & style
- Home type: SingleFamily
- Architectural style: Traditional
- Property subtype: Single Family Residence
Materials
- Stucco & Frame
- Roof: Composition
Condition
- Year built: 2024
Details
- Builder model: The Mel
- Builder name: IHB Homes
Utilities & green energy
- Sewer: Private Sewer
- Water: Public
Community & HOA
Community
- Subdivision: Prairie Field
HOA
- Has HOA: Yes
- Amenities included: Pool, Trail(s)
- HOA fee: $695 annually
- HOA name: Prairie Field
Location
- Region: Kearney
Financial & listing details
- Annual tax amount: $8,886
- Date on market: 8/8/2025
- Listing terms: Cash,Conventional,FHA,VA Loan
- Ownership: Private
Price history
| Date | Event | Price |
|---|---|---|
| 10/3/2025 | Sold | -- |
Source:  Heartland MLS as distributed by MLS GRID #2567306 Report a problem Heartland MLS as distributed by MLS GRID #2567306 Report a problem | ||
| 8/10/2025 | Pending sale | $680,000$237/sqft |
Source: Heartland MLS as distributed by MLS GRID #2567306 Report a problem | ||
| 8/8/2025 | Listed for sale | $680,000+18.8%$237/sqft |
Source: Heartland MLS as distributed by MLS GRID #2567306 Report a problem | ||
| 1/24/2025 | Sold | -- |
Source: Heartland MLS as distributed by MLS GRID #2467278 Report a problem | ||
| 12/26/2023 | Pending sale | $572,530$199/sqft |
Source: Heartland MLS as distributed by MLS GRID #2467278 Report a problem | ||
Public tax history
Tax history is unavailable.
Neighborhood: 64060
Nearby homes
- $589,9004 bd4 ba2.6k sqft13602 NE 114th Pl, Kearney, MO 64060New Construction

- $579,9004 bd4 ba2.6k sqft13522 NE 114th Pl, Kearney, MO 64060For Sale

- $--6 bd5 ba4.2k sqft13533 NE 114th Pl, Kearney, MO 64060Sold
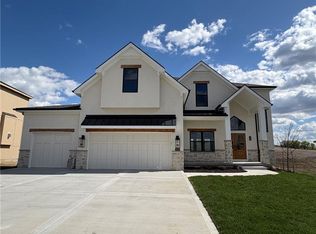
- $--4 bd4 ba2.8k sqft13535 NE 114th Pl, Kearney, MO 64060Sold

- $--4 bd4 ba3k sqft13600 NE 114th Pl, Kearney, MO 64060Sold
- $--5 bd4 ba2.9k sqft13606 NE 114th Pl, Kearney, MO 64060Sold
- $--5 bd3 ba2.7k sqft13531 NE 114th Pl, Kearney, MO 64060Sold
- $--4 bd4 ba3k sqft13537 NE 114th Pl, Kearney, MO 64060Sold
Nearby schools
GreatSchools rating
- 10/10Lewis And Clark Elementary SchoolGrades: K-5Distance: 3 mi
- 7/10Heritage Middle SchoolGrades: 6-8Distance: 3.8 mi
- 9/10Liberty North High SchoolGrades: 9-12Distance: 1.5 mi
Schools provided by the listing agent
- Elementary: Lewis & Clark
- Middle: Heritage
- High: Liberty North
Source: Heartland MLS as distributed by MLS GRID. This data may not be complete. We recommend contacting the local school district to confirm school assignments for this home.
Get a cash offer in 3 minutes
Find out how much your home could sell for in as little as 3 minutes with a no-obligation cash offer.
Estimated market value
$716,900
Get a cash offer in 3 minutes
Find out how much your home could sell for in as little as 3 minutes with a no-obligation cash offer.
Estimated market value
$716,900
- Missouri
- Clay County
- Kearney
- 64060
- 13604 NE 114th Pl
Nearby cities
Nearby zip codes
Other Kearney Topics
