A brand new look to the Latitude II by Fish Creek Homes! This home has a high-end, elegant look and feel from the European style peaks of the front elevation to the high ceilings throughout the whole home. Walk into the grand entrance with a dedicated den (don't waste a bedroom on an office), then on to the open and airy kitchen, dining and living area. Kitchen has plenty of cabinetry plus a beautiful oven hood, a coffee nook, big walk-in pantry and large island with seating! The dining area and living room look to the backyard and have BIG windows letting in the natural light. Living room has 2-story ceilings that open to the loft on the second floor. Primary bedroom is conveniently located on the main floor and perhaps the best feature is the laundry room connected to the primary bedroom's walk-in closet. Head upstairs to an open loft and the remaining three bedrooms, one with a private bathroom and two with a shared, jack-and-jill bathroom. Need additional space or perhaps an in-laws quarters - the unfinished, WALKOUT basement has the perfect set up, finish it out to add a rec room, 4th full bathroom and potentially two more bedrooms, to give you a total of SIX bedrooms. Updates after contract include hardwood floors, deck stairs, painting, french doors. This home is all that you need and more! Completion date estimated to be Fall 2024. Come see this home in Prairie Field, in Liberty Schools.
Sold
Price Unknown
13537 NE 114th Pl, Kearney, MO 64060
4beds
3,095sqft
Single Family Residence
Built in 2024
10,454 Square Feet Lot
$719,300 Zestimate®
$--/sqft
$3,719 Estimated rent
Home value
$719,300
$647,000 - $798,000
$3,719/mo
Zestimate® history
Owner options
List your home for rent
$3,719/mo
Rent Zestimate®
Find your next renter with Zillow Rental Manager. Plus, with online applications, you can quickly screen prospective tenants – for free.
$3,719/mo
Rent Zestimate®
Refinance and save
$695/mo
Est. payment
Refinancing to a lower rate could help reduce your monthly payments and save thousands over the life of the loan.
$695/mo
Est. payment
Explore your selling options
Work with a Zillow partner agent
Leverage their expertise and Zillow's premium Showcase listings to get your home seen by more buyers.
Get startedList with your own agent
Get your home in front of millions of buyers by listing it on Zillow.
Learn how to do itSell it yourself
Take full control of how buyers see your home on Zillow by listing For Sale by Owner (FSBO).
List your homeWhat's special
Open loftPrivate bathroomShared jack-and-jill bathroomOpen and airy kitchenHigh-end elegant lookRec roomBig walk-in pantry
Zillow last checked:
Listing updated:
Listed by:
The Small Team 816-407-5224,
ReeceNichols-KCN,
Charles Small 816-407-5224,
ReeceNichols-KCN
Bought with:
Kelli Becks, SP00223768
Keller Williams Realty Partners Inc.
Source: Heartland MLS as distributed by MLS GRID,MLS#: 2492015
Facts & features
Interior
Bedrooms & bathrooms
- Bedrooms: 4
- Bathrooms: 4
- Full bathrooms: 3
- 1/2 bathrooms: 1
Primary bedroom
- Level: Main
Bedroom 2
- Level: Second
Bedroom 3
- Level: Second
Bedroom 4
- Level: Second
Primary bathroom
- Level: Main
Bathroom 2
- Level: Second
Bathroom 3
- Level: Second
Kitchen
- Level: Main
Laundry
- Level: Main
Living room
- Level: Main
Loft
- Level: Second
Office
- Level: Main
Heating
- Forced Air
Cooling
- Electric
Appliances
- Included: Dishwasher, Disposal, Exhaust Fan, Gas Range
- Laundry: Laundry Room, Main Level
Features
- Custom Cabinets, Kitchen Island, Pantry, Vaulted Ceiling(s), Walk-In Closet(s)
- Flooring: Carpet, Wood
- Windows: Thermal Windows
- Basement: Full,Walk-Out Access
- Number of fireplaces: 1
- Fireplace features: Great Room
Interior area
- Total structure area: 3,095
- Total interior livable area: 3,095 sqft
- Finished area above ground: 3,095
- Finished area below ground: 0
Property
Parking
- Total spaces: 3
- Parking features: Attached, Garage Faces Front
- Attached garage spaces: 3
Features
- Patio & porch: Covered, Patio
Lot
- Size: 10,454 Square Feet
Details
- Parcel number: 114190009006.00
Construction
Type & style
- Home type: SingleFamily
- Architectural style: Traditional
- Property subtype: Single Family Residence
Materials
- Frame
- Roof: Composition
Condition
- Under Construction
- New construction: Yes
- Year built: 2024
Details
- Builder model: Latitude II
- Builder name: Fish Creek Homes
Utilities & green energy
- Sewer: Public Sewer
- Water: Public
Community & HOA
Community
- Subdivision: Prairie Field
HOA
- Has HOA: Yes
- Amenities included: Pool, Trail(s)
- HOA fee: $695 annually
- HOA name: Prairie Field Home Owner's Association
Location
- Region: Kearney
Financial & listing details
- Annual tax amount: $99,999
- Date on market: 6/5/2024
- Listing terms: Cash,Conventional,FHA,VA Loan
- Ownership: Private
- Road surface type: Paved
Price history
| Date | Event | Price |
|---|---|---|
| 7/15/2025 | Sold | -- |
Source:  Heartland MLS as distributed by MLS GRID #2492015 Report a problem Heartland MLS as distributed by MLS GRID #2492015 Report a problem | ||
| 5/2/2025 | Contingent | $679,900$220/sqft |
Source: Heartland MLS as distributed by MLS GRID #2492015 Report a problem | ||
| 6/5/2024 | Listed for sale | $679,900$220/sqft |
Source: Heartland MLS as distributed by MLS GRID #2492015 Report a problem | ||
Public tax history
Tax history is unavailable.
Neighborhood: 64060
Nearby homes
- $--4 bd4 ba3.3k sqft13539 NE 114th Pl, Kearney, MO 64060Sold
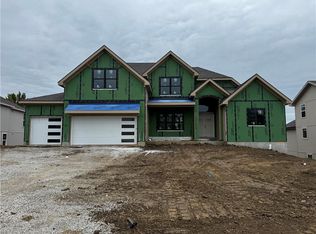
- $--4 bd4 ba2.8k sqft13535 NE 114th Pl, Kearney, MO 64060Sold

- $--5 bd5 ba3.8k sqft13543 NE 114th Pl, Kearney, MO 64060Sold

- $--4 bd3 ba3k sqft13541 NE 114th Pl, Kearney, MO 64060Sold
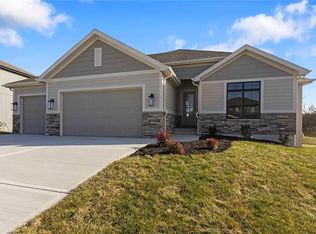
- $--5 bd4 ba2.9k sqft13606 NE 114th Pl, Kearney, MO 64060Sold
- $--5 bd4 ba2.8k sqft13610 NE 114th Pl, Kearney, MO 64060Sold
- $681,9005 bd4 ba2.8k sqft11419 Rye Dr, Kearney, MO 64060Pending
- $--6 bd5 ba4.2k sqft13533 NE 114th Pl, Kearney, MO 64060Sold
Nearby schools
GreatSchools rating
- 10/10Lewis And Clark Elementary SchoolGrades: K-5Distance: 3.1 mi
- 7/10Heritage Middle SchoolGrades: 6-8Distance: 3.8 mi
- 9/10Liberty North High SchoolGrades: 9-12Distance: 1.6 mi
Schools provided by the listing agent
- Elementary: Lewis & Clark
- Middle: Heritage
- High: Liberty North
Source: Heartland MLS as distributed by MLS GRID. This data may not be complete. We recommend contacting the local school district to confirm school assignments for this home.
Get a cash offer in 3 minutes
Find out how much your home could sell for in as little as 3 minutes with a no-obligation cash offer.
Estimated market value
$719,300
Get a cash offer in 3 minutes
Find out how much your home could sell for in as little as 3 minutes with a no-obligation cash offer.
Estimated market value
$719,300
- Missouri
- Clay County
- Kearney
- 64060
- 13537 NE 114th Pl
Nearby cities
Nearby zip codes
Other Kearney Topics
