Discover the Audrey — a beautiful blend of modern design and everyday comfort! Step through double entry doors into a vaulted main level filled with natural light. Hardwood floors extend throughout, even into the spacious primary suite. The great room features a grand fireplace with built-ins and a wall of striking black windows that flow seamlessly into the kitchen, showcasing a large quartz table island perfect for meals, homework, or weekend baking. Step out onto a spacious composite deck with vaulted ceiling and enjoy greenspace on this walkout lot or cozy up in the owner’s suite offering a spa-like bath and custom closet built-ins. A flexible dining room (ideal for office or play space), laundry, and half bath complete the main level. Upstairs, the roomy loft provides a comfortable hangout space for games, movie nights, or guests. All three bedrooms have walk-in closets and ensuite bath access. Located in the Liberty School District, with lower property taxes and the serenity of living just outside city limits. Estimated completion end January 2026.
Sold
Price Unknown
13539 NE 114th Pl, Kearney, MO 64060
4beds
3,367sqft
Single Family Residence
Built in 2025
0.25 Acres Lot
$695,300 Zestimate®
$--/sqft
$3,937 Estimated rent
Home value
$695,300
$626,000 - $765,000
$3,937/mo
Zestimate® history
Owner options
List your home for rent
$3,937/mo
Rent Zestimate®
Find your next renter with Zillow Rental Manager. Plus, with online applications, you can quickly screen prospective tenants – for free.
$3,937/mo
Rent Zestimate®
Refinance and save
$695/mo
Est. payment
Refinancing to a lower rate could help reduce your monthly payments and save thousands over the life of the loan.
$695/mo
Est. payment
Explore your selling options
Work with a Zillow partner agent
Leverage their expertise and Zillow's premium Showcase listings to get your home seen by more buyers.
Get startedList with your own agent
Get your home in front of millions of buyers by listing it on Zillow.
Learn how to do itSell it yourself
Take full control of how buyers see your home on Zillow by listing For Sale by Owner (FSBO).
List your homeWhat's special
Half bathRoomy loftGrand fireplace with built-insEnsuite bath accessWalk-in closetsSpacious primary suiteSpa-like bath
Zillow last checked:
Listing updated:
Listed by:
The Small Team 816-407-5224,
ReeceNichols-KCN,
SeAnne Gregory 816-516-8423,
ReeceNichols-KCN
Bought with:
Martha Cromwell
Worth Clark Realty
Source: Heartland MLS as distributed by MLS GRID,MLS#: 2583924
Facts & features
Interior
Bedrooms & bathrooms
- Bedrooms: 4
- Bathrooms: 4
- Full bathrooms: 3
- 1/2 bathrooms: 1
Primary bedroom
- Features: Carpet, Ceiling Fan(s)
- Level: Main
- Dimensions: 15.8 x 19.8
Bedroom 2
- Features: Carpet, Ceiling Fan(s), Walk-In Closet(s)
- Level: Second
- Dimensions: 13.6 x 16.6
Bedroom 3
- Features: Carpet, Ceiling Fan(s), Walk-In Closet(s)
- Level: Second
- Dimensions: 13 x 14.1
Primary bathroom
- Features: Double Vanity, Natural Stone Floor, Separate Shower And Tub
- Level: Main
Bathroom 2
- Features: Ceramic Tiles, Double Vanity, Shower Over Tub
- Level: Second
Bathroom 3
- Features: Ceramic Tiles, Shower Only
- Level: Second
Bathroom 4
- Features: Carpet, Ceiling Fan(s), Walk-In Closet(s)
- Level: Second
- Dimensions: 15.1 x 12.6
Breakfast room
- Level: Main
Dining room
- Level: Main
Great room
- Features: Fireplace
- Level: Main
- Dimensions: 18.6 x 15.6
Kitchen
- Features: Kitchen Island, Pantry, Quartz Counter
- Level: Main
Laundry
- Features: Built-in Features, Ceramic Tiles
- Level: Main
Loft
- Features: Carpet
- Level: Second
Heating
- Natural Gas, Forced Air
Cooling
- Has cooling: Yes
Appliances
- Included: Cooktop, Disposal, Exhaust Fan, Humidifier, Microwave, Built-In Oven
- Laundry: Laundry Room, Main Level
Features
- Ceiling Fan(s), Custom Cabinets, Kitchen Island, Pantry, Vaulted Ceiling(s), Walk-In Closet(s)
- Flooring: Carpet, Tile, Wood
- Windows: Thermal Windows
- Basement: Full,Walk-Out Access
- Number of fireplaces: 1
- Fireplace features: Great Room
Interior area
- Total structure area: 3,367
- Total interior livable area: 3,367 sqft
- Finished area above ground: 3,367
- Finished area below ground: 0
Property
Parking
- Total spaces: 3
- Parking features: Attached, Garage Faces Front
- Attached garage spaces: 3
Lot
- Size: 0.25 Acres
- Features: Adjoin Greenspace
Details
- Parcel number: 11419000900700
Construction
Type & style
- Home type: SingleFamily
- Architectural style: Traditional
- Property subtype: Single Family Residence
Materials
- Lap Siding, Stone & Frame, Stucco
- Roof: Composition
Condition
- Under Construction
- New construction: Yes
- Year built: 2025
Details
- Builder model: The Audrey
- Builder name: IHB Homes
Utilities & green energy
- Sewer: Public Sewer
- Water: Public
Green energy
- Energy efficient items: HVAC, Doors, Windows
Community & HOA
Community
- Security: Smoke Detector(s)
- Subdivision: Prairie Field
HOA
- Has HOA: Yes
- Amenities included: Pool, Trail(s)
- HOA fee: $695 annually
- HOA name: Prairie Field
Location
- Region: Kearney
Financial & listing details
- Annual tax amount: $99,999
- Date on market: 10/31/2025
- Listing terms: Cash,Conventional,FHA,VA Loan
- Ownership: Private
- Road surface type: Paved
Price history
| Date | Event | Price |
|---|---|---|
| 2/12/2026 | Sold | -- |
Source:  Heartland MLS as distributed by MLS GRID #2583924 Report a problem Heartland MLS as distributed by MLS GRID #2583924 Report a problem | ||
| 2/4/2026 | Pending sale | $679,900$202/sqft |
Source: Heartland MLS as distributed by MLS GRID #2583924 Report a problem | ||
| 11/20/2025 | Contingent | $679,900$202/sqft |
Source: Heartland MLS as distributed by MLS GRID #2583924 Report a problem | ||
| 10/31/2025 | Listed for sale | $679,900+579.9%$202/sqft |
Source: Heartland MLS as distributed by MLS GRID #2583924 Report a problem | ||
| 8/13/2024 | Listing removed | $100,000$30/sqft |
Source:  ReeceNichols Real Estate #2478219 Report a problem ReeceNichols Real Estate #2478219 Report a problem | ||
| 3/18/2024 | Listed for sale | $100,000$30/sqft |
Source: Heartland MLS as distributed by MLS GRID #2478219 Report a problem | ||
Public tax history
Tax history is unavailable.
Neighborhood: 64060
Nearby homes
- $--5 bd5 ba3.8k sqft13543 NE 114th Pl, Kearney, MO 64060Sold

- $--4 bd4 ba3k sqft13537 NE 114th Pl, Kearney, MO 64060Sold

- $--4 bd3 ba3k sqft13541 NE 114th Pl, Kearney, MO 64060Sold
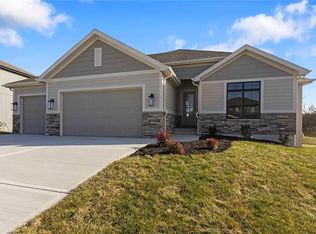
- $--5 bd4 ba2.8k sqft13610 NE 114th Pl, Kearney, MO 64060Sold
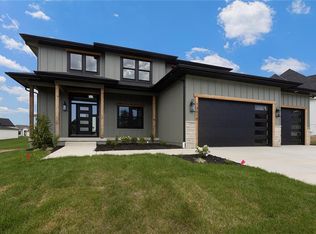
- $681,9005 bd4 ba2.8k sqft11419 Rye Dr, Kearney, MO 64060Pending
- $--4 bd4 ba2.8k sqft13535 NE 114th Pl, Kearney, MO 64060Sold
- $--5 bd4 ba2.9k sqft13606 NE 114th Pl, Kearney, MO 64060Sold
- $--4 bd5 ba3.9k sqft13614 NE 114th Pl, Kearney, MO 64060Sold
Nearby schools
GreatSchools rating
- 10/10Lewis And Clark Elementary SchoolGrades: K-5Distance: 3.1 mi
- 7/10Heritage Middle SchoolGrades: 6-8Distance: 3.8 mi
- 9/10Liberty North High SchoolGrades: 9-12Distance: 1.6 mi
Schools provided by the listing agent
- Elementary: Lewis & Clark
- Middle: Heritage
- High: Liberty North
Source: Heartland MLS as distributed by MLS GRID. This data may not be complete. We recommend contacting the local school district to confirm school assignments for this home.
Get a cash offer in 3 minutes
Find out how much your home could sell for in as little as 3 minutes with a no-obligation cash offer.
Estimated market value
$695,300
Get a cash offer in 3 minutes
Find out how much your home could sell for in as little as 3 minutes with a no-obligation cash offer.
Estimated market value
$695,300
- Missouri
- Clay County
- Kearney
- 64060
- 13539 NE 114th Pl
Nearby cities
Nearby zip codes
Other Kearney Topics
