**$4,000 towards closing cost when using Builders preferred lender - reach out to agent for more information!**
**FRAMED STAGE AS OF 10/8**
**Welcome Home** This home offers Extended Cabinets Throughout the kitchen. The Jeffery Plan, A newly designed Reverse home comes with In-ground Sprinkler Systems that will help keep your yard looking sharp. **Some pictures could be from another home that's the same floor plan and may or may not depict upgrades not featured in this home.** **Finishes stated could change without notice!**
Active
Price cut: $10K (10/8)
$531,900
524 Skyview Ln, Liberty, MO 64068
4beds
2,703sqft
Single Family Residence
Built in 2026
8,969 Square Feet Lot
$-- Zestimate®
$197/sqft
$50/mo HOA
What's special
In-ground sprinkler systems
- 114 days
- 201
- 18
Zillow last checked:
Listing updated:
Listed by:
Fidelity RE Group 816-772-2876,
Keller Williams KC North,
Jeff Taylor 816-261-8699,
Keller Williams KC North
Source: Heartland MLS as distributed by MLS GRID,MLS#: 2629369
Facts & features
Interior
Bedrooms & bathrooms
- Bedrooms: 4
- Bathrooms: 3
- Full bathrooms: 3
Dining room
- Description: Eat-In Kitchen
Heating
- Forced Air
Cooling
- Electric
Appliances
- Included: Dishwasher, Disposal, Exhaust Fan, Humidifier, Microwave, Electric Range, Stainless Steel Appliance(s)
- Laundry: Bedroom Level, Main Level
Features
- Ceiling Fan(s), Custom Cabinets, Kitchen Island, Pantry, Walk-In Closet(s)
- Flooring: Carpet, Luxury Vinyl, Tile, Wood
- Basement: Finished,Walk-Out Access
- Number of fireplaces: 1
- Fireplace features: Great Room
Interior area
- Total structure area: 2,703
- Total interior livable area: 2,703 sqft
- Finished area above ground: 1,422
- Finished area below ground: 1,281
Property
Parking
- Total spaces: 3
- Parking features: Attached
- Attached garage spaces: 3
Features
- Patio & porch: Deck- Covered
Lot
- Size: 8,969 Square Feet
- Features: City Limits, City Lot, Sprinkler-In Ground
Details
- Parcel number: 999999
Construction
Type & style
- Home type: SingleFamily
- Architectural style: Traditional
- Property subtype: Single Family Residence
Materials
- Other, Stone Veneer, Stucco
- Roof: Composition
Condition
- Under Construction
- New construction: Yes
- Year built: 2026
Details
- Builder model: Jeffery
- Builder name: PCS
Utilities & green energy
- Sewer: Public Sewer
- Water: Public
Community & HOA
Community
- Subdivision: Tapp Farms
HOA
- Has HOA: Yes
- Services included: No Amenities
- HOA fee: $600 annually
- HOA name: Homestead Hills
Location
- Region: Liberty
Financial & listing details
- Price per square foot: $197/sqft
- Annual tax amount: $6,500
- Date on market: 7/2/2026
- Listing terms: Contract,Conventional,FHA,VA Loan
- Ownership: Investor
- Road surface type: Paved
Estimated market value
Not available
Estimated sales range
Not available
Not available
Price history
| Date | Event | Price |
|---|---|---|
| 10/8/2026 | Price change | $531,900-1.8%$197/sqft |
Source:  Heartland MLS as distributed by MLS GRID #2629369 Report a problem Heartland MLS as distributed by MLS GRID #2629369 Report a problem | ||
| 7/2/2026 | Listed for sale | $541,900$200/sqft |
Source: Heartland MLS as distributed by MLS GRID #2629369 Report a problem | ||
Public tax history
Tax history is unavailable.
Monthly payment
Est. payment
Payment breakdown
Explore the cost of this home by adjusting the details. Changes won't be saved.Climate risks
Neighborhood: 64068
Nearby schools
Schools provided by the listing agent
- Elementary: Alexander Doniphan
- Middle: Liberty
- High: Liberty
Source: Heartland MLS as distributed by MLS GRID. This data may not be complete. We recommend contacting the local school district to confirm school assignments for this home.

Similar homes
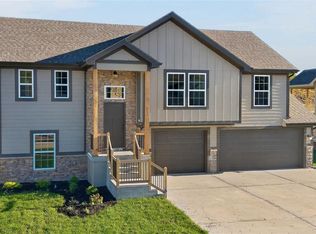
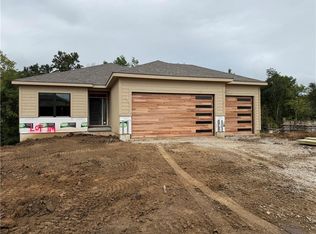
- $529,9004 bd3 ba2.3k sqft504 Skyview Ln, Liberty, MO 64068New Construction
 MLS ID #2621181, Fidelity RE Group, Keller Williams KC North. Heartland MLS as distributed by MLS GRID
 - $529,9004 bd3 ba2.3k sqft2144 Deerfield Ter, Liberty, MO 64068New Construction
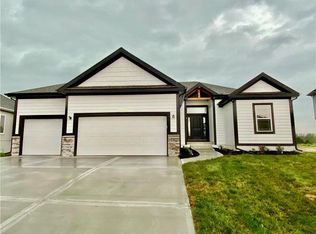 MLS ID #2629374, Fidelity RE Group, Keller Williams KC North. Heartland MLS as distributed by MLS GRID
 - $529,9004 bd3 ba2.3k sqft528 Skyview Ln, Liberty, MO 64068New Construction
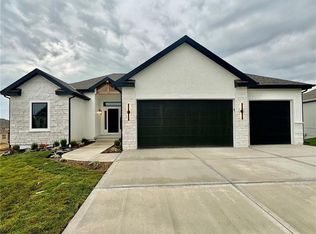 MLS ID #2634351, Fidelity RE Group, Keller Williams KC North. Heartland MLS as distributed by MLS GRID
 - $529,9004 bd3 ba2.3k sqft512 Skyview Ln, Liberty, MO 64068New ConstructionMLS ID #2634082, Fidelity RE Group, Keller Williams KC North. Heartland MLS as distributed by MLS GRID
