Welcome to the Walnut, a beautifully designed reverse 1.5-story floor plan by local builder Beggs Construction. Offering approximately 2,400 finished square feet, this thoughtfully crafted home combines spacious living, modern design, and quality craftsmanship.
With 3 bedrooms, 3 full bathrooms, and a 3-car garage, the Walnut provides a functional layout designed for both everyday living and entertaining. The open main living area features a cozy fireplace, creating a warm and inviting focal point for gathering with family and friends. Step outside to enjoy the covered deck, extending your living space and providing the perfect place to relax or entertain.
The reverse 1.5-story design offers a desirable balance of main-level living with additional finished space below, providing flexibility and room to spread out. Built with the quality and attention to detail Beggs Construction is known for, this new construction home offers the opportunity to enjoy modern finishes and the peace of mind that comes with a brand-new home.
Don't miss your opportunity to make the Walnut yours and enjoy quality new construction in this growing new subdivision!
Active
$535,000
2044 Brooke St, Liberty, MO 64068
3beds
2,410sqft
Single Family Residence
Built in 2026
10,092 Square Feet Lot
$-- Zestimate®
$222/sqft
$19/mo HOA
What's special
Cozy fireplaceCovered deckModern finishes
- 20 hours
- 84
- 6
Zillow last checked:
Listing updated:
Listed by:
Kaley West 816-896-7030,
RE/MAX Revolution
Source: Heartland MLS as distributed by MLS GRID,MLS#: 2641422
Facts & features
Interior
Bedrooms & bathrooms
- Bedrooms: 3
- Bathrooms: 3
- Full bathrooms: 3
Heating
- Forced Air, Natural Gas
Cooling
- Electric
Features
- Basement: Basement BR,Finished,Full
- Number of fireplaces: 1
- Fireplace features: Living Room
Interior area
- Total structure area: 2,410
- Total interior livable area: 2,410 sqft
- Finished area above ground: 1,410
- Finished area below ground: 1,000
Property
Parking
- Total spaces: 3
- Parking features: Attached, Garage Door Opener, Garage Faces Front
- Attached garage spaces: 3
Features
- Patio & porch: Deck- Covered
Lot
- Size: 10,092 Square Feet
- Features: City Limits
Details
- Parcel number: 154170002002.00
Construction
Type & style
- Home type: SingleFamily
- Architectural style: Craftsman
- Property subtype: Single Family Residence
Materials
- Frame
- Roof: Composition
Condition
- Under Construction
- New construction: Yes
- Year built: 2026
Details
- Builder model: Walnut
- Builder name: Beggs Construction
Utilities & green energy
- Sewer: Public Sewer
- Water: Public
Community & HOA
Community
- Subdivision: Tapp Farms
HOA
- Has HOA: Yes
- Services included: No Amenities
- HOA fee: $225 annually
Location
- Region: Liberty
Financial & listing details
- Price per square foot: $222/sqft
- Annual tax amount: $6,000
- Date on market: 9/10/2026
- Listing terms: Cash,Conventional,FHA,VA Loan
- Ownership: Private
- Road surface type: Paved
Estimated market value
Not available
Estimated sales range
Not available
Not available
Price history
| Date | Event | Price |
|---|---|---|
| 9/10/2026 | Listed for sale | $535,000$222/sqft |
Source:  Heartland MLS as distributed by MLS GRID #2641422 Report a problem Heartland MLS as distributed by MLS GRID #2641422 Report a problem | ||
Public tax history
Tax history is unavailable.
Monthly payment
Est. payment
Payment breakdown
Explore the cost of this home by adjusting the details. Changes won't be saved.Climate risks
Neighborhood: 64068
Nearby schools
Schools provided by the listing agent
- Elementary: Manor Hill
- Middle: Liberty
- High: Liberty
Source: Heartland MLS as distributed by MLS GRID. This data may not be complete. We recommend contacting the local school district to confirm school assignments for this home.
- $535,0003 bd3 ba2.4k sqft2208 Deerfield Ter, Liberty, MO 64068New Construction

- $445,0003 bd3 ba1.8k sqft523 Skyview Ln, Liberty, MO 64068New Construction

- $541,9004 bd3 ba2.7k sqft524 Skyview Ln, Liberty, MO 64068New Construction
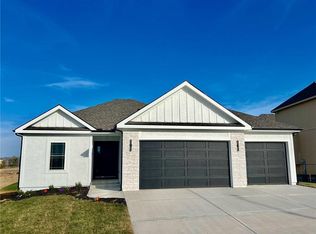
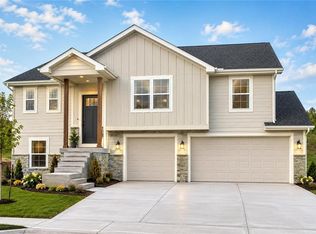
- $439,9003 bd3 ba1.8k sqft515 Skyview Ln, Liberty, MO 64068New Construction
Similar homes
- $535,0003 bd3 ba2.4k sqft2208 Deerfield Ter, Liberty, MO 64068New ConstructionMLS ID #2639318, Kaley West, RE/MAX Revolution. Heartland MLS as distributed by MLS GRID
- $541,9004 bd3 ba2.7k sqft524 Skyview Ln, Liberty, MO 64068New ConstructionMLS ID #2629369, Fidelity RE Group, Keller Williams KC North. Heartland MLS as distributed by MLS GRID
- $515,0004 bd3 ba2.4k sqft1719 Johnston St, Liberty, MO 64068For Sale
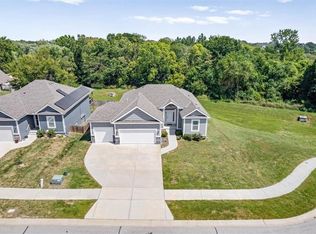 MLS ID #2639421, Jo Chavez, Redfin Corporation. Heartland MLS as distributed by MLS GRID
 - $505,0003 bd2 ba2k sqft1970 Harvest Rd, Liberty, MO 64068New Construction
 MLS ID #2641554, Jaimie Macoubrie, Weichert, Realtors Welch & Co.. Heartland MLS as distributed by MLS GRID
