Want the serenity of acreage living—without the endless upkeep? Welcome home. This custom-built masterpiece sits gracefully on a half-acre, surrounded by open fields that stretch endlessly in front and behind, offering uninterrupted views of both sunrise and sunset. Every window frames a moment of beauty, every detail whispers sophistication.
Step inside to an expansive open floor plan where sunlight dances across hardwoods and architectural details—arched entries, trayed ceilings, and a custom fireplace that anchors the heart of the home. The chef’s kitchen is nothing short of spectacular: a massive island with seating for seven or more, top-of-the-line gas range and hood, abundant custom cabinetry, and endless counter space that invites gathering, creating, and connection.
On the main level, discover three spacious bedrooms, a dedicated office, and the convenience of main-floor laundry. The primary suite feels like a private retreat—complete with a spa-inspired bath featuring a sliding barn door, jetted tub, dual shower heads, double sinks, and an enviable walk-in closet. Two additional bedrooms share a beautifully appointed Jack-and-Jill bath, each with its own walk-in closet.
Downstairs, the possibilities expand. A large finished basement with tall ceilings offers a true fourth bedroom, two non-conforming bedrooms, a theater room, and an expansive storage area with built-in shelving.
Outside, a flat backyard blends seamlessly into open countryside—peaceful, private, and perfect for gatherings under the stars. The oversized three-car garage has been professionally finished to perfection, ready for cars, hobbies, or an extra workspace.
With updated lighting, fresh paint throughout, and a newer roof, this home delivers the ideal blend of refined living and effortless country calm—where every day begins and ends with a view worth a million dollars.
Sold
Price Unknown
9623 Betsy Ross Ln, Liberty, MO 64068
4beds
3,700sqft
Single Family Residence
Built in 2007
0.53 Acres Lot
$566,700 Zestimate®
$--/sqft
$3,905 Estimated rent
Home value
$566,700
$510,000 - $629,000
$3,905/mo
Zestimate® history
Owner options
List your home for rent
$3,905/mo
Rent Zestimate®
Find your next renter with Zillow Rental Manager. Plus, with online applications, you can quickly screen prospective tenants – for free.
$3,905/mo
Rent Zestimate®
Refinance and save
$50/mo
Est. payment
Refinancing to a lower rate could help reduce your monthly payments and save thousands over the life of the loan.
$50/mo
Est. payment
Explore your selling options
Work with a Zillow partner agent
Leverage their expertise and Zillow's premium Showcase listings to get your home seen by more buyers.
Get startedList with your own agent
Get your home in front of millions of buyers by listing it on Zillow.
Learn how to do itSell it yourself
Take full control of how buyers see your home on Zillow by listing For Sale by Owner (FSBO).
List your homeWhat's special
Zillow last checked:
Listing updated:
Listed by:
Jessica Walker 816-301-7187,
Keller Williams KC North
Bought with:
Jessica Walker, 2018018919
Keller Williams KC North
Source: Heartland MLS as distributed by MLS GRID,MLS#: 2583762
Facts & features
Interior
Bedrooms & bathrooms
- Bedrooms: 4
- Bathrooms: 4
- Full bathrooms: 3
- 1/2 bathrooms: 1
Primary bedroom
- Features: All Carpet, Walk-In Closet(s)
- Level: Main
- Length: 14
Bedroom 2
- Features: All Carpet, Walk-In Closet(s)
- Level: Main
- Area: 143 Square Feet
- Dimensions: 11 x 13
Bedroom 3
- Features: All Carpet, Walk-In Closet(s)
- Level: Main
- Area: 132 Square Feet
- Dimensions: 11 x 12
Bedroom 4
- Level: Basement
- Area: 143 Square Feet
- Dimensions: 13 x 11
Primary bathroom
- Features: All Carpet
- Level: Main
- Area: 154 Square Feet
- Dimensions: 11 x 14
Bathroom 2
- Features: Double Vanity, Shower Over Tub
- Level: Main
Half bath
- Level: Main
- Area: 30 Square Feet
- Dimensions: 5 x 6
Other
- Level: Basement
- Area: 64 Square Feet
- Dimensions: 8 x 8
Kitchen
- Level: Main
- Area: 375 Square Feet
- Dimensions: 15 x 25
Other
- Level: Basement
- Area: 225 Square Feet
- Dimensions: 15 x 15
Living room
- Features: Fireplace
- Level: Main
- Area: 270 Square Feet
- Dimensions: 18 x 15
Media room
- Level: Basement
- Area: 231 Square Feet
- Dimensions: 21 x 11
Office
- Level: Main
- Area: 90 Square Feet
- Dimensions: 9 x 10
Other
- Level: Basement
- Area: 120 Square Feet
- Dimensions: 12 x 10
Other
- Level: Basement
- Area: 240 Square Feet
- Dimensions: 16 x 15
Recreation room
- Level: Basement
- Area: 465 Square Feet
- Dimensions: 15 x 31
Heating
- Electric
Cooling
- Electric
Appliances
- Included: Cooktop, Dishwasher, Disposal
- Laundry: Main Level
Features
- Ceiling Fan(s), Custom Cabinets, Kitchen Island, Walk-In Closet(s)
- Flooring: Wood
- Basement: Basement BR,Egress Window(s),Finished,Full
- Number of fireplaces: 1
- Fireplace features: Gas, Living Room
Interior area
- Total structure area: 3,700
- Total interior livable area: 3,700 sqft
- Finished area above ground: 2,400
- Finished area below ground: 1,300
Property
Parking
- Total spaces: 3
- Parking features: Attached, Garage Faces Side
- Attached garage spaces: 3
Features
- Patio & porch: Patio
Lot
- Size: 0.53 Acres
Details
- Parcel number: 119040003026.00
Construction
Type & style
- Home type: SingleFamily
- Architectural style: Traditional
- Property subtype: Single Family Residence
Materials
- Stucco
- Roof: Composition
Condition
- Year built: 2007
Utilities & green energy
- Sewer: Private Sewer
- Water: Public
Community & HOA
Community
- Subdivision: Liberty Hills
HOA
- Has HOA: Yes
- HOA fee: $50 annually
Location
- Region: Liberty
Financial & listing details
- Tax assessed value: $81,970
- Annual tax amount: $5,070
- Date on market: 11/1/2025
- Listing terms: Cash,Conventional,FHA,VA Loan
- Ownership: Private
Price history
| Date | Event | Price |
|---|---|---|
| 12/23/2025 | Sold | -- |
Source:  Heartland MLS as distributed by MLS GRID #2583762 Report a problem Heartland MLS as distributed by MLS GRID #2583762 Report a problem | ||
| 11/9/2025 | Pending sale | $560,000$151/sqft |
Source: Heartland MLS as distributed by MLS GRID #2583762 Report a problem | ||
| 10/31/2025 | Listed for sale | $560,000+47.4%$151/sqft |
Source: Heartland MLS as distributed by MLS GRID #2583762 Report a problem | ||
| 7/2/2020 | Sold | -- |
Source: Heartland MLS as distributed by MLS GRID #45001_2223665 Report a problem | ||
| 6/21/2020 | Pending sale | $379,999$103/sqft |
Source: ReeceNichols - Brookside #2223665 Report a problem | ||
| 6/19/2020 | Listed for sale | $379,999+24.6%$103/sqft |
Source: ReeceNichols - Brookside #2223665 Report a problem | ||
| 5/11/2016 | Listing removed | $304,900$82/sqft |
Source: Owner Report a problem | ||
| 5/11/2016 | Listed for sale | $304,900$82/sqft |
Source: Owner Report a problem | ||
| 5/7/2016 | Pending sale | $304,900$82/sqft |
Source: Owner Report a problem | ||
| 5/3/2016 | Listed for sale | $304,900+41.9%$82/sqft |
Source: Owner Report a problem | ||
| 10/26/2012 | Sold | -- |
Source: Heartland MLS as distributed by MLS GRID #1795793 Report a problem | ||
| 8/30/2012 | Price change | $214,900$58/sqft |
Source: Homepath #1795793 Report a problem | ||
| 8/2/2012 | Listed for sale | -- |
Source: Homepath Report a problem | ||
| 6/11/2012 | Sold | -- |
Source: Public Record Report a problem | ||
Public tax history
| Year | Property taxes | Tax assessment |
|---|---|---|
| 2025 | $5,461 +7.7% | $81,970 +14.9% |
| 2024 | $5,070 -1.4% | $71,350 |
| 2023 | $5,144 +24.3% | $71,350 +26% |
| 2022 | $4,139 -0.4% | $56,640 |
| 2021 | $4,157 +1.8% | $56,640 +7.9% |
| 2020 | $4,082 | $52,500 +0% |
| 2019 | $4,082 +0% | $52,497 +8.1% |
| 2018 | $4,080 +11.2% | $48,550 +0% |
| 2017 | $3,670 | $48,540 +2.8% |
| 2016 | $3,670 | $47,230 |
| 2015 | $3,670 +0.4% | $47,230 +4.9% |
| 2014 | $3,655 | $45,010 |
| 2013 | -- | $45,010 |
| 2012 | -- | $45,010 |
| 2011 | -- | $45,010 -8.6% |
| 2010 | -- | $49,250 |
| 2009 | -- | $49,250 +41.5% |
| 2007 | -- | $34,810 +703.9% |
| 2006 | -- | $4,330 |
| 2005 | $293 | $4,330 |
| 2004 | -- | $4,330 |
| 2003 | -- | $4,330 +28.9% |
| 2002 | -- | $3,360 |
| 2001 | -- | $3,360 |
Find assessor info on the county website
Neighborhood: 64068
Nearby homes
- $495,0004 bd4 ba3.6k sqft9621 Betsy Ross Ln, Liberty, MO 64068Off Market
- $479,2003 bd3 ba4.8k sqft9705 Betsy Ross Ln, Liberty, MO 64068Off Market
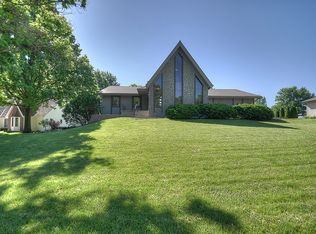
- $365,0004 bd5 ba4k sqft9711 Betsy Ross Ln, Liberty, MO 64068For Sale

- $453,0005 bd4 ba3.2k sqft9615 Betsy Ross Ln, Liberty, MO 64068Off Market
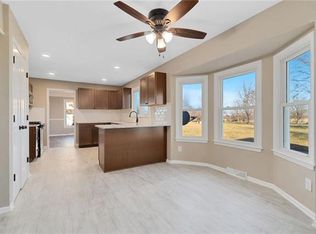
- $322,4003 bd2 ba1.5k sqft9708 Betsy Ross Ln, Liberty, MO 64068Off Market
- $415,1005 bd3 ba2.7k sqft9713 Betsy Ross Ct, Liberty, MO 64068Off Market
- $431,8003 bd2 ba2.5k sqft9712 Betsy Ross Ln, Liberty, MO 64068Off Market
- $411,8005 bd4 ba3.2k sqft9715 Betsy Ross Ct, Liberty, MO 64068Off Market
Nearby schools
GreatSchools rating
- 6/10Franklin Elementary SchoolGrades: K-5Distance: 4.8 mi
- 7/10Heritage Middle SchoolGrades: 6-8Distance: 5.2 mi
- 9/10Liberty North High SchoolGrades: 9-12Distance: 5.2 mi
Schools provided by the listing agent
- Elementary: Franklin
- Middle: Heritage
- High: Liberty North
Source: Heartland MLS as distributed by MLS GRID. This data may not be complete. We recommend contacting the local school district to confirm school assignments for this home.
Get a cash offer in 3 minutes
Find out how much your home could sell for in as little as 3 minutes with a no-obligation cash offer.
Estimated market value
$566,700
Get a cash offer in 3 minutes
Find out how much your home could sell for in as little as 3 minutes with a no-obligation cash offer.
Estimated market value
$566,700
- Missouri
- Clay County
- Liberty
- 64068
- 9623 Betsy Ross Ln
Nearby cities
Nearby zip codes
Other Liberty Topics
