Cherished by the same family for 39 years, this distinctive A-frame home is ready to welcome its next chapter.
From the moment you step inside, you'll be captivated by the dramatic vaulted family room featuring a stunning floor-to-ceiling brick fireplace, beautifully framed by two windows that fill the space with natural light. The unique architecture creates an inviting atmosphere that's both spacious and cozy.
The thoughtfully designed main level includes a private primary suite with an en-suite bath, along with elegant formal living and dining rooms that are perfect for entertaining or family gatherings. The bright eat-in kitchen offers abundant natural light, features a sliding glass door leading to the back patio, creating an ideal space for indoor-outdoor living.
Upstairs, you'll find three generously sized bedrooms and a full hall bath, providing plenty of room for family, guests, or a home office.
The finished basement expands the home's versatility with a large recreation and entertaining area, a convenient kitchenette, and a full bath—perfect for hosting gatherings, accommodating extended family, or creating a comfortable guest retreat.
Outdoors, the beauty is breathtaking ... can see sunsets and sunrises and lots of space!
Lovingly maintained and filled with decades of wonderful memories, this one-of-a-kind home offers timeless character, generous living spaces, and endless possibilities for its next owners to make it their own.
(please see documents from the Structural Engineer and a couple Foundation Companies - home can be lived in while basement work is being complete - the home is selling 'as is')
Contingent
$365,000
9711 Betsy Ross Ln, Liberty, MO 64068
4beds
4,005sqft
:
Get pre-qualified$2,383/mo
Single Family Residence
Built in 1976
0.38 Acres Lot
$-- Zestimate®
$91/sqft
$5/mo HOA
What's special
- 35 days |
- 1,723 |
- 98 |
Zillow last checked:
Listing updated:
Listed by:
Sue Bernica 913-620-3144,
Coldwell Banker Distinctive Pr
Source: Heartland MLS as distributed by MLS GRID,MLS#: 2621948
Facts & features
Interior
Bedrooms & bathrooms
- Bedrooms: 4
- Bathrooms: 5
- Full bathrooms: 3
- 1/2 bathrooms: 2
Primary bedroom
- Level: First
- Dimensions: 19 x 16
Bedroom 2
- Level: Second
- Dimensions: 12 x 11
Bedroom 3
- Level: Second
- Dimensions: 11 x 11
Bedroom 4
- Level: Second
- Dimensions: 15 x 11
Primary bathroom
- Level: First
Bathroom 2
- Level: Second
Bathroom 3
- Features: Ceramic Tiles, Shower Only
- Level: Basement
Other
- Features: Ceramic Tiles, Shower Only
Basement
- Features: Fireplace
- Level: Basement
- Area: 1325 Square Feet
Dining room
- Features: Carpet
- Level: First
- Dimensions: 13 x 11
Other
- Features: Fireplace
- Level: Basement
Family room
- Features: Built-in Features, Carpet, Fireplace
- Level: First
- Dimensions: 23 x 17
Kitchen
- Level: First
- Dimensions: 23 x 15
Laundry
- Level: First
Living room
- Features: Carpet
- Level: First
- Dimensions: 17 x 13
Heating
- Forced Air
Cooling
- Electric
Appliances
- Included: Dishwasher, Disposal, Refrigerator
- Laundry: Laundry Room, Main Level
Features
- Ceiling Fan(s), Kitchen Island, Vaulted Ceiling(s), Walk-In Closet(s)
- Flooring: Carpet, Tile, Wood
- Windows: Window Coverings, Thermal Windows
- Basement: Concrete,Daylight,Finished,Full
- Number of fireplaces: 2
- Fireplace features: Basement, Family Room, Gas
Interior area
- Total structure area: 4,005
- Total interior livable area: 4,005 sqft
- Finished area above ground: 2,680
- Finished area below ground: 1,325
Property
Parking
- Total spaces: 2
- Parking features: Attached, Garage Door Opener, Garage Faces Side
- Attached garage spaces: 2
Features
- Patio & porch: Patio
Lot
- Size: 0.38 Acres
- Features: Cul-De-Sac
Details
- Parcel number: 119040003024.00
- Special conditions: As Is
Construction
Type & style
- Home type: SingleFamily
- Architectural style: Traditional
- Property subtype: Single Family Residence
Materials
- Vinyl Siding
- Roof: Composition
Condition
- Year built: 1976
Utilities & green energy
- Sewer: Public Sewer
- Water: Public
Community & HOA
Community
- Subdivision: Liberty Hills
HOA
- Has HOA: Yes
- HOA fee: $60 annually
- HOA name: Liberty Hills HOA
Location
- Region: Liberty
Financial & listing details
- Price per square foot: $91/sqft
- Tax assessed value: $70,740
- Annual tax amount: $4,713
- Date on market: 6/30/2026
- Listing terms: Cash,Conventional,FHA,VA Loan
- Exclusions: Selling "as Is"
- Ownership: Private
- Road surface type: Paved
Estimated market value
Not available
Estimated sales range
Not available
Not available
Price history
| Date | Event | Price |
|---|---|---|
| 7/21/2026 | Contingent | $365,000$91/sqft |
Source:  Heartland MLS as distributed by MLS GRID #2621948 Report a problem Heartland MLS as distributed by MLS GRID #2621948 Report a problem | ||
| 6/30/2026 | Listed for sale | $365,000$91/sqft |
Source: Heartland MLS as distributed by MLS GRID #2621948 Report a problem | ||
Public tax history
| Year | Property taxes | Tax assessment |
|---|---|---|
| 2025 | $4,713 +7.7% | $70,740 +14.9% |
| 2024 | $4,375 -1.4% | $61,560 |
| 2023 | $4,438 +9.4% | $61,560 +10.9% |
| 2022 | $4,058 -0.4% | $55,520 |
| 2021 | $4,075 +12.5% | $55,520 +19.2% |
| 2020 | $3,621 | $46,570 +0% |
| 2019 | $3,621 +0% | $46,569 +3.3% |
| 2018 | $3,619 +8.4% | $45,070 |
| 2017 | $3,338 | $45,070 +4.9% |
| 2016 | $3,338 | $42,960 |
| 2015 | $3,338 +0.4% | $42,960 +2.5% |
| 2014 | $3,325 | $41,930 |
| 2013 | -- | $41,930 |
| 2012 | -- | $41,930 |
| 2011 | -- | $41,930 -11.4% |
| 2010 | -- | $47,330 |
| 2009 | -- | $47,330 -1.1% |
| 2007 | -- | $47,880 +3% |
| 2006 | -- | $46,490 |
| 2005 | $3,142 | $46,490 +8.8% |
| 2004 | -- | $42,730 |
| 2003 | -- | $42,730 +6.6% |
| 2002 | -- | $40,070 +7.2% |
| 2001 | -- | $37,390 |
Find assessor info on the county website
Monthly payment
Est. payment
Payment breakdown
Explore the cost of this home by adjusting the details. Changes won't be saved.Climate risks
Neighborhood: 64068
Nearby schools
GreatSchools rating
- 6/10Franklin Elementary SchoolGrades: K-5Distance: 4.9 mi
- 7/10Heritage Middle SchoolGrades: 6-8Distance: 5.2 mi
- 9/10Liberty North High SchoolGrades: 9-12Distance: 5.3 mi
Schools provided by the listing agent
- Elementary: Franklin
- Middle: Heritage
- High: Liberty North
Source: Heartland MLS as distributed by MLS GRID. This data may not be complete. We recommend contacting the local school district to confirm school assignments for this home.
- $476,7003 bd3 ba4.8k sqft9705 Betsy Ross Ln, Liberty, MO 64068Off Market
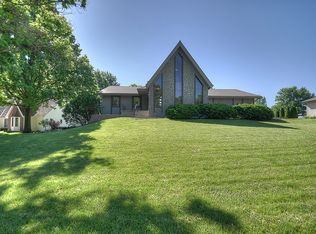
- $415,1005 bd3 ba2.7k sqft9713 Betsy Ross Ct, Liberty, MO 64068Off Market
- $--4 bd4 ba3.7k sqft9623 Betsy Ross Ln, Liberty, MO 64068Sold

- $314,3003 bd2 ba1.5k sqft9708 Betsy Ross Ln, Liberty, MO 64068Off Market
- $431,7004 bd3 ba2.5k sqft9716 Betsy Ross Ln, Liberty, MO 64068Off Market
- $469,2004 bd3 ba2.5k sqft9716 Betsy Ross Ct, Liberty, MO 64068Off Market
- $407,5005 bd4 ba3.2k sqft9715 Betsy Ross Ct, Liberty, MO 64068Off Market
- $428,5003 bd2 ba2.5k sqft9712 Betsy Ross Ln, Liberty, MO 64068Off Market
A local agent can set up tours, give advice and negotiate with sellers.
A local lender can help you make sure your offer is ready when you are.
Similar homes
- $--4 bd2 ba2.1k sqft25810 H Hwy, Excelsior Springs, MO 64024AuctionServiceLink Auction
- $375,0004 bd3 ba2.4k sqft604 Hawthorne Pl, Liberty, MO 64068For Sale
 MLS ID #2628728, Tom Matthews, Keller Williams Realty Partners Inc.. Heartland MLS as distributed by MLS GRID
 - $385,0004 bd3 ba2.6k sqft8604 NE 72nd Ter, Kansas City, MO 64158For Sale
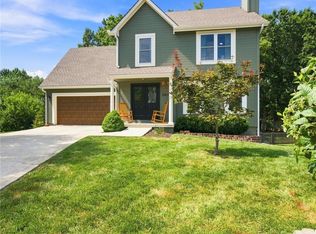 MLS ID #2634679, Bill Brown, KC Realtors LLC. Heartland MLS as distributed by MLS GRID
 - $375,0004 bd3 ba2.3k sqft5796 SE Pine Ln, Holt, MO 64048For Sale
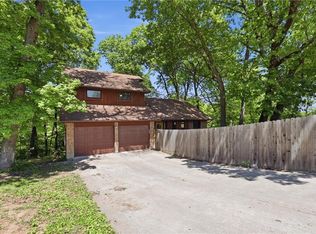 MLS ID #2619927, Andy Carter, Real Broker, LLC. Heartland MLS as distributed by MLS GRID
 - $375,0004 bd3 ba2.5k sqft5977 SE 208th St, Holt, MO 64048For SaleMLS ID #2615061, Kassie Cundiff, Realty ONE Group Esteem. Heartland MLS as distributed by MLS GRID
- $399,0004 bd4 ba2.9k sqft5115 NW 66th Ter, Kansas City, MO 64151For SaleMLS ID #2634697, Franny Knight, KW KANSAS CITY METRO. Heartland MLS as distributed by MLS GRID
- $335,0004 bd3 ba2.3k sqft6916 N Overland Dr, Kansas City, MO 64151For SaleMLS ID #2634544, Benji Lytle, Opendoor Brokerage LLC. Heartland MLS as distributed by MLS GRID
- $380,0004 bd5 ba3.7k sqft5710 N Spruce Ave, Kansas City, MO 64119For SaleMLS ID #2627345, Eric Craig Team, ReeceNichols-KCN. Heartland MLS as distributed by MLS GRID
- $450,0004 bd3 ba2.4k sqft12632 Elkhorn Rd, Excelsior Springs, MO 64084For SaleMLS ID #2634305, Jason Iiams, Compass Realty Group. Heartland MLS as distributed by MLS GRID
- $394,9004 bd3 ba3.6k sqft39232 Fitch Rd, Richmond, MO 64085For SaleMLS ID #2626991, Jake Osborn, Osborn Real Estate. Heartland MLS as distributed by MLS GRID
- $330,0004 bd3 ba2.4k sqft7213 N Bellefontaine Ave, Kansas City, MO 64119For SaleMLS ID #2631261, Lisa Ruben Team, ReeceNichols - Country Club Plaza. Heartland MLS as distributed by MLS GRID
- $375,0003 bd4 ba3.1k sqft3408 Shady Bend Dr, Independence, MO 64052For SaleMLS ID #2628867, Willy Nelson, Keller Williams Platinum Prtnr. Heartland MLS as distributed by MLS GRID
- $375,0004 bd3 ba2.6k sqft7417 N Park Ave, Gladstone, MO 64118For SaleMLS ID #2617160, Laura Belcher, RE/MAX Heritage. Heartland MLS as distributed by MLS GRID
- $380,0004 bd3 ba2.4k sqft8820 NE 110th St, Kansas City, MO 64157For SaleMLS ID #2620969, Bob Henderson Team, ReeceNichols-KCN. Heartland MLS as distributed by MLS GRID
- $375,0004 bd3 ba2.4k sqft21417 E 50th Terrace Ct S, Blue Springs, MO 64015For SaleMLS ID #2633384, Kassie Cundiff, Realty ONE Group Esteem. Heartland MLS as distributed by MLS GRID
- $405,0004 bd4 ba2.5k sqft700 S Alexander Rd, Independence, MO 64056For SaleMLS ID #2625385, Carla Cole, RE/MAX Elite, REALTORS. Heartland MLS as distributed by MLS GRID
- $379,9703 bd4 ba2.8k sqft1426 NE 83rd St, Kansas City, MO 64118For SaleMLS ID #2633365, Tim Julian, One Stop Realty, Inc. Heartland MLS as distributed by MLS GRID
- $399,0005 bd3 ba2.9k sqft3300 E 10th St, Kansas City, MO 64127For SaleMLS ID #2634268, Veronica Wilcox, RE/MAX Revolution. Heartland MLS as distributed by MLS GRID
- $465,0004 bd3 ba2k sqft2219 N Whitney Rd, Independence, MO 64058For SaleMLS ID #2633592, Aerianna Pazienza, 1st Class Real Estate KC. Heartland MLS as distributed by MLS GRID
- $389,9004 bd4 ba2.7k sqft3401 NW 85th Ct, Kansas City, MO 64154For SaleMLS ID #2633915, Branigan Barnett, Keller Williams Southland. Heartland MLS as distributed by MLS GRID
