One-of-a-kind traditional elegance in Manor Oaks! This meticulously maintained 1.5-story brick-and-frame home sits beautifully on a manicured corner lot. The sprawling layout offers over 3,100 above grade total sq ft, including 3 spacious bedrooms, 3.5 baths, a main-level den/study, a formal dining room, and a huge family room anchored by a cozy fireplace. Storage is effortless with walk-in and cedar closets throughout. Step outside to your private backyard oasis, complete with a relaxing patio. A massive 3-car attached, side-entry garage and a full basement offer endless possibilities. A truly exceptional property! Selling AS IS, inspections are welcome!
Active
$375,000
3408 Shady Bend Dr, Independence, MO 64052
3beds
3,150sqft
Single Family Residence
Built in 1967
0.48 Acres Lot
$-- Zestimate®
$119/sqft
$8/mo HOA
What's special
- 41 days
- 1,038
- 62
Zillow last checked:
Listing updated:
Listed by:
Willy Nelson 816-820-4342,
Keller Williams Platinum Prtnr,
Stacy Nelson 816-536-1526,
Keller Williams Platinum Prtnr
Source: Heartland MLS as distributed by MLS GRID,MLS#: 2628867
Facts & features
Interior
Bedrooms & bathrooms
- Bedrooms: 3
- Bathrooms: 4
- Full bathrooms: 3
- 1/2 bathrooms: 1
Primary bedroom
- Features: Carpet
- Level: First
- Area: 270 Square Feet
- Dimensions: 18 x 15
Bedroom 2
- Features: Carpet
- Level: Second
- Area: 272 Square Feet
- Dimensions: 16 x 17
Bedroom 3
- Features: Carpet
- Level: Second
- Area: 255 Square Feet
- Dimensions: 15 x 17
Dining room
- Features: Carpet
- Level: First
- Area: 225 Square Feet
- Dimensions: 15 x 15
Family room
- Features: Fireplace
- Level: First
- Area: 300 Square Feet
- Dimensions: 20 x 15
Kitchen
- Level: First
- Area: 288 Square Feet
- Dimensions: 18 x 16
Living room
- Features: Carpet
- Level: First
- Area: 300 Square Feet
- Dimensions: 20 x 15
Other
- Level: First
- Area: 176 Square Feet
- Dimensions: 16 x 11
Heating
- Natural Gas, Zoned
Cooling
- Electric, Zoned
Appliances
- Included: Dishwasher, Disposal, Exhaust Fan, Built-In Oven
- Laundry: Main Level
Features
- Cedar Closet, Ceiling Fan(s), Walk-In Closet(s)
- Flooring: Carpet, Wood
- Windows: Thermal Windows
- Basement: Full
- Number of fireplaces: 1
- Fireplace features: Family Room
Interior area
- Total structure area: 3,150
- Total interior livable area: 3,150 sqft
- Finished area above ground: 3,150
- Finished area below ground: 0
Property
Parking
- Total spaces: 3
- Parking features: Attached, Garage Door Opener, Garage Faces Side
- Attached garage spaces: 3
Features
- Patio & porch: Patio
- Fencing: Metal,Partial
Lot
- Size: 0.48 Acres
- Dimensions: 144 x 163
- Features: City Lot, Corner Lot, Sprinkler-In Ground
Details
- Parcel number: 26930072000000000
- Special conditions: As Is
Construction
Type & style
- Home type: SingleFamily
- Architectural style: Traditional
- Property subtype: Single Family Residence
Materials
- Brick/Mortar
- Roof: Other
Condition
- Year built: 1967
Utilities & green energy
- Sewer: Public Sewer
- Water: Public
Community & HOA
Community
- Security: Smoke Detector(s)
- Subdivision: Manor Oaks
HOA
- Has HOA: Yes
- Services included: No Amenities
- HOA fee: $100 annually
- HOA name: Manor Oaks homes association
Location
- Region: Independence
Financial & listing details
- Price per square foot: $119/sqft
- Annual tax amount: $4,472
- Date on market: 7/31/2026
- Listing terms: Cash,Conventional,FHA,VA Loan
- Exclusions: As Is
- Ownership: Private
- Road surface type: Paved
Estimated market value
Not available
Estimated sales range
Not available
Not available
Price history
| Date | Event | Price |
|---|---|---|
| 7/31/2026 | Listed for sale | $375,000$119/sqft |
Source:  Heartland MLS as distributed by MLS GRID #2628867 Report a problem Heartland MLS as distributed by MLS GRID #2628867 Report a problem | ||
Public tax history
Tax history is unavailable.
Monthly payment
Est. payment
Payment breakdown
Explore the cost of this home by adjusting the details. Changes won't be saved.Climate risks
Neighborhood: Three Trails
Nearby schools
Schools provided by the listing agent
- Elementary: Three Trails
- Middle: Nowlin
- High: Van Horn
Source: Heartland MLS as distributed by MLS GRID. This data may not be complete. We recommend contacting the local school district to confirm school assignments for this home.
- $436,1004 bd3 ba3.1k sqft3408 S Shady Bend Dr, Independence, MO 64052Off Market
- $337,9004 bd3 ba3.5k sqft3404 Shady Bend Dr, Independence, MO 64052Off Market
- $281,3003 bd2 ba1.5k sqft12116 E Markham Rd, Independence, MO 64052Off Market
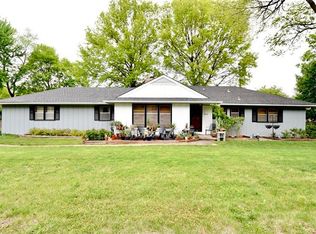
- $403,7004 bd3 ba3.5k sqft3404 S Shady Bend Dr, Independence, MO 64052Off Market
Similar homes
- $399,9003 bd3 ba2.1k sqft12107 Newbury Ln, Independence, MO 64052For Sale
 MLS ID #2638633, Amy Arndorfer, Premium Realty Group LLC. Heartland MLS as distributed by MLS GRID
 - $420,0003 bd3 ba3.2k sqft12108 Oak Ridge Rd, Independence, MO 64052For Sale
 MLS ID #2628074, Anna Wilson, United Real Estate Kansas City. Heartland MLS as distributed by MLS GRID
 - $399,9004 bd3 ba3k sqft1322 S Kings Hwy, Independence, MO 64055For Sale
 MLS ID #2638629, Joe Ientile, KW Diamond Partners. Heartland MLS as distributed by MLS GRID
 - $322,9003 bd3 ba2.7k sqft4644 Blue Ridge Blvd, Kansas City, MO 64133For Sale
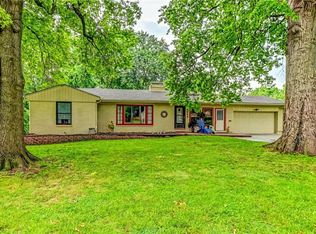 MLS ID #2632207, Jonna Jeffries, Realty Professionals Heartland. Heartland MLS as distributed by MLS GRID
