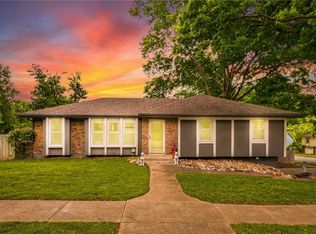
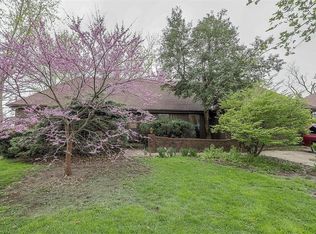
Welcome to 420 Glendale Road in Liberty! This spacious 5-bedroom and 1 non-conforming room, 3.5-bath home offers approximately 1,979 sq. ft. of living space on a generous 0.38-acre lot in the established Wilshire Estates neighborhood. The home features a fireplace, central heating and air conditioning, an attached garage, and a basement providing additional space and flexibility. With six bedrooms and a sizable lot, this property offers plenty of room to accommodate a variety of needs. It has 2 kitchens and 2 laundry rooms and 2 driveways making this home perfect if you need a separate living area for a family member. Conveniently located in Liberty with nearby access to schools, shopping, dining, and everyday amenities, this home presents a wonderful opportunity to make it your own.
This home is being sold In Its Present Condition, the owner has not occupied the home since 5/2024.
All items will be removed before closing.
The RV and Trailer does NOT stay with the property
Active
$350,000
420 Glendale Rd, Liberty, MO 64068
5beds
3,946sqft
Single Family Residence
Built in 1966
0.38 Acres Lot
$-- Zestimate®
$89/sqft
$-- HOA
What's special
Attached garage
- 2 days
- 724
- 41
Zillow last checked:
Listing updated:
Listed by:
Eric Craig Team 816-726-8565,
ReeceNichols-KCN,
Natasha Temple 816-506-3929,
ReeceNichols-KCN
Source: Heartland MLS as distributed by MLS GRID,MLS#: 2638425
Facts & features
Interior
Bedrooms & bathrooms
- Bedrooms: 5
- Bathrooms: 4
- Full bathrooms: 3
- 1/2 bathrooms: 1
Primary bedroom
- Level: Second
- Dimensions: 14.2 x 12.2
Bedroom 1
- Level: First
- Dimensions: 11.1 x 13.5
Bedroom 2
- Level: First
- Dimensions: 16.8 x 12.4
Bedroom 3
- Level: Second
- Dimensions: 11.4 x 13.9
Bedroom 4
- Level: Second
- Dimensions: 11.5 x 13.9
Bathroom 1
- Level: First
- Dimensions: 8.2 x 6
Bathroom 2
- Level: First
- Dimensions: 6.4 x 7.11
Bathroom 3
- Level: Second
- Dimensions: 6.11 x 7
Dining room
- Level: Second
- Dimensions: 10.5 x 15
Family room
- Level: Second
- Dimensions: 17.3 x 13.9
Half bath
- Level: Second
- Dimensions: 5.7 x 4.1
Kitchen
- Level: Second
- Dimensions: 10.11 x 13.9
Laundry
- Level: Second
- Dimensions: 14.4 x 7.9
Living room
- Level: Second
- Dimensions: 18.6 x 12.4
Other
- Level: First
- Dimensions: 10.7 x 13.5
Recreation room
- Level: First
- Dimensions: 34.5 x 13.5
Heating
- Electric
Cooling
- Electric
Appliances
- Laundry: Main Level, Upper Level
Features
- Basement: Finished,Walk-Out Access
- Number of fireplaces: 1
- Fireplace features: Other
Interior area
- Total structure area: 3,946
- Total interior livable area: 3,946 sqft
- Finished area above ground: 1,979
- Finished area below ground: 1,967
Video & virtual tour
Property
Parking
- Total spaces: 2
- Parking features: Attached
- Attached garage spaces: 2
Features
- Patio & porch: Patio
Lot
- Size: 0.38 Acres
- Features: Corner Lot
Details
- Parcel number: 146100007004.00
Construction
Type & style
- Home type: SingleFamily
- Architectural style: Traditional
- Property subtype: Single Family Residence
Materials
- Concrete, Metal Siding
- Roof: Composition
Condition
- Year built: 1966
Utilities & green energy
- Sewer: Public Sewer
- Water: Public
Community & HOA
Community
- Subdivision: Wilshire Estates
HOA
- Has HOA: No
Location
- Region: Liberty
Financial & listing details
- Price per square foot: $89/sqft
- Tax assessed value: $61,280
- Annual tax amount: $4,404
- Date on market: 8/27/2026
- Listing terms: Cash,Conventional,FHA,VA Loan
- Ownership: Private
Estimated market value
Not available
Estimated sales range
Not available
Not available
Price history
| Date | Event | Price |
|---|---|---|
| 8/27/2026 | Listed for sale | $350,000$89/sqft |
Source: | ||
Public tax history
| Year | Property taxes | Tax assessment |
|---|---|---|
| 2025 | $4,683 | $61,280 +14.9% |
| 2024 | $4,683 | $53,330 |
| 2023 | $4,683 +23.4% | $53,330 +11.3% |
| 2022 | $3,795 +0.8% | $47,900 |
| 2021 | $3,765 +6% | $47,900 +12.9% |
| 2020 | $3,552 | $42,430 |
| 2019 | $3,552 +0% | $42,430 +13.6% |
| 2018 | $3,551 +12.6% | $37,350 |
| 2017 | $3,154 | $37,350 |
| 2016 | $3,154 | $37,350 |
| 2015 | $3,154 0% | $37,350 +7.9% |
| 2014 | $3,154 | $34,620 |
| 2013 | -- | $34,620 |
| 2012 | -- | $34,620 |
| 2011 | -- | $34,620 -11.3% |
| 2010 | -- | $39,040 |
| 2009 | -- | $39,040 -1.2% |
| 2007 | -- | $39,500 +3% |
| 2006 | -- | $38,340 |
| 2005 | $2,486 | $38,340 +2.3% |
| 2004 | -- | $37,470 |
| 2003 | -- | $37,470 +9.8% |
| 2002 | -- | $34,140 +21.1% |
| 2001 | -- | $28,180 |
Find assessor info on the county website
Monthly payment
Est. payment