Welcome to your dream home in the prestigious Staley Farms neighborhood, where luxury meets comfort in every detail. The Brunswick by Owen Homes is a reverse 1.5 story masterpiece offering 5 bedrooms, 4.5 baths with unparalleled elegance and convenience with main level living. Upon arrival, the grandeur of this residence is immediately apparent, with a circle drive, double front doors, striking stone trim and 4-car garage with space for a golf cart or shop. Step inside, and you'll be greeted by extraordinary natural finishes and carefully curated interior design, featuring a seamless blend of modern convenience and timeless charm. The heart of the home is the gourmet kitchen, a chef's delight equipped with a prep kitchen, stainless steel appliances, large pantry and custom cabinetry. Quartz countertops sparkle under the glow of gold and white fixtures, creating a culinary oasis where every meal is a delight. Adjacent to the kitchen, the open-concept living area beckons with a cozy fireplace and abundant natural light, providing ample room for both living and leisure. Escape to the luxurious primary suite, a serene sanctuary boasting a spa-like ensuite bathroom. Four additional bedrooms are thoughtfully designed with comfort and style in mind. Outside, the covered deck with an outdoor fireplace is perfect for entertaining guests or simply unwinding with loved ones. But the luxury doesn't end at your doorstep; as a resident of Staley Farms, you'll enjoy access to a wealth of community amenities, including a clubhouse, gym with indoor basketball court, pool, tennis/pickleball courts, sand volleyball, and the opportunity for a golf membership. With endless opportunities for recreation and relaxation just steps from your front door, every day feels like a vacation in this exclusive enclave. Don't miss your chance to experience the epitome of luxury living in Staley Farms. Schedule your private showing today and make this stunning property your own.
Sold
Price Unknown
2911 NE 102nd St, Kansas City, MO 64155
5beds
4,276sqft
Single Family Residence
Built in ----
0.43 Acres Lot
$1,437,100 Zestimate®
$--/sqft
$5,245 Estimated rent
Home value
$1,437,100
$1.29M - $1.60M
$5,245/mo
Zestimate® history
Owner options
List your home for rent
$5,245/mo
Rent Zestimate®
Find your next renter with Zillow Rental Manager. Plus, with online applications, you can quickly screen prospective tenants – for free.
$5,245/mo
Rent Zestimate®
Refinance and save
$410/mo
Est. payment
Refinancing to a lower rate could help reduce your monthly payments and save thousands over the life of the loan.
$410/mo
Est. payment
Explore your selling options
Work with a Zillow partner agent
Leverage their expertise and Zillow's premium Showcase listings to get your home seen by more buyers.
Get startedList with your own agent
Get your home in front of millions of buyers by listing it on Zillow.
Learn how to do itSell it yourself
Take full control of how buyers see your home on Zillow by listing For Sale by Owner (FSBO).
List your homeWhat's special
Cozy fireplaceStriking stone trimQuartz countertopsPrep kitchenStainless steel appliancesLuxurious primary suiteSpa-like ensuite bathroom
Zillow last checked:
Listing updated:
Listed by:
Jenny Burkhead 816-547-9699,
Keller Williams KC North,
Sarah Johnson 816-585-5444,
Keller Williams KC North
Bought with:
Jenny Burkhead, 1999031585
Keller Williams KC North
Source: Heartland MLS as distributed by MLS GRID,MLS#: 2492841
Facts & features
Interior
Bedrooms & bathrooms
- Bedrooms: 5
- Bathrooms: 5
- Full bathrooms: 4
- 1/2 bathrooms: 1
Dining room
- Description: Breakfast Area
Heating
- Natural Gas
Cooling
- Electric
Appliances
- Included: Dishwasher, Disposal, Exhaust Fan, Humidifier, Microwave, Gas Range, Stainless Steel Appliance(s)
- Laundry: Laundry Room, Main Level
Features
- Ceiling Fan(s), Custom Cabinets, Kitchen Island, Pantry, Walk-In Closet(s), Wet Bar
- Flooring: Carpet, Tile, Wood
- Windows: Thermal Windows
- Basement: Basement BR,Finished,Walk-Out Access
- Number of fireplaces: 2
- Fireplace features: Living Room, Other
Interior area
- Total structure area: 4,276
- Total interior livable area: 4,276 sqft
- Finished area above ground: 2,288
- Finished area below ground: 1,988
Property
Parking
- Total spaces: 4
- Parking features: Attached, Garage Faces Front
- Attached garage spaces: 4
Features
- Patio & porch: Covered
Lot
- Size: 0.43 Acres
- Features: Corner Lot
Details
- Parcel number: 999999
Construction
Type & style
- Home type: SingleFamily
- Architectural style: Traditional
- Property subtype: Single Family Residence
Materials
- Stone & Frame, Stone Trim
- Roof: Composition
Condition
- Under Construction
- New construction: Yes
Details
- Builder model: Brunswick
- Builder name: Owen Homes
Utilities & green energy
- Sewer: Public Sewer
- Water: Public
Community & HOA
Community
- Security: Smoke Detector(s)
- Subdivision: Staley Farms
HOA
- Has HOA: Yes
- Amenities included: Clubhouse, Exercise Room, Golf Course, Party Room, Pickleball Court(s), Play Area, Pool, Tennis Court(s)
- HOA fee: $410 quarterly
- HOA name: Staley Farms
Location
- Region: Kansas City
Financial & listing details
- Tax assessed value: $16,150
- Annual tax amount: $3,051
- Date on market: 6/7/2024
- Listing terms: Cash,Conventional,VA Loan
- Ownership: Private
- Road surface type: Paved
Price history
| Date | Event | Price |
|---|---|---|
| 9/2/2025 | Sold | -- |
Source:  Heartland MLS as distributed by MLS GRID #2492841 Report a problem Heartland MLS as distributed by MLS GRID #2492841 Report a problem | ||
| 4/13/2025 | Pending sale | $1,385,000$324/sqft |
Source: Heartland MLS as distributed by MLS GRID #2492841 Report a problem | ||
| 6/8/2024 | Listed for sale | $1,385,000$324/sqft |
Source: Heartland MLS as distributed by MLS GRID #2492841 Report a problem | ||
Public tax history
| Year | Property taxes | Tax assessment |
|---|---|---|
| 2025 | $3,051 +232.3% | $16,150 +41.7% |
| 2024 | $918 +0.9% | $11,400 |
| 2023 | $910 | $11,400 |
| 2022 | -- | $11,400 +440.3% |
| 2021 | -- | $2,110 |
Find assessor info on the county website
Neighborhood: Shoal Creek
Nearby homes
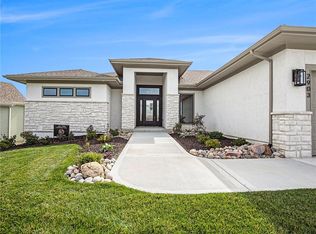
- $--4 bd4 ba3.3k sqft2903 NE 102nd St, Kansas City, MO 64155Sold
- $12,920-- bd-- ba-- sqft10138 N Kansas Ct, Kansas City, MO 64155Off Market
- $--4 bd4 ba4.1k sqft10151 N Kansas Ct, Kansas City, MO 64155Sold

- $--4 bd6 ba4.2k sqft3023 NE 102nd St, Kansas City, MO 64155Sold
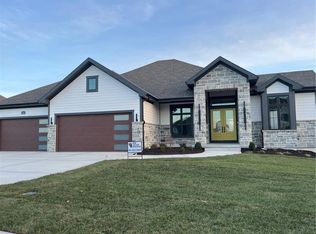
- $1,345,6404 bd6 ba4.2k sqft2908 NE 102nd St, Kansas City, MO 64155New Construction
- $---- bd-- ba-- sqftHomes Available Soon, Staley Farms, Kansas City, MO 64155New Construction
- $--5 bd5 ba4.6k sqft2821 NE 102nd St, Kansas City, MO 64155Sold
- $--5 bd6 ba3.5k sqft10135 N Kansas Ct, Kansas City, MO 64155Sold
Nearby schools
GreatSchools rating
- 8/10Bell Prairie Elementary SchoolGrades: PK-5Distance: 0.6 mi
- 7/10GATEWAY 6TH GRADE CENTERGrades: 6Distance: 1.2 mi
- 9/10Staley High SchoolGrades: 9-12Distance: 0.7 mi
Schools provided by the listing agent
- Elementary: Bell Prairie
- Middle: New Mark
- High: Staley High School
Source: Heartland MLS as distributed by MLS GRID. This data may not be complete. We recommend contacting the local school district to confirm school assignments for this home.
Get a cash offer in 3 minutes
Find out how much your home could sell for in as little as 3 minutes with a no-obligation cash offer.
Estimated market value
$1,437,100
Get a cash offer in 3 minutes
Find out how much your home could sell for in as little as 3 minutes with a no-obligation cash offer.
Estimated market value
$1,437,100
- Missouri
- Clay County
- Kansas City
- 64155
- Shoal Creek
- 2911 NE 102nd St
Nearby cities
Nearby neighborhoods
Nearby zip codes
Other Kansas City Topics
