Welcome to your dream retreat in the prestigious Staley Farms community of Kansas City. This stunning single-family residence boasts a captivating blend of modern elegance and cozy comfort, perfectly situated in one of the city's most sought-after neighborhoods.
Step inside this reverse 1.5 story home and experience luxury at every turn. With 4 bedrooms and 3.1 bathrooms spread across its spacious floor plan, there's ample room for both relaxation and entertainment.
As you explore the lower level, you'll discover a walk-out design that seamlessly connects indoor and outdoor living spaces, creating the perfect setting for gatherings or quiet evenings under the stars. The wet bar adds a touch of sophistication, while custom cabinetry and warm earth tones throughout evoke a sense of timeless charm.
Elevated lighting fixtures illuminate the home's refined features, while tall ceilings and wooden beams lend an air of grandeur to the main level. Picture-perfect windows flood the recreational room with natural light, creating a bright and inviting atmosphere that's sure to impress.
For added convenience, the laundry room is thoughtfully located off the primary walk-in closet, making daily chores a breeze. Step outside from the primary bedroom onto the covered deck, where you can savor your morning coffee or unwind after a long day, surrounded by the tranquility of your private retreat.
With its exceptional craftsmanship and attention to detail, this home offers the perfect blend of style and functionality for the discerning buyer. Don't miss your chance to make this Staley Farms gem your own – schedule a showing today and experience luxury living at its finest.
Sold
Price Unknown
2903 NE 102nd St, Kansas City, MO 64155
4beds
3,379sqft
Single Family Residence
Built in ----
0.27 Acres Lot
$856,500 Zestimate®
$--/sqft
$4,712 Estimated rent
Home value
$856,500
$771,000 - $951,000
$4,712/mo
Zestimate® history
Owner options
List your home for rent
$4,712/mo
Rent Zestimate®
Find your next renter with Zillow Rental Manager. Plus, with online applications, you can quickly screen prospective tenants – for free.
$4,712/mo
Rent Zestimate®
Refinance and save
$410/mo
Est. payment
Refinancing to a lower rate could help reduce your monthly payments and save thousands over the life of the loan.
$410/mo
Est. payment
Explore your selling options
Work with a Zillow partner agent
Leverage their expertise and Zillow's premium Showcase listings to get your home seen by more buyers.
Get startedList with your own agent
Get your home in front of millions of buyers by listing it on Zillow.
Learn how to do itSell it yourself
Take full control of how buyers see your home on Zillow by listing For Sale by Owner (FSBO).
List your homeWhat's special
Luxury at every turnCovered deckWalk-out designRefined featuresWet barPicture-perfect windowsWooden beams
Zillow last checked:
Listing updated:
Listed by:
Jenny Burkhead 816-547-9699,
Keller Williams KC North,
Sarah Johnson 816-585-5444,
Keller Williams KC North
Bought with:
Delisa Calderone, 2014025123
ReeceNichols-KCN
Source: Heartland MLS as distributed by MLS GRID,MLS#: 2476693
Facts & features
Interior
Bedrooms & bathrooms
- Bedrooms: 4
- Bathrooms: 4
- Full bathrooms: 3
- 1/2 bathrooms: 1
Dining room
- Description: Breakfast Area
Heating
- Forced Air
Cooling
- Gas
Appliances
- Included: Dishwasher, Disposal, Exhaust Fan, Humidifier, Microwave, Gas Range
- Laundry: Main Level
Features
- Custom Cabinets, Kitchen Island, Pantry, Vaulted Ceiling(s), Walk-In Closet(s), Wet Bar
- Flooring: Luxury Vinyl, Tile, Wood
- Windows: Thermal Windows
- Basement: Basement BR,Finished,Walk-Out Access
- Number of fireplaces: 1
- Fireplace features: Gas, Great Room
Interior area
- Total structure area: 3,379
- Total interior livable area: 3,379 sqft
- Finished area above ground: 2,077
- Finished area below ground: 1,302
Property
Parking
- Total spaces: 3
- Parking features: Attached, Garage Faces Front
- Attached garage spaces: 3
Features
- Patio & porch: Covered
- Exterior features: Sat Dish Allowed
Lot
- Size: 0.27 Acres
Details
- Parcel number: 107130007008.00
Construction
Type & style
- Home type: SingleFamily
- Architectural style: Contemporary,Traditional
- Property subtype: Single Family Residence
Materials
- Stone Veneer, Stucco
- Roof: Composition
Condition
- Under Construction
- New construction: Yes
Details
- Builder model: Cardiff
- Builder name: Steel Creek Construc
Utilities & green energy
- Sewer: Public Sewer
- Water: Public
Community & HOA
Community
- Subdivision: Staley Farms
HOA
- Has HOA: Yes
- Amenities included: Clubhouse, Exercise Room, Golf Course, Putting Green, Pool, Tennis Court(s)
- Services included: All Amenities
- HOA fee: $410 quarterly
- HOA name: First Service
Location
- Region: Kansas City
Financial & listing details
- Tax assessed value: $16,150
- Annual tax amount: $4,192
- Date on market: 3/8/2024
- Listing terms: Cash,Conventional,VA Loan
- Ownership: Private
Price history
| Date | Event | Price |
|---|---|---|
| 8/21/2025 | Sold | -- |
Source:  Heartland MLS as distributed by MLS GRID #2476693 Report a problem Heartland MLS as distributed by MLS GRID #2476693 Report a problem | ||
| 7/17/2025 | Pending sale | $825,000$244/sqft |
Source: Heartland MLS as distributed by MLS GRID #2476693 Report a problem | ||
| 4/8/2025 | Price change | $825,000-2.8%$244/sqft |
Source: Heartland MLS as distributed by MLS GRID #2476693 Report a problem | ||
| 4/1/2025 | Listed for sale | $849,000$251/sqft |
Source: Heartland MLS as distributed by MLS GRID #2476693 Report a problem | ||
| 3/8/2025 | Pending sale | $849,000$251/sqft |
Source: Heartland MLS as distributed by MLS GRID #2476693 Report a problem | ||
| 3/5/2025 | Price change | $849,000-1.3%$251/sqft |
Source: Heartland MLS as distributed by MLS GRID #2476693 Report a problem | ||
| 1/3/2025 | Price change | $859,900-1.1%$254/sqft |
Source: Heartland MLS as distributed by MLS GRID #2476693 Report a problem | ||
| 12/14/2024 | Price change | $869,900-0.6%$257/sqft |
Source: Heartland MLS as distributed by MLS GRID #2476693 Report a problem | ||
| 3/8/2024 | Listed for sale | $875,000$259/sqft |
Source: Heartland MLS as distributed by MLS GRID #2476693 Report a problem | ||
Public tax history
| Year | Property taxes | Tax assessment |
|---|---|---|
| 2025 | $4,192 +356.5% | $16,150 +41.7% |
| 2024 | $918 +0.9% | $11,400 |
| 2023 | $910 | $11,400 |
| 2022 | -- | $11,400 +440.3% |
| 2021 | -- | $2,110 |
Find assessor info on the county website
Neighborhood: Shoal Creek
Nearby homes
- $--4 bd6 ba4.2k sqft3023 NE 102nd St, Kansas City, MO 64155Sold
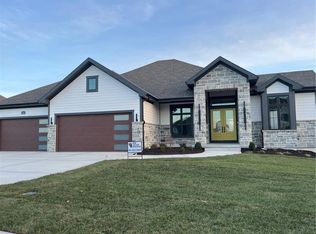
- $--5 bd5 ba4.6k sqft2821 NE 102nd St, Kansas City, MO 64155Sold

- $--5 bd5 ba4.2k sqft2911 NE 102nd St, Kansas City, MO 64155Sold

- $1,345,6404 bd6 ba4.2k sqft2908 NE 102nd St, Kansas City, MO 64155New Construction
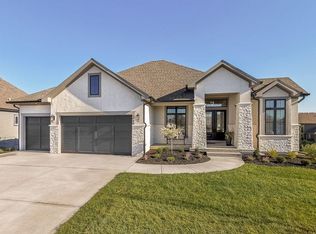
- $945,5005 bd4 ba3.6k sqft2826 NE 102nd St, Kansas City, MO 64155Off Market
- $---- bd-- ba-- sqftHomes Available Soon, Staley Farms, Kansas City, MO 64155New Construction
- $12,920-- bd-- ba-- sqft10138 N Kansas Ct, Kansas City, MO 64155Off Market
- $--4 bd4 ba3.5k sqft2818 NE 102nd St, Kansas City, MO 64155Sold
Nearby schools
GreatSchools rating
- 8/10Bell Prairie Elementary SchoolGrades: PK-5Distance: 0.6 mi
- 7/10GATEWAY 6TH GRADE CENTERGrades: 6Distance: 1.3 mi
- 9/10Staley High SchoolGrades: 9-12Distance: 0.6 mi
Schools provided by the listing agent
- Elementary: Bell Prairie
- Middle: New Mark
- High: Staley High School
Source: Heartland MLS as distributed by MLS GRID. This data may not be complete. We recommend contacting the local school district to confirm school assignments for this home.
Get a cash offer in 3 minutes
Find out how much your home could sell for in as little as 3 minutes with a no-obligation cash offer.
Estimated market value
$856,500
Get a cash offer in 3 minutes
Find out how much your home could sell for in as little as 3 minutes with a no-obligation cash offer.
Estimated market value
$856,500
- Missouri
- Clay County
- Kansas City
- 64155
- Shoal Creek
- 2903 NE 102nd St
Nearby cities
Nearby neighborhoods
Nearby zip codes
Other Kansas City Topics
