Nearly new Sycamore plan - Sellers hate to leave this one so soon! The kitchen is well thought out if you love to cook and entertain, this one is for you! Plenty of room to do both and the convenience of a prep area and walk in pantry! Custom painted cabinets with soft close feature, built in gas cooktop, extended island. Living Room features a fireplace with built in cabinets and shelving either side. Room off the kitchen with double french doors, currently used as a home office, but could easily serve as your formal dining room. Spacious two story entry that leads to the bedroom level. Primary Suite with all the amenities--free standing tub, large tiled shower, closet that opens to the laundry. Two bedrooms share a bath, each with private sink. Fourth bedroom has a private bath. Extended patio, partially covered. Wired to add a Hot Tub! Totally fenced yard that backs up to wooded HOA ground. Upgraded carpet and damper controls for added comfort. Sprinkler system included.
Pending
$609,950
9019 N Colorado Ave, Kansas City, MO 64156
4beds
2,850sqft
:
Get pre-qualified$3,935/mo
Single Family Residence
Built in 2025
10,270 Square Feet Lot
$-- Zestimate®
$214/sqft
$46/mo HOA
What's special
Extended patio partially coveredFree standing tubLarge tiled showerWalk in pantryPrep areaBuilt in gas cooktopExtended island
- 29 days |
- 329 |
- 31 |
Zillow last checked:
Listing updated:
Listed by:
Vicki Smith 816-716-1341,
RE/MAX Innovations
Source: Heartland MLS as distributed by MLS GRID,MLS#: 2631709
Facts & features
Interior
Bedrooms & bathrooms
- Bedrooms: 4
- Bathrooms: 4
- Full bathrooms: 3
- 1/2 bathrooms: 1
Primary bedroom
- Features: Carpet, Ceiling Fan(s)
- Level: Second
Bedroom 2
- Features: Carpet
- Level: Second
Bedroom 3
- Features: Carpet
- Level: Second
Bedroom 4
- Features: Carpet
- Level: Second
Breakfast room
- Features: Luxury Vinyl
- Level: First
Dining room
- Features: Luxury Vinyl
- Level: First
Kitchen
- Features: Luxury Vinyl
- Level: First
Laundry
- Features: Ceramic Tiles
- Level: Second
Living room
- Features: Carpet
- Level: First
Heating
- Forced Air
Cooling
- Electric
Appliances
- Included: Cooktop, Dishwasher, Disposal, Microwave, Built-In Oven
- Laundry: Bedroom Level, Upper Level
Features
- Ceiling Fan(s), Custom Cabinets, Kitchen Island, Painted Cabinets, Pantry, Walk-In Closet(s)
- Flooring: Carpet, Luxury Vinyl, Tile
- Basement: Full,Unfinished
- Number of fireplaces: 1
- Fireplace features: Living Room
Interior area
- Total structure area: 2,850
- Total interior livable area: 2,850 sqft
- Finished area above ground: 2,850
- Finished area below ground: 0
Property
Parking
- Total spaces: 3
- Parking features: Garage Faces Front
- Garage spaces: 3
Lot
- Size: 10,270 Square Feet
- Dimensions: 79 x 130 x 84 x 130
- Features: Adjoin Greenspace, City Lot
Details
- Parcel number: 141120008007.00
Construction
Type & style
- Home type: SingleFamily
- Architectural style: Traditional
- Property subtype: Single Family Residence
Materials
- Stucco & Frame
- Roof: Composition
Condition
- Year built: 2025
Details
- Builder model: SYCAMORE
- Builder name: Baldwin
Utilities & green energy
- Sewer: Public Sewer
- Water: Public
Community & HOA
Community
- Security: Smoke Detector(s)
- Subdivision: Northview Valley
HOA
- Has HOA: Yes
- Amenities included: Pool
- HOA fee: $550 annually
- HOA name: Northview Valley Homes Association
Location
- Region: Kansas City
Financial & listing details
- Price per square foot: $214/sqft
- Annual tax amount: $7,200
- Date on market: 7/16/2026
- Listing terms: Cash,Conventional,FHA,VA Loan
- Ownership: Private
Estimated market value
Not available
Estimated sales range
Not available
Not available
Price history
| Date | Event | Price |
|---|---|---|
| 7/22/2026 | Pending sale | $609,950$214/sqft |
Source:  Heartland MLS as distributed by MLS GRID #2631709 Report a problem Heartland MLS as distributed by MLS GRID #2631709 Report a problem | ||
| 7/16/2026 | Listed for sale | $609,950+8%$214/sqft |
Source: Heartland MLS as distributed by MLS GRID #2631709 Report a problem | ||
| 5/1/2025 | Sold | -- |
Source: Heartland MLS as distributed by MLS GRID #2506274 Report a problem | ||
| 8/23/2024 | Pending sale | $564,950$198/sqft |
Source: Heartland MLS as distributed by MLS GRID #2506274 Report a problem | ||
| 8/23/2024 | Listed for sale | $564,950$198/sqft |
Source: Heartland MLS as distributed by MLS GRID #2506274 Report a problem | ||
Public tax history
Tax history is unavailable.
Monthly payment
Est. payment
Payment breakdown
Explore the cost of this home by adjusting the details. Changes won't be saved.Climate risks
Neighborhood: Shoal Creek
Nearby schools
GreatSchools rating
- 8/10Northview Elementary SchoolGrades: K-5Distance: 1.2 mi
- 7/10GATEWAY 6TH GRADE CENTERGrades: 6Distance: 1.2 mi
- 9/10Staley High SchoolGrades: 9-12Distance: 2.6 mi
Schools provided by the listing agent
- Elementary: Northview
- Middle: New Mark
- High: Staley High School
Source: Heartland MLS as distributed by MLS GRID. This data may not be complete. We recommend contacting the local school district to confirm school assignments for this home.
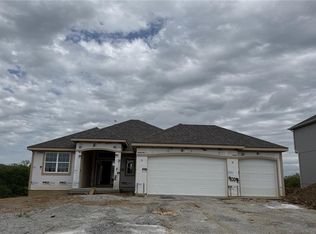
- $619,9504 bd4 ba2.8k sqft9009 N Poplar Ave, Kansas City, MO 64156New Construction
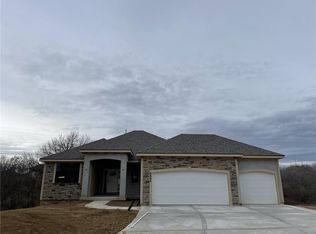
- $--4 bd4 ba2.8k sqft9017 N Colorado Ave, Kansas City, MO 64156Sold
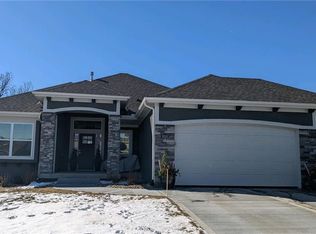
- $664,9504 bd4 ba2.8k sqft8820 N Colorado Ave, Kansas City, MO 64156Pending
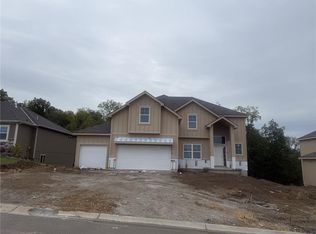
- $--4 bd4 ba2.7k sqft9015 N Colorado Ave, Kansas City, MO 64156Sold
- $559,9504 bd3 ba2.5k sqft9023 N Colorado Ave, Kansas City, MO 64156New Construction
- $549,9504 bd4 ba2.6k sqft5220 NE 90th Ter, Kansas City, MO 64156New Construction
- $570,0004 bd4 ba2.6k sqft9021 N Colorado Ave, Kansas City, MO 64156Pending
- $--4 bd4 ba2.6k sqft9011 N Colorado Ave, Kansas City, MO 64156Sold
A local agent can set up tours, give advice and negotiate with sellers.
Similar homes
- $557,5004 bd4 ba2.6k sqft8923 N Poplar Ave, Kansas City, MO 64156For Sale
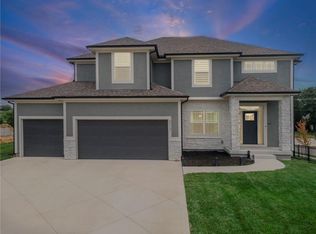 MLS ID #2628718, Angela Brown, Keller Williams KC North. Heartland MLS as distributed by MLS GRID
 - $600,0404 bd3 ba2.9k sqft7012 NE 102nd Ct, Kansas City, MO 64156New Construction
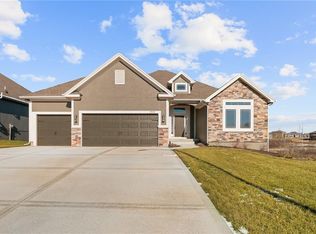 MLS ID #2596191, Angie Stephenson, RE/MAX Innovations. Heartland MLS as distributed by MLS GRID
 - $575,9004 bd3 ba2.9k sqft6922 NE 102nd St, Kansas City, MO 64156New Construction
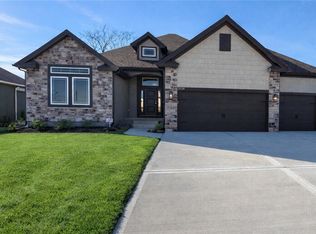 MLS ID #2617239, Angie Stephenson, RE/MAX Innovations. Heartland MLS as distributed by MLS GRID
 - $587,8404 bd3 ba2.6k sqft10216 N Winchester Ave, Kansas City, MO 64156New Construction
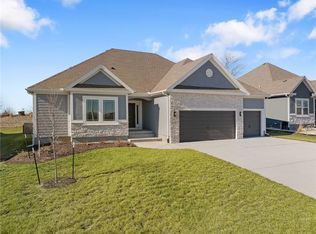 MLS ID #2596133, Angie Stephenson, RE/MAX Innovations. Heartland MLS as distributed by MLS GRID
 - $650,0005 bd4 ba3.2k sqft7904 N Spruce Ave, Kansas City, MO 64119For SaleMLS ID #2632871, Nelson Home Group, Keller Williams KC North. Heartland MLS as distributed by MLS GRID
- $640,0004 bd8 ba3.7k sqft8820 NE 94th St, Kansas City, MO 64157For SaleMLS ID #2598411, Tabitha Elliott, Platinum Realty LLC. Heartland MLS as distributed by MLS GRID
- $499,9004 bd4 ba2.4k sqft10524 N Randolph Ave, Kansas City, MO 64157For SaleMLS ID #2632274, MICHAEL SIELA, REECENICHOLS-IDE CAPITAL. Heartland MLS as distributed by MLS GRID
- $499,9994 bd4 ba3.5k sqft4410 NE 78th St, Kansas City, MO 64119For SaleMLS ID #2635065, Greg Bemboom, Sage Sotheby's International Realty. Heartland MLS as distributed by MLS GRID
- $579,9004 bd4 ba2.6k sqft8969 NE 99th St, Kansas City, MO 64157New ConstructionMLS ID #2617376, Christine Lies, ReeceNichols-KCN. Heartland MLS as distributed by MLS GRID
- $649,9005 bd5 ba3.3k sqft10512 N Euclid Ave, Kansas City, MO 64155For SaleMLS ID #2616339, Kristy Wendt, United Real Estate Kansas City. Heartland MLS as distributed by MLS GRID
- $569,9004 bd3 ba2.2k sqft8125 N Farley Ave, Kansas City, MO 64158For SaleMLS ID #2617816, Drew Page, RE/MAX Premier Realty. Heartland MLS as distributed by MLS GRID
- $630,0004 bd3 ba3k sqft7604 N Gower Ave, Kansas City, MO 64151For SaleMLS ID #2624920, Jessica Arbuckle, Keller Williams KC North. Heartland MLS as distributed by MLS GRID
- $545,0004 bd3 ba2.7k sqft6229 N Green Hills Ln, Kansas City, MO 64151For SaleMLS ID #2629655, Aimee Paine, Keller Williams KC North. Heartland MLS as distributed by MLS GRID
- $545,0004 bd3 ba2.7k sqft7029 N Cambridge Ave, Kansas City, MO 64119For SaleMLS ID #2621442, Jessica Walker, Keller Williams KC North. Heartland MLS as distributed by MLS GRID
- $725,0005 bd5 ba4.2k sqft9519 N Lane Ave, Kansas City, MO 64157For SaleMLS ID #2633991, Jessica Arbuckle, Keller Williams KC North. Heartland MLS as distributed by MLS GRID
- $508,0803 bd2 ba1.6k sqft3720 NE 90th St, Kansas City, MO 64156New ConstructionMLS ID #2556507, Larry Eckhoff, RE/MAX Innovations. Heartland MLS as distributed by MLS GRID
- $699,9504 bd5 ba4k sqft2827 NE 102nd Ter, Kansas City, MO 64155For SaleMLS ID #2607830, Kabuki Mungai-Anyumba, ReeceNichols-KCN. Heartland MLS as distributed by MLS GRID
- $617,0004 bd3 ba2.6k sqft4214 NW 77th Ter, Kansas City, MO 64151New ConstructionHeartland MLS as distributed by MLS GRID
- $640,0004 bd3 ba2.8k sqft10511 N Liberty St, Kansas City, MO 64155New ConstructionHeartland MLS as distributed by MLS GRID
- $669,9505 bd5 ba3.3k sqft10411 N Liberty St, Kansas City, MO 64155New ConstructionHeartland MLS as distributed by MLS GRID
