Come home to a setting that invites you to slow down and stay awhile. Nestled among the trees on five acres overlooking your own pond, this welcoming home brings the beauty of the outdoors into everyday living. Picture quiet mornings with coffee on the screened porch, leisurely afternoons by the water, and evenings spent gathering with the people you love.
Inside, an open layout creates a comfortable flow for everyday living and entertaining, while the spacious kitchen offers plenty of pantry storage. Vaulted ceiling, lots of natural light. The main-level primary suite provides a peaceful retreat with a private deck and a bath featuring a separate tub and shower. Upstairs, additional Large bedrooms and a versatile loft offer room to spread out.
With inviting outdoor spaces, a two-car garage, bigger door is 8'X9', and room to enjoy the acreage, this property offers the opportunity to create the country lifestyle you’ve been dreaming of. Come experience the setting—and imagine making it your own. Upstairs bedrooms have their own minisplits to keep you cool/warm!
The 50X50 building has concrete floor, 100 amp service, w 21X24 insulated office w mini split for heat & cool w 1/2 bath stubbed w 10' ceilings - offering storage up top, 3 Garage doors - 12' wide & 14' tall, 2 walk in man doors - room for all your equipment!
Welcome Home!!
Coming soon 11/08
$650,000
8965 W 116th Hwy, Gower, MO 64454
3beds
2,558sqft
Single Family Residence
Built in 1980
5 Acres Lot
$-- Zestimate®
$254/sqft
$-- HOA
What's special
- --
- on Zillow
- 40
- views
- 4
- saves
Zillow last checked:
Listed by:
Bobbi Cordova 816-517-9294,
ReeceNichols-KCN
Source: Heartland MLS as distributed by MLS GRID,MLS#: 2649998
Facts & features
Interior
Bedrooms & bathrooms
- Bedrooms: 3
- Bathrooms: 3
- Full bathrooms: 2
- 1/2 bathrooms: 1
Primary bedroom
- Features: All Carpet, Ceiling Fan(s)
- Level: First
- Dimensions: 20 x 18
Bedroom 2
- Features: All Carpet, Ceiling Fan(s)
- Level: Second
- Dimensions: 20 x 16
Bedroom 3
- Features: All Carpet
- Level: Second
- Dimensions: 20 x 11
Primary bathroom
- Level: First
- Dimensions: 20 x 13
Bathroom 2
- Level: Second
Enclosed porch
- Level: First
Great room
- Level: First
- Dimensions: 21 x 18
Half bath
- Level: First
Kitchen
- Features: Luxury Vinyl
- Level: First
- Dimensions: 18 x 13
Heating
- Forced Air
Cooling
- Electric
Appliances
- Included: Cooktop, Dishwasher, Disposal, Built-In Oven, Electric Range
- Laundry: Laundry Closet, Main Level
Features
- Ceiling Fan(s), Kitchen Island, Painted Cabinets, Pantry, Vaulted Ceiling(s), Walk-In Closet(s)
- Flooring: Wood
- Basement: Crawl Space,Garage Entrance,Sump Pump
- Has fireplace: No
Interior area
- Total structure area: 2,558
- Total interior livable area: 2,558 sqft
- Finished area above ground: 2,558
Property
Parking
- Total spaces: 4
- Parking features: Attached, Detached, Garage Door Opener, Garage Faces Side
- Attached garage spaces: 4
Features
- Patio & porch: Deck, Screened
- Exterior features: Sat Dish Allowed
- Fencing: Other
- Waterfront features: Pond
Lot
- Size: 5 Acres
- Dimensions: 5 acres
- Features: Acreage, Many Trees
Details
- Parcel number: 1207.226000000
Construction
Type & style
- Home type: SingleFamily
- Architectural style: Other
- Property subtype: Single Family Residence
Materials
- Frame
- Roof: Composition
Condition
- Year built: 1980
Utilities & green energy
- Sewer: Lagoon, Septic Tank
- Water: Rural
Community & HOA
Community
- Subdivision: None
HOA
- Has HOA: No
Location
- Region: Gower
Financial & listing details
- Price per square foot: $254/sqft
- Annual tax amount: $3,033
- Date on market: 11/8/2026
- Ownership: Private
Estimated market value
Not available
Estimated sales range
Not available
Not available
Price history
| Date | Event | Price |
|---|---|---|
| 4/12/2018 | Sold | -- |
Source:  Heartland MLS as distributed by MLS GRID #2094232 Report a problem | ||
Public tax history
Tax history is unavailable.
Monthly payment
Est. payment
Payment breakdown
Explore the cost of this home by adjusting the details. Changes won't be saved.Climate risks
Neighborhood: 64454
Nearby schools
Schools provided by the listing agent
- Elementary: Gower
- Middle: Easton
- High: Gower
Source: Heartland MLS as distributed by MLS GRID. This data may not be complete. We recommend contacting the local school district to confirm school assignments for this home.

Similar homes
- $539,0004 bd5 ba3.2k sqft8673 W Ml Hwy #116, Gower, MO 64454For Sale
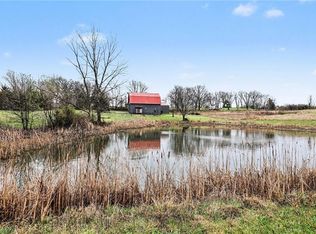 MLS ID #2609349, Kelli Becks, Keller Williams Realty Partners Inc.. Heartland MLS as distributed by MLS GRID
- $--4 bd3 ba2.2k sqft15845 N Amity St, Platte City, MO 64079Auction
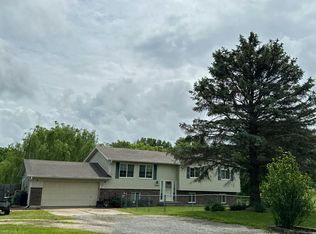 Auction.com 2
- $400,0004 bd3 ba2.6k sqft503 Hallar Ave, Gower, MO 64454For Sale
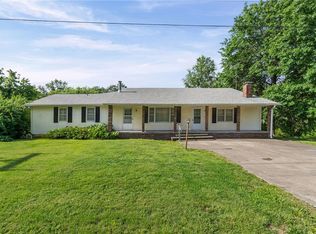 MLS ID #2624159, Nelson Home Group, Keller Williams KC North. Heartland MLS as distributed by MLS GRID
- $799,0004 bd3 ba3.2k sqft16413 Quinn Rd, Smithville, MO 64089For Sale
 MLS ID #2650612, Kiley Willis, Real Broker, LLC. Heartland MLS as distributed by MLS GRID
