BEFORE YOU LOOK OR BUY ANYTHING ELSE IN THIS PRICE RANGE...SEE THIS HOME FIRST!
PREPARE TO BE WOWED FROM THE MOMENT YOU WALK IN-TURNKEY PERFECTION HAS ARRIVED!
You have to walk through it to truly appreciate the quality, updates, and value it offers.
Fresh and bright, done just right-this raised ranch is pure delight!
With 3 bedrooms upstairs and a primary suite that's extra sweet, you'll enjoy your own private bath and back porch retreat. Sip your coffee, soak up the sun, or end your day when the work is done! The open kitchen and living room flow make entertaining steal the show! With room to gather, laugh, and dine, you'll be making memories all the time. Generous closets throughout the home mean there's space for everything you own!
Downstairs is where the fun takes flight- movie nights and game nights done just right! Featuring a gorgeous, updated bathroom, laundry room, and oversized two-car garage, there's room for everyone to spread out and relax. Step outside to a backyard made for grilling, chilling, and memory-making!
And the updates? They're practically endless! New windows, new flooring, new cabinets & countertops, new lighting, fresh interior & exterior paint, new bathroom fixtures, new kitchen appliances, new basement sliding door AND SO MUCH MORE! Pack your boxes, grab your key-this just might be where you're meant to be! Don't wait too long or hesitate...homes this cute don't sit and wait! Schedule your showing today before someone else says, "YAY".
Pending
Price cut: $10K (7/20)
$299,900
1905 Rosewood Ter, Saint Joseph, MO 64503
3beds
2,105sqft
:
Get pre-qualified$1,988/mo
Single Family Residence
Built in 1967
0.34 Acres Lot
$-- Zestimate®
$142/sqft
$-- HOA
What's special
Oversized two-car garageBack porch retreatFresh and brightLaundry roomGorgeous updated bathroomNew bathroom fixturesNew kitchen appliances
- 65 days |
- 1,096 |
- 63 |
Zillow last checked:
Listing updated:
Listed by:
Nichole Coons 816-344-6880,
BHG Kansas City Homes
Source: Heartland MLS as distributed by MLS GRID,MLS#: 2624669
Facts & features
Interior
Bedrooms & bathrooms
- Bedrooms: 3
- Bathrooms: 3
- Full bathrooms: 3
Bedroom 1
- Features: All Carpet
- Level: Main
Bedroom 2
- Features: All Carpet
- Level: Main
Bedroom 3
- Features: All Carpet
- Level: Main
Bathroom 1
- Level: Basement
Bathroom 2
- Level: Main
Bathroom 3
- Level: Main
Basement
- Features: All Carpet
- Level: Basement
Heating
- Forced Air
Cooling
- Electric
Appliances
- Included: Dishwasher, Microwave
- Laundry: In Basement
Features
- Ceiling Fan(s), Kitchen Island
- Flooring: Carpet, Tile
- Doors: Storm Door(s)
- Basement: Finished,Walk-Out Access
- Has fireplace: No
Interior area
- Total structure area: 2,105
- Total interior livable area: 2,105 sqft
- Finished area above ground: 1,297
- Finished area below ground: 808
Video & virtual tour
Property
Parking
- Total spaces: 2
- Parking features: Basement, Garage Door Opener
- Attached garage spaces: 2
Features
- Patio & porch: Patio, Porch
- Fencing: Metal
Lot
- Size: 0.34 Acres
- Features: Level
Details
- Parcel number: 068.028002001048.000
Construction
Type & style
- Home type: SingleFamily
- Architectural style: Other
- Property subtype: Single Family Residence
Materials
- Brick/Mortar
- Roof: Composition
Condition
- Year built: 1967
Utilities & green energy
- Sewer: Public Sewer
- Water: Public
Community & HOA
Community
- Subdivision: Other
HOA
- Has HOA: No
- HOA name: NONE
Location
- Region: Saint Joseph
Financial & listing details
- Price per square foot: $142/sqft
- Tax assessed value: $106,400
- Annual tax amount: $1,448
- Date on market: 6/10/2026
- Listing terms: Cash,Conventional,FHA,Other,VA Loan
- Ownership: Investor
Estimated market value
Not available
Estimated sales range
Not available
Not available
Price history
| Date | Event | Price |
|---|---|---|
| 8/4/2026 | Pending sale | $299,900$142/sqft |
Source:  Heartland MLS as distributed by MLS GRID #2624669 Report a problem Heartland MLS as distributed by MLS GRID #2624669 Report a problem | ||
| 7/20/2026 | Price change | $299,900-3.2%$142/sqft |
Source: Heartland MLS as distributed by MLS GRID #2624669 Report a problem | ||
| 6/28/2026 | Price change | $309,900-3.1%$147/sqft |
Source: Heartland MLS as distributed by MLS GRID #2624669 Report a problem | ||
| 6/10/2026 | Listed for sale | $319,900+166.6%$152/sqft |
Source: Heartland MLS as distributed by MLS GRID #2624669 Report a problem | ||
| 5/14/2019 | Sold | -- |
Source: Heartland MLS as distributed by MLS GRID #2150749 Report a problem | ||
| 4/9/2019 | Pending sale | $120,000$57/sqft |
Source: Woodward Real Estate LLC #2150749 Report a problem | ||
| 2/28/2019 | Listed for sale | $120,000+25.9%$57/sqft |
Source: Woodward Real Estate LLC #2150749 Report a problem | ||
| 6/9/2018 | Listing removed | $95,324-9.4%$45/sqft |
Source: Auction.com Report a problem | ||
| 3/13/2018 | Listed for sale | $105,211$50/sqft |
Source: Auction.com Report a problem | ||
| 9/19/2017 | Listing removed | $105,211-19.6%$50/sqft |
Source: Auction.com Report a problem | ||
| 8/29/2017 | Listed for sale | -- |
Source: Auction.com Report a problem | ||
| 6/10/2016 | Sold | -- |
Source: Heartland MLS as distributed by MLS GRID #1973703 Report a problem | ||
| 5/6/2016 | Pending sale | $130,900$62/sqft |
Source: Reecenichols Ide Capital Realty #111831 Report a problem | ||
| 4/26/2016 | Price change | $130,900-0.8%$62/sqft |
Source: Reecenichols Ide Capital Realty #111831 Report a problem | ||
| 2/1/2016 | Listed for sale | $132,000$63/sqft |
Source: REECENICHOLS IDE CAPITAL REALTY #111831 Report a problem | ||
Public tax history
| Year | Property taxes | Tax assessment |
|---|---|---|
| 2025 | $1,448 +6.3% | $20,220 +6.3% |
| 2024 | $1,361 +9.1% | $19,020 |
| 2023 | $1,248 -0.7% | $19,020 |
| 2022 | $1,256 -0.4% | $19,020 |
| 2021 | $1,262 +0.6% | $19,020 |
| 2020 | $1,254 +14.7% | $19,020 |
| 2018 | $1,094 | $19,020 |
| 2017 | $1,094 +1.1% | $19,020 |
| 2015 | $1,082 +450558.3% | $19,020 |
| 2014 | $0 | $19,020 |
| 2012 | $1,177 +1.6% | $19,020 |
| 2011 | $1,158 | $19,020 |
| 2010 | $1,158 | $19,020 |
Find assessor info on the county website
Monthly payment
Est. payment
Payment breakdown
Explore the cost of this home by adjusting the details. Changes won't be saved.Climate risks
Neighborhood: 64503
Nearby schools
GreatSchools rating
- 6/10Hyde Elementary SchoolGrades: K-5Distance: 1.3 mi
- 5/10Spring Garden Middle SchoolGrades: 6-8Distance: 1 mi
- 4/10Benton High SchoolGrades: 9-12Distance: 1.3 mi
Schools provided by the listing agent
- Elementary: Hyde
- Middle: Spring Garden
- High: Benton
Source: Heartland MLS as distributed by MLS GRID. This data may not be complete. We recommend contacting the local school district to confirm school assignments for this home.
- $273,9003 bd2 ba1.5k sqft1909 Rosewood Ter, Saint Joseph, MO 64503Off Market
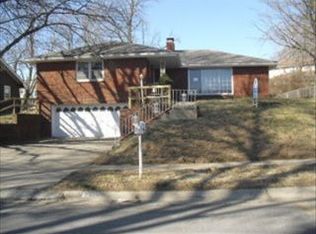
- $--3 bd3 ba2.4k sqft1903 Rosewood Ter, Saint Joseph, MO 64503Sold

- $196,4003 bd1 ba999 sqft1913 Rosewood Ter, Saint Joseph, MO 64503Off Market
- $257,700-- bd-- ba1.5k sqft1906 Park Ridge Dr, Saint Joseph, MO 64503Off Market
- $244,7003 bd3 ba1.1k sqft1901 Rosewood Ter, Saint Joseph, MO 64503Off Market
- $374,9004 bd3 ba3.7k sqft1902 Park Ridge Dr, Saint Joseph, MO 64503For Sale
- $224,900-- bd-- ba1.3k sqft1910 Park Ridge Dr, Saint Joseph, MO 64503Off Market
- $227,000-- bd-- ba1.3k sqft1914 Park Ridge Dr, Saint Joseph, MO 64503Off Market
A local agent can set up tours, give advice and negotiate with sellers.
A local lender can help you make sure your offer is ready when you are.
Similar homes
- $329,9004 bd3 ba1.7k sqft2210 Meadow Trail St, Joseph, MO 64503For Sale
 MLS ID #2634653, Elisabeth Peter, Top Line Realty LLC. Heartland MLS as distributed by MLS GRID
 - $332,5005 bd3 ba2.8k sqft2820 Scott St, Saint Joseph, MO 64507For Sale
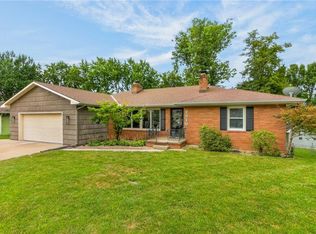 MLS ID #2634007, Tyson Huff-Garza, The St.Joe Real Estate Group,. Heartland MLS as distributed by MLS GRID
 - $349,5004 bd3 ba2.6k sqft3503 Easy St, Saint Joseph, MO 64503For Sale
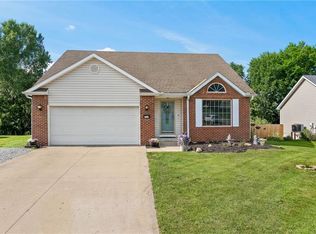 MLS ID #2626236, Amy Voltz, Keller Williams KC North. Heartland MLS as distributed by MLS GRID
 - $275,0003 bd3 ba2.1k sqft2004 Ashland Ave, Saint Joseph, MO 64506For Sale
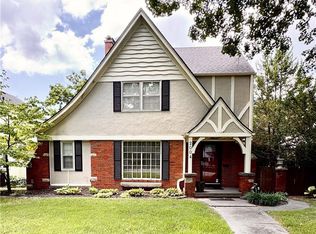 MLS ID #2631495, Amy Voltz, Keller Williams KC North. Heartland MLS as distributed by MLS GRID
 - $330,0003 bd3 ba2.2k sqft5 SE Hilltop Terrace Rd, Saint Joseph, MO 64507For SaleMLS ID #2632741, Amy Voltz, Keller Williams KC North. Heartland MLS as distributed by MLS GRID
- $--3 bd3 ba1.8k sqft2717 Faron St, Saint Joseph, MO 64501AuctionServiceLink Auction
- $315,0004 bd3 ba2.2k sqft4006 N 31st St, Saint Joseph, MO 64506For SaleMLS ID #2633676, Brittany Kennedy, Keller Williams Realty Partners Inc.. Heartland MLS as distributed by MLS GRID
- $365,0003 bd3 ba2.1k sqft6401 S 1st St, Saint Joseph, MO 64504For SaleMLS ID #2630179, Bill Combs, Platinum Realty LLC. Heartland MLS as distributed by MLS GRID
- $290,0003 bd3 ba1.8k sqft2010 Buckingham St, Saint Joseph, MO 64506For SaleMLS ID #2622018, Tyson Huff-Garza, The St.Joe Real Estate Group,. Heartland MLS as distributed by MLS GRID
- $319,0004 bd3 ba1.9k sqft3209 N 36th Ter, Saint Joseph, MO 64506For SaleMLS ID #2629325, Gregg Lowrance, UNITED COUNTRY PROPERTY SOLUTI. Heartland MLS as distributed by MLS GRID
- $215,0002 bd1 ba1.1k sqft400 Austin St, Saint Joseph, MO 64505For SaleMLS ID #2636491, Louis Guardado, Realty ONE Group Cornerstone. Heartland MLS as distributed by MLS GRID
- $275,0003 bd3 ba2k sqft5001 Stonecrest Ter, Saint Joseph, MO 64506For SaleMLS ID #2634156, AgentRoc Group, Keller Williams KC North. Heartland MLS as distributed by MLS GRID
- $199,9003 bd3 ba1.6k sqft2302 S 15th St, Saint Joseph, MO 64503For SaleMLS ID #2630041, Elishia Carrillo, Realty ONE Group Cornerstone. Heartland MLS as distributed by MLS GRID
- $280,0003 bd2 ba1.6k sqft3806 N 25th Ter, Saint Joseph, MO 64505For SaleMLS ID #2632072, Claire Lett, RE/MAX PROFESSIONALS. Heartland MLS as distributed by MLS GRID
- $264,9003 bd3 ba1.7k sqft302 N Noyes Blvd, Saint Joseph, MO 64501For SaleMLS ID #2633368, Dayton Janssen, Coldwell Banker General Property. Heartland MLS as distributed by MLS GRID
- $327,4003 bd3 ba2.4k sqft3101 N 34th Ter, Saint Joseph, MO 64506For SaleMLS ID #2626411, Marty Lyle, Top Hand Property Services. Heartland MLS as distributed by MLS GRID
- $250,0002 bd1 ba2k sqft6501 S 16th St, Saint Joseph, MO 64504For SaleMLS ID #2635599, Anne Roseberry, RE/MAX PROFESSIONALS. Heartland MLS as distributed by MLS GRID
- $225,9003 bd2 ba1k sqft5808 Pleasant Ave, Saint Joseph, MO 64503For SaleMLS ID #2621925, Amber Lattin, BHHS Stein & Summers Real Estate. Heartland MLS as distributed by MLS GRID
- $249,0005 bd2 ba2.1k sqft1407 Felix St, Saint Joseph, MO 64501For SaleMLS ID #2630464, Luis Hidalgo, 1st Class Real Estate KC. Heartland MLS as distributed by MLS GRID
- $209,9003 bd1 ba1.3k sqft2520 Westminister Ln, Saint Joseph, MO 64503For SaleMLS ID #2619357, Tammy O'MEARA-CHAMBERS, Top Property Realty, LLC. Heartland MLS as distributed by MLS GRID
